Welcome to this spacious (just under) 1,700 sq ft Ranch, offering 3-Bedroom, 2 Bath Designed for Comfortable one-level living with extra space to enjoy! The partially finished basement provides the perfect area for a Family Room, Home Office, Gym or Recreational Space, while the unfinished portions offer plenty of storage. These spacious living areas make this home ideal for everyday living and entertaining. Enjoy the wooded back yard view. Whether you're a first-time buyer, downsizing, or looking for a move in ready home with room to grow, this Ranch is must-see. Schedule your private showing today.
For sale
$310,000
9437 Continental Dr, Taylor, MI 48180
3beds
2,394sqft
:
Get pre-qualified$2,365/mo
Single Family Residence
Built in 1976
7,405 Square Feet Lot
$307,200 Zestimate®
$129/sqft
$-- HOA
What's special
- 5 days |
- 444 |
- 13 |
Zillow last checked:
Listing updated:
Listed by:
Sandra Libby 586-843-7761,
KW Professionals 734-459-4700,
Gordon Libby 734-216-2188,
KW Professionals
Source: Realcomp II,MLS#: 20261057408
Facts & features
Interior
Bedrooms & bathrooms
- Bedrooms: 3
- Bathrooms: 2
- Full bathrooms: 1
- 1/2 bathrooms: 1
Primary bedroom
- Level: Entry
- Area: 132
- Dimensions: 12 X 11
Bedroom
- Level: Entry
- Area: 110
- Dimensions: 11 X 10
Bedroom
- Level: Entry
- Area: 130
- Dimensions: 13 X 10
Other
- Level: Entry
- Area: 45
- Dimensions: 9 X 5
Other
- Level: Entry
- Area: 30
- Dimensions: 6 X 5
Dining room
- Level: Entry
- Area: 156
- Dimensions: 13 X 12
Family room
- Level: Entry
- Area: 264
- Dimensions: 22 X 12
Kitchen
- Level: Entry
- Area: 108
- Dimensions: 12 X 9
Laundry
- Level: Basement
- Area: 225
- Dimensions: 15 X 15
Living room
- Level: Entry
- Area: 270
- Dimensions: 18 X 15
Heating
- Forced Air, Natural Gas
Cooling
- Central Air
Appliances
- Included: Dishwasher, Dryer, Free Standing Refrigerator, Washer
- Laundry: Laundry Room
Features
- Basement: Partially Finished
- Has fireplace: Yes
- Fireplace features: Family Room, Wood Burning
Interior area
- Total interior livable area: 2,394 sqft
- Finished area above ground: 1,644
- Finished area below ground: 750
Video & virtual tour
Property
Parking
- Total spaces: 2
- Parking features: Two Car Garage, Attached
- Attached garage spaces: 2
Features
- Levels: One
- Stories: 1
- Entry location: GroundLevel
- Patio & porch: Covered, Patio, Porch
- Pool features: None
- Fencing: Back Yard,Fenced
Lot
- Size: 7,405 Square Feet
- Dimensions: 60 x 120.07
Details
- Parcel number: 60045020166000
- Special conditions: Short Sale No,Standard
Construction
Type & style
- Home type: SingleFamily
- Architectural style: Ranch
- Property subtype: Single Family Residence
Materials
- Aluminum Siding, Brick, Vinyl Siding
- Foundation: Basement, Poured
- Roof: Asphalt
Condition
- New construction: No
- Year built: 1976
Details
- Warranty included: Yes
Utilities & green energy
- Sewer: Public Sewer
- Water: Public
Community & HOA
Community
- Subdivision: FOXCROFT SUB 2
HOA
- Has HOA: No
Location
- Region: Taylor
Financial & listing details
- Price per square foot: $129/sqft
- Tax assessed value: $65,454
- Annual tax amount: $3,385
- Date on market: 7/25/2026
- Cumulative days on market: 5 days
- Listing agreement: Exclusive Right To Sell
- Listing terms: Cash,Conventional
Estimated market value
$307,200
$292,000 - $323,000
$1,877/mo
Price history
| Date | Event | Price |
|---|---|---|
| 7/25/2026 | Listed for sale | $310,000$129/sqft |
Source:  Realcomp II #20261057408 Report a problem Realcomp II #20261057408 Report a problem | ||
Public tax history
| Year | Property taxes | Tax assessment |
|---|---|---|
| 2025 | -- | $130,600 +10.7% |
| 2024 | -- | $118,000 +10.6% |
| 2023 | -- | $106,700 +8% |
| 2022 | -- | $98,800 +9.2% |
| 2021 | -- | $90,500 |
| 2020 | $2,811 +1.1% | $90,500 +5.8% |
| 2019 | $2,779 | $85,500 +16% |
| 2018 | $2,779 | $73,700 +4.8% |
| 2017 | -- | $70,300 +2.8% |
| 2016 | $2,156 | $68,400 +22.6% |
| 2015 | $2,156 -55.9% | $55,800 +11.8% |
| 2013 | $4,890 +126.8% | $49,900 +1% |
| 2012 | $2,156 | $49,400 -22.8% |
| 2010 | -- | $64,000 -14.2% |
| 2009 | -- | $74,600 -13.6% |
| 2008 | -- | $86,300 -18.7% |
| 2007 | -- | $106,200 +11% |
| 2005 | $2,137 | $95,700 +0.4% |
| 2003 | -- | $95,300 +58% |
| 2001 | -- | $60,319 +3.2% |
| 2000 | $2,639 | $58,449 |
Find assessor info on the county website
Monthly payment
Est. payment
Payment breakdown
Explore the cost of this home by adjusting the details. Changes won't be saved.Climate risks
Neighborhood: Tipping Point
Nearby schools
GreatSchools rating
- 5/10Holland Elementary SchoolGrades: K-5Distance: 0.5 mi
- 3/10Hoover Middle SchoolGrades: 6-8Distance: 1.7 mi
- 4/10Truman High SchoolGrades: 9-12Distance: 1 mi
- $281,400-- bd1 ba2k sqft9425 Continental Dr, Taylor, MI 48180Off Market
- $345,0003 bd2 ba1.9k sqft9447 Continental Dr, Taylor, MI 48180Sold
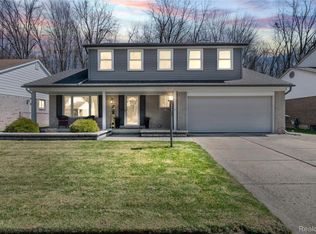
- $234,1002 bd2 ba1.2k sqft9413 Continental Dr, Taylor, MI 48180Off Market
- $298,700-- bd2 ba1.9k sqft9459 Continental Dr, Taylor, MI 48180Off Market
- $280,800-- bd1 ba1.9k sqft9401 Continental Dr, Taylor, MI 48180Off Market
- $308,0004 bd2 ba1.8k sqft9471 Continental Dr, Taylor, MI 48180Off Market
- $290,8004 bd3 ba1.8k sqft9438 Continental Dr, Taylor, MI 48180Off Market
- $284,4003 bd2 ba1.5k sqft9414 Continental Dr, Taylor, MI 48180Off Market
A local agent can set up tours, give advice and negotiate with sellers.
Similar homes
- $309,0003 bd3 ba1.9k sqft25186 Anna St, Taylor, MI 48180For Sale
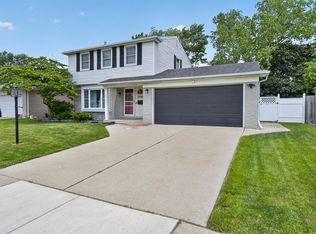
 MLS ID #26028816, Robert Sherman, RE/MAX Platinum. MichRIC
 - $230,0004 bd3 ba1.8k sqft26177 Kinyon St, Taylor, MI 48180For Sale
 MLS ID #26038785, Jennifer Gross, Key Realty One LLC. MichRIC
 - $239,0003 bd2 ba2.6k sqft25123 Ward St, Taylor, MI 48180For Sale
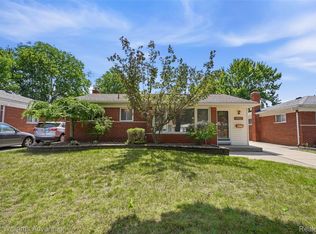
 MLS ID #20261057768, Rocky Fowler, Keller Williams Advantage. Realcomp II
 - $250,0003 bd2 ba1.2k sqft22961 Koths St, Taylor, MI 48180For Sale
 MLS ID #20261058541, Mike Hakim, EXP Realty Main. Realcomp II
 - $299,9004 bd2 ba1.6k sqft25168 Goddard Rd, Taylor, MI 48180For SaleMLS ID #20261035096, Donna Pinchum, KW Platinum. Realcomp II
- $--4 bd2 ba1.7k sqft25129 Koths St, Taylor, MI 48180AuctionAuction.com 1
- $--3 bd2 ba1.3k sqft8331 Ziegler St, Taylor, MI 48180AuctionAuction.com 2
- $--3 bd1 ba1.7k sqft23004 Kensington St, Taylor, MI 48180AuctionAuction.com 2
- $--3 bd2 ba1.5k sqft9807 Katherine St, Taylor, MI 48180AuctionAuction.com 2
- $--3 bd1 ba1.2k sqft6451 Birch St, Taylor, MI 48180AuctionAuction.com 2
- $350,0003 bd3 ba2.1k sqft10117 Island Lake Dr, Taylor, MI 48180For SaleMLS ID #20261055912, Jeff Glover, KW Professionals. Realcomp II
- $277,5003 bd3 ba1.8k sqft11583 Cape Cod St, Taylor, MI 48180For SaleMLS ID #20261040098, Kyle De La Rosa, Social House Real Estate Group LLC. Realcomp II
- $330,0004 bd3 ba2k sqft11817 Moran St, Taylor, MI 48180For SaleMLS ID #20261053920, Deneen Peeler, Real Estate One-Monroe. Realcomp II
- $--3 bd2 ba1.2k sqft6138 Loraine St, Romulus, MI 48174AuctionAuction.com 2
- $244,9004 bd2 ba1.2k sqft21701 Wick Rd, Taylor, MI 48180For SaleMLS ID #20261057143, Deneen Peeler, Real Estate One-Monroe. Realcomp II
- $349,9994 bd4 ba3.4k sqft22020 Tiara Ln, Taylor, MI 48180For SaleMLS ID #20261056314, Angel J Valerio, Market Elite Inc. Realcomp II
- $--3 bd2 ba1.5k sqft5678 McKinley Ct, Dearborn Heights, MI 48125AuctionAuction.com 2
- $--3 bd1 ba1.5k sqft6733 Westpoint St, Taylor, MI 48180AuctionAuction.com 2
- $274,9003 bd2 ba2.4k sqft15401 Vivian St, Taylor, MI 48180For SaleMLS ID #20261041528, Imad H Faraj, Empire Realty Group. Realcomp II
- $270,0003 bd2 ba1.8k sqft20060 Koths St, Taylor, MI 48180For SaleMLS ID #20261030080, Michael Coury, 3Sixty5 Realty. Realcomp II
