Welcome to this beautiful three-bedroom home located in a prestigious, fast-growing neighborhood. The spacious Waterford floor plan features soaring ceilings, an extended angled bay, an elegant marble fireplace and decorative staircase balusters. The kitchen offers cocoa-glazed cabinetry, black appliances and a neutral color palette ready to complement any style.
The spacious primary bedroom includes a walk-in closet, while the outdoor living space features a stamped concrete patio with a pergola—perfect for relaxing or entertaining. Additional updates and features include a new roof in 2024, water heater in 2022, Wi-Fi thermostat, sump pump and wiring for a whole-home generator.
Conveniently located near schools, shopping, the airport and major routes providing easy access to Ann Arbor and Detroit.
For sale
$350,000
10117 Island Lake Dr, Taylor, MI 48180
3beds
2,118sqft
:
Get pre-qualified$2,747/mo
Single Family Residence
Built in 2007
10,018 Square Feet Lot
$347,100 Zestimate®
$165/sqft
$54/mo HOA
What's special
- 15 days |
- 1,359 |
- 93 |
Likely to sell faster than
Zillow last checked:
Listing updated:
Listed by:
Jeff Glover 734-259-1100,
KW Professionals 734-459-4700,
Russell Roberts 734-459-4700,
KW Professionals
Source: Realcomp II,MLS#: 20261055912
Facts & features
Interior
Bedrooms & bathrooms
- Bedrooms: 3
- Bathrooms: 3
- Full bathrooms: 2
- 1/2 bathrooms: 1
Primary bedroom
- Level: Second
- Area: 285
- Dimensions: 15 X 19
Bedroom
- Level: Second
- Area: 90
- Dimensions: 9 X 10
Bedroom
- Level: Second
- Area: 132
- Dimensions: 11 X 12
Primary bathroom
- Level: Second
- Area: 64
- Dimensions: 8 X 8
Other
- Level: Second
- Area: 45
- Dimensions: 5 X 9
Other
- Level: Entry
- Area: 25
- Dimensions: 5 X 5
Other
- Level: Entry
- Area: 170
- Dimensions: 10 X 17
Dining room
- Level: Entry
- Area: 110
- Dimensions: 10 X 11
Family room
- Level: Entry
- Area: 234
- Dimensions: 13 X 18
Kitchen
- Level: Entry
- Area: 121
- Dimensions: 11 X 11
Laundry
- Level: Second
- Area: 40
- Dimensions: 5 X 8
Library
- Level: Second
- Area: 168
- Dimensions: 12 X 14
Heating
- Forced Air, Natural Gas
Cooling
- Ceiling Fans, Central Air
Appliances
- Included: Dishwasher, Disposal, Exhaust Fan, Energy Star Qualified Dryer, Energy Star Qualified Washer, Free Standing Electric Range, Free Standing Refrigerator, Microwave, Range Hood
- Laundry: Gas Dryer Hookup, Laundry Room, Washer Hookup
Features
- Programmable Thermostat, Sound System
- Basement: Full,Unfinished
- Has fireplace: Yes
- Fireplace features: Gas, Living Room
Interior area
- Total interior livable area: 2,118 sqft
- Finished area above ground: 2,118
Property
Parking
- Total spaces: 2
- Parking features: Two Car Garage, Attached
- Attached garage spaces: 2
Features
- Levels: Two
- Stories: 2
- Entry location: GroundLevelwSteps
- Patio & porch: Patio
- Pool features: None
Lot
- Size: 10,018 Square Feet
- Dimensions: 117 x 110
- Features: Easement, Sprinklers
Details
- Additional structures: Other
- Parcel number: 60033030195000
- Special conditions: Short Sale No,Standard
Construction
Type & style
- Home type: SingleFamily
- Architectural style: Colonial
- Property subtype: Single Family Residence
Materials
- Brick, Vinyl Siding
- Foundation: Basement, Block, Sump Pump
- Roof: Composition
Condition
- New construction: No
- Year built: 2007
Utilities & green energy
- Sewer: Public Sewer
- Water: Public
Community & HOA
Community
- Features: Sidewalks
- Security: Smoke Detectors
- Subdivision: WAYNE COUNTY CONDO SUB PLAN 926
HOA
- Has HOA: Yes
- Services included: Other
- HOA fee: $161 quarterly
Location
- Region: Taylor
Financial & listing details
- Price per square foot: $165/sqft
- Tax assessed value: $82,162
- Annual tax amount: $4,198
- Date on market: 7/23/2026
- Cumulative days on market: 15 days
- Listing agreement: Exclusive Right To Sell
- Listing terms: Cash,Conventional,FHA,Va Loan
- Exclusions: Exclusion(s) Do Not Exist
Estimated market value
$347,100
$330,000 - $364,000
$2,705/mo
Price history
| Date | Event | Price |
|---|---|---|
| 7/23/2026 | Listed for sale | $350,000+95.5%$165/sqft |
Source:  Realcomp II #20261055912 Report a problem Realcomp II #20261055912 Report a problem | ||
| 4/14/2008 | Sold | $179,000$85/sqft |
Source:  MiRealSource #627872 Report a problem MiRealSource #627872 Report a problem | ||
Public tax history
| Year | Property taxes | Tax assessment |
|---|---|---|
| 2025 | -- | $153,700 +1.5% |
| 2024 | -- | $151,500 +7.8% |
| 2023 | -- | $140,600 +6.5% |
| 2022 | -- | $132,000 +8.1% |
| 2021 | -- | $122,100 |
| 2020 | $3,525 +1.4% | $122,100 +18.1% |
| 2019 | $3,477 | $103,400 -1.8% |
| 2018 | $3,477 | $105,300 +37.3% |
| 2017 | -- | $76,700 +2.5% |
| 2016 | $2,751 | $74,800 +6.9% |
| 2015 | $2,751 -55.2% | $70,000 +12% |
| 2013 | $6,140 +123.2% | $62,500 |
| 2012 | $2,751 | $62,500 -23.9% |
| 2010 | -- | $82,100 -13.1% |
| 2009 | -- | $94,500 -9.3% |
| 2008 | -- | $104,200 -12.9% |
| 2007 | -- | $119,600 |
Find assessor info on the county website
Monthly payment
Est. payment
Payment breakdown
Explore the cost of this home by adjusting the details. Changes won't be saved.Climate risks
Neighborhood: 48180
Nearby schools
GreatSchools rating
- 5/10Kinyon Elementary SchoolGrades: PK-5Distance: 0.5 mi
- 4/10Robert J. West Middle SchoolGrades: 6-8Distance: 0.4 mi
- 4/10Truman High SchoolGrades: 9-12Distance: 2.5 mi
- $375,0004 bd3 ba2.3k sqft10083 Island Lake Dr, Taylor, MI 48180Sold

- $375,0005 bd2 ba2.2k sqft10102 Island Lake Dr, Taylor, MI 48180Off Market

- $310,7003 bd2 ba2k sqft10068 Island Lake Dr, Taylor, MI 48180Off Market
- $353,7004 bd2 ba2k sqft10136 Island Lake Dr, Taylor, MI 48180Off Market
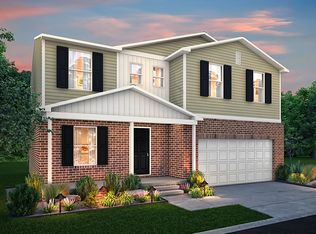
- $328,4904 bd3 ba1.8k sqft10185 Island Lake Dr, Taylor, MI 48180Sold
- $345,8804 bd3 ba1.8k sqft10001 Island Lake Dr, Taylor, MI 48180Sold
- $--10.33 AcresIsland Lks, Taylor, MI 48180Off Market
- $--1.82 AcresIsland Lks, Taylor, MI 48180Off Market
A local agent can set up tours, give advice and negotiate with sellers.
Similar homes
- $--3 bd1 ba1.3k sqft14653 Westpoint St, Taylor, MI 48180Auction
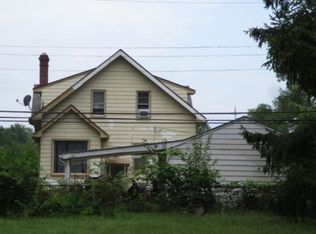 Xome
Xome - $--3 bd1 ba1.7k sqft23004 Kensington St, Taylor, MI 48180Auction
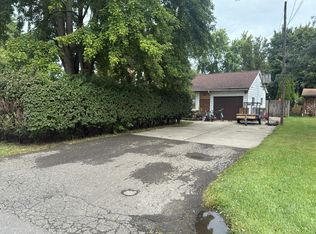 Auction.com 2
 - $299,9003 bd2 ba1.5k sqft13380 Pine St, Taylor, MI 48180For Sale

 MLS ID #50216955, Victoria Camaj, Providence Properties, Realty & Management. MiRealSource
 - $--3 bd2 ba1.5k sqft9807 Katherine St, Taylor, MI 48180Auction
 Auction.com 2
 - $--3 bd2 ba1.3k sqft8331 Ziegler St, Taylor, MI 48180AuctionAuction.com 2
- $330,0004 bd3 ba2k sqft11817 Moran St, Taylor, MI 48180For Sale
 MLS ID #20261053920, Deneen Peeler, Real Estate One-Monroe. Realcomp II
 - $270,0003 bd2 ba1.8k sqft20060 Koths St, Taylor, MI 48180For SaleMLS ID #20261030080, Michael Coury, 3Sixty5 Realty. Realcomp II
- $349,9004 bd3 ba1.6k sqft9405 Lincoln St, Taylor, MI 48180For SaleMLS ID #20261053769, Kamal Kabbani, Keller Williams Legacy. Realcomp II
- $279,9003 bd2 ba1.6k sqft11163 Cape Cod St, Taylor, MI 48180For SaleMLS ID #20261059688, Justin S Ford, EXP Realty Plymouth. Realcomp II
- $350,0003 bd3 ba2.4k sqft10928 Balfour Ave, Allen Park, MI 48101For SaleMLS ID #20261045691, Pamela Caputo, Real Estate One. Realcomp II
- $--3 bd1 ba1.2k sqft6451 Birch St, Taylor, MI 48180AuctionAuction.com 2
- $310,0003 bd2 ba2.3k sqft9437 Continental Dr, Taylor, MI 48180For SaleMLS ID #20261057408, Sandra Libby, KW Professionals. Realcomp II
- $300,0004 bd2 ba2.3k sqft25790 Madden St, Taylor, MI 48180For SaleMLS ID #20261056482, Robert Neely, Keller Williams Legacy. Realcomp II
- $--3 bd1 ba1.5k sqft6733 Westpoint St, Taylor, MI 48180AuctionAuction.com 2
- $250,0003 bd2 ba1.2k sqft22961 Koths St, Taylor, MI 48180For SaleMLS ID #20261058541, Mike Hakim, EXP Realty Main. Realcomp II
- $--4 bd2 ba1.7k sqft25129 Koths St, Taylor, MI 48180AuctionAuction.com 1
- $--3 bd1 ba1.1k sqft26068 Airline St, Taylor, MI 48180AuctionXome
- $209,0003 bd2 ba2k sqft22232 David St, Taylor, MI 48180For SaleMLS ID #20261059742, Nick Jaafar, Keller Williams Legacy. Realcomp II
- $309,0003 bd3 ba1.9k sqft25186 Anna St, Taylor, MI 48180For Sale
 MLS ID #26028816, Robert Sherman, RE/MAX Platinum. MichRIC
 - $200,0004 bd2 ba1.6k sqft9230 Monroe Blvd, Taylor, MI 48180For SaleMLS ID #26039323, Jennifer Gross, Key Realty One LLC. MichRIC
