Skip main navigation
Sold for $330,000
  • $330,000

    9448 Bear Run Ln, Middlesex, NC 27557

    3beds
    1,621sqft
    Single Family Residence
    Built in 2024
    0.94 Acres Lot
    $334,100 Zestimate®
    $204/sqft
    $2,207 Estimated rent

    Home value

    $334,100

    $227,000 - $501,000

    $2,207/mo

    Zestimate® history
    Loading
    Loading...

    Owner options

    List your home for rent

    $2,207/mo

    Rent Zestimate®

    Find your next renter with Zillow Rental Manager. Plus, with online applications, you can quickly screen prospective tenants – for free.

    Learn more

    $2,207/mo

    Rent Zestimate®

    Refinance and save

    $2,580/mo

    Est. payment

    Refinancing to a lower rate could help reduce your monthly payments and save thousands over the life of the loan.

    See today's rates

    $2,580/mo

    Est. payment

    Explore your selling options

    Work with a Zillow partner agent

    Leverage their expertise and Zillow's premium Showcase listings to get your home seen by more buyers.

    Get started

    List with your own agent

    Get your home in front of millions of buyers by listing it on Zillow.

    Learn how to do it

    Sell it yourself

    Take full control of how buyers see your home on Zillow by listing For Sale by Owner (FSBO).

    List your home

    What's special

    Cozy fireplaceSoaring vaulted ceilingsModern tiled walk-in showerSpacious kitchenOpen floor planOversized islandElegant under-cabinet lighting
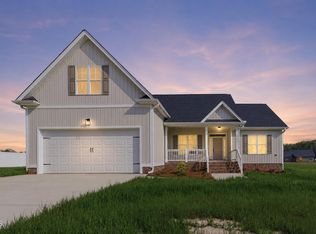
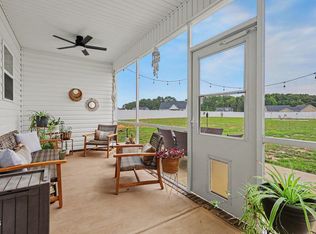
    Move In Ready! Charming New 3-Bedroom Ranch on 0.92 Acres! Step into your dream home with this beautifully designed ranch featuring an open floor plan that maximizes space and light. The spacious kitchen is a chef's delight, showcasing an oversized island with an undermount sink, sleek granite countertops, and elegant under-cabinet lighting. The inviting living room boasts soaring vaulted ceilings and a cozy fireplace, perfect for gatherings or quiet evenings. Retreat to the luxurious en suite bathroom, where you can unwind in the soaking tub or enjoy the modern tiled walk-in shower. The generous walk-in closet provides ample storage for all your needs. Experience the perfect blend of comfort and style in this stunning new home! Up to $5,000 in incentives!

    Zillow last checked:

    Listing updated:

    Listed by:

    Rebecca Hanna 919-500-0326,

    Fathom Realty NC, LLC

    Bought with:

    Teonna Cherell Kidd, 327923

    ONE OF ONE REALTY LLC

    Source: Doorify MLS,MLS#: 10060507MLS Logo

    Facts & features

    Interior

    Bedrooms & bathrooms
    • Bedrooms: 3
    • Bathrooms: 2
    • Full bathrooms: 2
    Primary bedroom
    • Level: Main
    Heating
    • Fireplace(s), Heat Pump
    Cooling
    • Central Air, Ceiling Fan(s)
    Appliances
    • Included: Dishwasher, Electric Range, Microwave
    • Laundry: Laundry Room, Main Level
    Features
    • High Speed Internet, Kitchen Island, Open Floorplan, Primary Downstairs, Walk-In Closet(s), Walk-In Shower
    • Flooring: Carpet
    • Number of fireplaces: 1
    Interior area
    • Total structure area: 1,621
    • Total interior livable area: 1,621 sqft
    • Finished area above ground: 1,621
    • Finished area below ground: 0

    Property

    Parking
    • Total spaces: 6
    • Parking features: Garage, Open
    • Garage spaces: 2
    • Uncovered spaces: 4
    Features
    • Levels: One
    • Stories: 1
    Lot
    • Size: 0.94 Acres
    Details
    • Parcel number: 355932
    • Special conditions: Standard

    Construction

    Type & style
    • Home type: SingleFamily
    • Architectural style: Ranch
    • Property subtype: Single Family Residence
    Materials
    • Vinyl Siding
    • Foundation: Slab
    • Roof: Shingle
    Condition
    • New Construction
    • New construction: Yes
    • Year built: 2024
    • Major remodel year: 2024
    Details
    • Builder model: Walker

    Utilities & green energy

    • Sewer: Septic Tank
    • Water: Well

    Community & HOA

    Community
    • Subdivision: Beaver Creek
    HOA
    • Has HOA: Yes
    • Services included: None
    • HOA fee: $480 annually
    • HOA name: Beaver Creek HOA
    • HOA phone: 919-612-5531
    Location
    • Region: Middlesex

    Financial & listing details

    • Price per square foot: $204/sqft
    • Date on market: 10/28/2024
    • Listing agreement: Exclusive Right To Sell
    • Listing terms: Cash,Conventional,FHA,USDA Loan,VA Loan

    Price history

    DateEventPrice
    4/11/2025Sold$330,000-2.6%$204/sqft
    Source: Doorify MLS #10060507 Report a problem
    3/15/2025Pending sale$338,800$209/sqft
    Source: Doorify MLS #10060507 Report a problem
    3/5/2025Price change$338,8000%$209/sqft
    Source: Doorify MLS #10060507 Report a problem
    2/5/2025Price change$338,9000%$209/sqft
    Source: Doorify MLS #10060507 Report a problem
    1/9/2025Price change$339,000-1%$209/sqft
    Source: Doorify MLS #10060507 Report a problem
    12/11/2024Price change$342,500-1.4%$211/sqft
    Source: Doorify MLS #10060507 Report a problem
    10/28/2024Listed for sale$347,500$214/sqft
    Source: Doorify MLS #10060507 Report a problem

    Public tax history

    Tax history is unavailable.

    Neighborhood: 27557

    Nearby schools

    GreatSchools rating
    Schools provided by the listing agent
    • Elementary: Nash - Middlesex Elementary
    • Middle: Nash - Southern Nash Middle
    • High: Nash - Southern Nash High

    Source: Doorify MLS. This data may not be complete. We recommend contacting the local school district to confirm school assignments for this home.

    Get a cash offer in 3 minutes
    Find out how much your home could sell for in as little as 3 minutes with a no-obligation cash offer.
    Estimated market value

    $334,100

    Get a cash offer in 3 minutes
    Find out how much your home could sell for in as little as 3 minutes with a no-obligation cash offer.
    Estimated market value

    $334,100