Skip main navigation
Off market
  • $448,200

    9448 Portmarnock Ct, Peyton, CO 80831

    4beds
    2,286sqft
    SingleFamily
    Built in 2011
    5,719 Square Feet Lot
    $448,200 Zestimate®
    $196/sqft
    $2,615 Estimated rent

    Home value

    $448,200

    $426,000 - $471,000

    $2,615/mo

    Zestimate® history
    Loading
    Loading...

    Owner options

    List your home for rent

    $2,615/mo

    Rent Zestimate®

    Find your next renter with Zillow Rental Manager. Plus, with online applications, you can quickly screen prospective tenants – for free.

    Learn more

    $2,615/mo

    Rent Zestimate®

    Refinance and save

    $2,788/mo

    Est. payment

    Refinancing to a lower rate could help reduce your monthly payments and save thousands over the life of the loan.

    See today's rates

    $2,788/mo

    Est. payment

    Explore your selling options

    Work with a Zillow partner agent

    Leverage their expertise and Zillow's premium Showcase listings to get your home seen by more buyers.

    Get started

    List with your own agent

    Get your home in front of millions of buyers by listing it on Zillow.

    Learn how to do it

    Sell it yourself

    Take full control of how buyers see your home on Zillow by listing For Sale by Owner (FSBO).

    List your home

    What's special

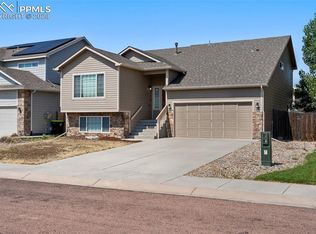
    Immaculate 4 Bedroom, 4 Bath Home, Nicely Updated, Open Floor Plan, 3 Car Tandem Garage...As You Enter This Beautiful Home, The Open And Inviting Great Room Radiates Hospitality With Vaulted Ceilings And Elegant Wood Floors Leading Into The Informal Dining Area And Open Kitchen...Tastefully Decorated, The L-Shaped Kitchen Is A Perfect Gathering Place With A Cozy Breakfast Bar, Stainless Steel Appliances, Eye Catching Backsplash, And Tons Of Cabinet And Counter Space...Head Down A Couple Of Steps To the Huge Family Room, Complete With A Walk Out To The Back Deck And 30x10 Patio Overlooking The Fully Fenced Back Yard...Upstairs, The Generous Master Suite Features A Private Bath With A Soaking Tub, A Walk In Closet And Is Just Down The Hall From 2 Additional Bedrooms & Guest Bath...The Versatile Finished Garden Level Basement Is Perfect For Guests Or Family With A 4th Bedroom & Attached Private Bath, Or It Can Be Used As A Rec Room, Home Office, Theater Room, Or A Second Family Room...Addition Features Of This Lovely Home Include Central Air Conditioning, Multiple Ceiling Fans, Whole House Humidifier, Radon System, New Carpet & Newer Wood Floors, Auto Sprinkler System, New Roof (2020), Professionally Landscaped, Low Maintenance Yard, Fully Fenced Back Yard, Cozy Deck And Huge Patio...The Oversized 3-Car Tandem Garage Has Plenty Of Room For A Shop & Storage And Includes A Opener, & Service Door For Easy Access To The Back Yard...The Monthly HOA Includes Household Water, Trash Service, & Membership To The Community Centers, Indoor - 6 Lane, 25 Yard Pool, & Seasonal Outdoor Swimming Pool, Fitness Center With Weight & Cardio Rooms...Neighborhood Amenities Include Parks, Walking/Fitness/Biking Trails, And This Lovely Home Is Just Around The Corner From Antler Creek Golf Course & Restaurant...Located In A Desirable Neighborhood & Community, With Easy Access To Schools, Shopping, Entertainment, Schriever AFB, Peterson AFB, And Fort Carson...Don't Miss This Opportunity!

    This property is off market, which means it's not currently listed for sale or rent on Zillow. This may be different from what's available on other websites or public sources.

    Facts & features

    Interior

    Bedrooms & bathrooms
    • Bedrooms: 4
    • Bathrooms: 4
    • Full bathrooms: 3
    • 1/2 bathrooms: 1
    Heating
    • Forced air, Gas
    Cooling
    • Central
    Appliances
    • Included: Dishwasher, Dryer, Garbage disposal, Microwave, Refrigerator, Washer
    Features
    • Ceiling Fan(s), Pantry, Walk-In Closet(s), Vaulted Ceiling(s), Open Floorplan, Smoke Free
    • Flooring: Tile, Carpet, Hardwood
    • Windows: Window Coverings
    • Basement: Finished
    Interior area
    • Total interior livable area: 2,286 sqft
    • Finished area below ground: 532.00

    Property

    Parking
    • Total spaces: 3
    • Parking features: Garage - Attached
    Features
    • Patio & porch: Deck, Patio
    • Exterior features: Wood
    • Fencing: Partial
    Lot
    • Size: 5,719 Square Feet
    • Features: Level, Landscaped
    Details
    • Parcel number: 4232209018
    • Zoning description: PUD

    Construction

    Type & style
    • Home type: SingleFamily
    • Architectural style: Contemporary
    Materials
    • Frame
    • Roof: Composition
    Condition
    • Year built: 2011

    Utilities & green energy

    • Sewer: Public Sewer
    • Water: Private

    Community & HOA

    Community
    • Features: Fitness Center
    • Security: Radon Mitigation System
    HOA
    • Has HOA: Yes
    • Amenities included: Clubhouse, Pool, Fitness Center, Playground, Trail(s), Park
    • Services included: Trash, Water
    • HOA fee: $161 monthly
    Location
    • Region: Peyton

    Financial & listing details

    • Price per square foot: $196/sqft
    • Tax assessed value: $460,375
    • Annual tax amount: $1,812
    • Road surface type: Paved

    Price history

    DateEventPrice
    12/7/2020Sold$370,000+2.8%$162/sqft
    Source: Public Record Report a problem
    11/7/2020Pending sale$360,000$157/sqft
    Source: Re/max Advantage Realty Inc. #6344361 Report a problem
    11/5/2020Listed for sale$360,000+14.3%$157/sqft
    Source: Re/Max Advantage Realty, Inc. #2573988 Report a problem
    3/26/2020Sold$315,000$138/sqft
    Source: Public Record Report a problem
    2/24/2020Listed for sale$315,000+5%$138/sqft
    Source: Re/Max Properties Inc #9123596 Report a problem
    11/12/2019Listing removed$299,900$131/sqft
    Source: Re/Max Properties Inc. #5372798 Report a problem
    11/9/2019Listed for sale$299,900+41.6%$131/sqft
    Source: RE/MAX Properties, Inc #5372798 Report a problem
    3/6/2012Sold$211,838$93/sqft
    Source: Public Record Report a problem

    Public tax history

    YearProperty taxesTax assessment
    2024$1,812 +16.5%$30,840
    2023$1,555 -9.1%$30,840 +37.7%
    2022$1,710 $22,400 -2.8%
    2021-- $23,050 +11.5%
    2020$1,699 +0.8%$20,680
    2019$1,686 +24.2%$20,680 +16.8%
    2018$1,358 -7.2%$17,710
    2017$1,464 +7.8%$17,710 -3.7%
    2016$1,358 -3.8%$18,390
    2015$1,412 +7.1%$18,390 +8.9%
    2014$1,318 $16,880
    2013-- --
    2012-- $13,680
    2011$95 $13,680 +977.2%
    2010-- $1,270 +5%
    2009-- $1,210
    Find assessor info on the county website

    Neighborhood: 80831

    Nearby schools

    GreatSchools rating
    Schools provided by the listing agent
    • Elementary: Falcon
    • Middle: Falcon
    • High: Falcon
    • District: District 49

    Source: The MLS. This data may not be complete. We recommend contacting the local school district to confirm school assignments for this home.

    Get a cash offer in 3 minutes
    Find out how much your home could sell for in as little as 3 minutes with a no-obligation cash offer.
    Estimated market value
    $448,200
    Get a cash offer in 3 minutes
    Find out how much your home could sell for in as little as 3 minutes with a no-obligation cash offer.
    Estimated market value
    $448,200