You'll be so glad to move into this "move-in ready" home! It's got a very versatile floorplan that you and your family will LOVE! You're close to parks and restaurants and shopping and schools. This home has some fresh updates like a new professional paint job and LG appliances in the kitchen! Features of the kitchen include: Lots of storage, a pantry and breakfast bar seating. The main level family room flows into the kitchen/dining area and has luxury vinyl plank flooring which is easy care and looks great with any decor. Walk upstairs and see the primary suite and 2 secondary bedrooms and a main full bath. The primary bedroom has tons of space, light and a full ensuite bath with soaking tub. On the lower level, there is another family room with a walk-out to the back patio, a spacious laundry room with folding table (and included washer/dryer), and a convenient half bath right next to the garage service door. The basement has another carpeted family room with a 3/4 bath adjoining. This could double as another primary suite if your family needs. The 3 car garage is a tandem, with a large workshop and storage. The yard is a blank canvas, waiting for your personal style and wishes. It's mostly level and is very usable. You and your family will love to call this your new home!
Sold for $450,000
$450,000
9464 Portmarnock Ct, Peyton, CO 80831
4beds
2,277sqft
Single Family Residence
Built in 2011
5,720 Square Feet Lot
$450,900 Zestimate®
$198/sqft
$2,612 Estimated rent
Home value
$450,900
$428,000 - $473,000
$2,612/mo
Zestimate® history
Owner options
List your home for rent
$2,612/mo
Rent Zestimate®
Find your next renter with Zillow Rental Manager. Plus, with online applications, you can quickly screen prospective tenants – for free.
$2,612/mo
Rent Zestimate®
Refinance and save
$2,687/mo
Est. payment
Refinancing to a lower rate could help reduce your monthly payments and save thousands over the life of the loan.
$2,687/mo
Est. payment
Explore your selling options
Work with a Zillow partner agent
Leverage their expertise and Zillow's premium Showcase listings to get your home seen by more buyers.
Get startedList with your own agent
Get your home in front of millions of buyers by listing it on Zillow.
Learn how to do itSell it yourself
Take full control of how buyers see your home on Zillow by listing For Sale by Owner (FSBO).
List your homeWhat's special
Zillow last checked:
Listing updated:
Listed by:
Tom Schmid CRS GRI 719-331-8910,
REMAX PROPERTIES,
Madalyn Schmid GRI 719-238-1489
Bought with:
Tommy Daly
RE/MAX Properties Inc
Source: elevateMLS,MLS#: 7656747
Facts & features
Interior
Bedrooms & bathrooms
- Bedrooms: 4
- Bathrooms: 4
- Full bathrooms: 2
- 3/4 bathrooms: 1
- 1/2 bathrooms: 1
Basement
- Area: 560
Heating
- Forced Air, Natural Gas
Cooling
- Central Air
Appliances
- Included: Dishwasher, Disposal, Dryer, Microwave, Refrigerator, Washer
- Laundry: Lower Level
Features
- 9Ft + Ceilings, Vaulted Ceiling(s), Breakfast Bar, Pantry
- Flooring: Carpet
- Windows: Window Coverings
- Basement: Full,Finished
- Has fireplace: No
- Fireplace features: None
Interior area
- Total structure area: 2,277
- Total interior livable area: 2,277 sqft
- Finished area above ground: 1,717
- Finished area below ground: 560
Property
Parking
- Total spaces: 3
- Parking features: Attached, Tandem
- Attached garage spaces: 3
Features
- Levels: 4-Levels
- Stories: 4
- Patio & porch: Concrete
- Exterior features: Auto Sprinkler System
- Fencing: Full
Lot
- Size: 5,720 Square Feet
- Features: Level, Near Fire Station, Near Park, Near Schools, Near Shopping Center, Landscaped
Details
- Parcel number: 4232209016
Construction
Type & style
- Home type: SingleFamily
- Property subtype: Single Family Residence
Materials
- Alum/Vinyl/Steel, Masonite
- Roof: Composite Shingle
Condition
- Existing Home
- New construction: No
- Year built: 2011
Utilities & green energy
- Water: Assoc/Distr
Community & HOA
HOA
- Services included: Common Utilities, Covenant Enforcement, Sewer, Trash Removal, See Show/Agent Remarks
- HOA fee: $50 quarterly
Location
- Region: Peyton
Financial & listing details
- Price per square foot: $198/sqft
- Tax assessed value: $458,124
- Annual tax amount: $1,546
- Date on market: 8/24/2024
- Listing terms: Cash,Conventional,FHA,VA Loan
Price history
| Date | Event | Price |
|---|---|---|
| 8/22/2024 | Sold | $450,000+1.1%$198/sqft |
Source:  elevateMLS #7656747 Report a problem elevateMLS #7656747 Report a problem | ||
| 7/23/2024 | Listed for sale | $445,000+3.5%$195/sqft |
Source: elevateMLS #7656747 Report a problem | ||
| 8/23/2021 | Sold | $430,000+2.4%$189/sqft |
Source: eXp Realty #214948080 Report a problem | ||
| 7/29/2021 | Listed for sale | $420,000+28.6%$184/sqft |
Source: elevateMLS #8202347 Report a problem | ||
| 4/14/2020 | Sold | $326,500-2.5%$143/sqft |
Source: Public Record Report a problem | ||
| 2/21/2020 | Listed for sale | $335,000+30.4%$147/sqft |
Source: The Cutting Edge #8787170 Report a problem | ||
| 6/9/2017 | Sold | $257,000+0.8%$113/sqft |
Source: Public Record Report a problem | ||
| 4/29/2017 | Price change | $254,900-1.9%$112/sqft |
Source: Landmark Brokerage #817858 Report a problem | ||
| 4/25/2017 | Listed for sale | $259,900+32.3%$114/sqft |
Source: Landmark Brokerage #817858 Report a problem | ||
| 1/3/2012 | Sold | $196,415$86/sqft |
Source: Public Record Report a problem | ||
Public tax history
| Year | Property taxes | Tax assessment |
|---|---|---|
| 2024 | $1,802 +16.5% | $30,690 |
| 2023 | $1,547 -9% | $30,690 +37.7% |
| 2022 | $1,700 | $22,280 -2.8% |
| 2021 | -- | $22,920 +13.7% |
| 2020 | $1,656 +0.8% | $20,150 |
| 2019 | $1,643 +37.3% | $20,150 +29.2% |
| 2018 | $1,197 -7.2% | $15,600 |
| 2017 | $1,290 +7.8% | $15,600 -1.3% |
| 2016 | $1,197 -1.4% | $15,800 |
| 2015 | $1,213 +7.1% | $15,800 +9% |
| 2014 | $1,132 | $14,500 |
| 2013 | -- | -- |
| 2012 | -- | $13,680 |
| 2011 | $95 | $13,680 +977.2% |
| 2010 | -- | $1,270 +5% |
| 2009 | -- | $1,210 |
Find assessor info on the county website
Neighborhood: 80831
Nearby homes
- $486,8005 bd4 ba2.9k sqft9456 Portmarnock Ct, Peyton, CO 80831Off Market

- $397,8003 bd3 ba2.1k sqft9472 Portmarnock Ct, Peyton, CO 80831Off Market
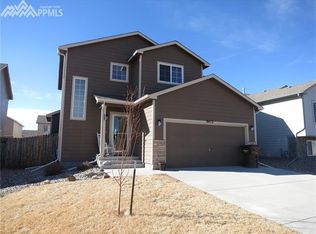
- $445,2004 bd4 ba2.2k sqft9448 Portmarnock Ct, Peyton, CO 80831Off Market
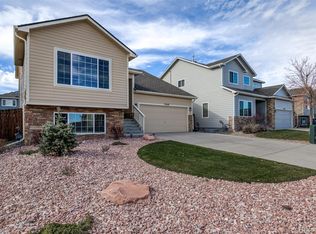
- $448,0005 bd4 ba2.1k sqft9480 Portmarnock Ct, Peyton, CO 80831Off Market
- $460,0003 bd3 ba2.5k sqft9451 Dakota Dunes Ln, Peyton, CO 80831Sold
- $395,1003 bd-- ba2.1k sqft9443 Dakota Dunes Ln, Peyton, CO 80831Off Market
- $438,8003 bd3 ba2.2k sqft9459 Dakota Dunes Ln, Peyton, CO 80831Off Market
- $465,5004 bd3 ba3.1k sqft9435 Dakota Dunes Ln, Peyton, CO 80831Off Market
Nearby schools
GreatSchools rating
- 7/10Woodmen Hills Elementary SchoolGrades: PK-5Distance: 1.4 mi
- 5/10Falcon Middle SchoolGrades: 6-8Distance: 1.9 mi
- 5/10Falcon High SchoolGrades: 9-12Distance: 1 mi
Schools provided by the listing agent
- District: Falcon-49
Source: elevateMLS. This data may not be complete. We recommend contacting the local school district to confirm school assignments for this home.
Get a cash offer in 3 minutes
Find out how much your home could sell for in as little as 3 minutes with a no-obligation cash offer.
Estimated market value
$450,900
Get a cash offer in 3 minutes
Find out how much your home could sell for in as little as 3 minutes with a no-obligation cash offer.
Estimated market value
$450,900
- Colorado
- El Paso County
- Peyton
- 80831
- 9464 Portmarnock Ct
Nearby cities
Nearby zip codes
Other Peyton Topics
