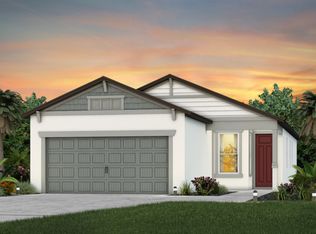
Whether you're escaping the cold or looking for a year-round haven, this thoughtfully designed 2-bedroom, 2-bath home with an office/study is your gateway to Florida’s ideal 55+ lifestyle. Located in the sought-after, gated community of Stone Creek, this gently lived-in, two-year-old home delivers comfort, convenience, and a vibrant sense of community — all wrapped in a low-maintenance package. Step inside to find a spacious, light-filled interior where 10-foot ceilings and 8-foot doors create a bright, open atmosphere. The heart of the home is the kitchen, outfitted with quartz countertops, subway tile backsplash, soft-close cabinetry with pull-out shelving, and a large center island with breakfast bar — all appliances are included. Whether you're hosting family or simply enjoying a quiet evening, this space was designed to make everyday living easy and enjoyable. The split-bedroom layout offers privacy and flow, with a tranquil primary suite featuring a tray ceiling, custom walk-in closet system, and a beautifully appointed en-suite bath with quartz counters and a ceramic-tiled walk-in shower. The second bedroom is perfect for guests, while the office/study — complete with custom built-ins for display, file storage, and workspace — is ready to accommodate your hobbies, tech needs, or reading retreat. When it’s time to unwind, the spacious screened lanai is the perfect place to gather, grill, or relax. A brand-new 16-foot SunSetter awning with a wind sensor provides shade and protection at the touch of a button, extending your living space outdoors in all seasons. And while the interior is inviting, the garage is equally well-planned — with a motorized screen door, ceiling-mounted storage racks, and pre-plumbing for a water treatment system. This isn’t just a place to park your car; it’s a practical extension of the home, thoughtfully outfitted for everyday ease. Additional upgrades include a commercial-grade 50-gallon water heater, in-wall pest control tubes, full rain gutters, and clean, modern finishes throughout. The HOA fees remain surprisingly reasonable, especially considering the exceptional amenities and maintenance-free perks that come with living in a community of this caliber. Life in Stone Creek is built around freedom and connection. Enjoy endless options for recreation and relaxation with a full suite of amenities, including an 18-hole championship golf course, fitness centers, indoor and outdoor pools, tennis and pickleball courts, walking trails, clubs, social events, and an arts and crafts center. There's even a secure RV and boat storage area for those who love to hit the road or explore the waterways. This home is ideal for active singles or couples ready to trade snow shovels and home upkeep for sunny skies, great golf, and a lifestyle that’s as energetic — or relaxed — as you want it to be. Whether you're looking for a seasonal home base or a full-time retreat, Stone Creek offers the perfect backdrop for your next chapter.
Sold for $292,500
Zillow last checked:
Listing updated:
Bought with:
Beth Anthony, 3074140
RE/MAX PREMIER REALTY
Source: Stellar MLS,MLS#: G5099917 Originating MLS: Lake and Sumter
Originating MLS: Lake and Sumter
Price history
| Date | Event | Price |
|---|---|---|
| 2/13/2026 | Sold | $292,500-0.8%$204/sqft |
Source:  Stellar MLS #G5099917 Report a problem Stellar MLS #G5099917 Report a problem | ||
| 1/2/2026 | Pending sale | $294,900$206/sqft |
Source: Stellar MLS #G5099917 Report a problem | ||
| 8/16/2025 | Price change | $294,900-1.7%$206/sqft |
Source: Stellar MLS #G5099917 Report a problem | ||
| 8/1/2025 | Listed for sale | $300,000+1.7%$209/sqft |
Source: Stellar MLS #G5099917 Report a problem | ||
| 6/28/2024 | Sold | $295,000-1.6%$206/sqft |
Source: Stellar MLS #OM677639 Report a problem | ||
| 5/7/2024 | Pending sale | $299,900$209/sqft |
Source: Stellar MLS #OM677639 Report a problem | ||
| 4/29/2024 | Listed for sale | $299,900-2.1%$209/sqft |
Source: Stellar MLS #OM677639 Report a problem | ||
| 3/21/2023 | Sold | $306,400-3.4%$214/sqft |
Source: Public Record Report a problem | ||
| 2/7/2023 | Pending sale | $317,330$222/sqft |
Source: Stellar MLS #T3393011 Report a problem | ||
| 1/31/2023 | Price change | $317,330+1.8%$222/sqft |
Source: Stellar MLS #T3393011 Report a problem | ||
| 12/20/2022 | Price change | $311,830-1.6%$218/sqft |
Source: Stellar MLS #T3393011 Report a problem | ||
| 12/14/2022 | Listed for sale | $316,830$221/sqft |
Source: Stellar MLS #T3393011 Report a problem | ||
| 11/29/2022 | Pending sale | $316,830$221/sqft |
Source: Stellar MLS #T3393011 Report a problem | ||
| 11/14/2022 | Listed for sale | $316,830$221/sqft |
Source: Stellar MLS #T3393011 Report a problem | ||
| 10/18/2022 | Pending sale | $316,830$221/sqft |
Source: Stellar MLS #T3393011 Report a problem | ||
| 10/12/2022 | Price change | $316,830-1.4%$221/sqft |
Source: Stellar MLS #T3393011 Report a problem | ||
| 7/30/2022 | Price change | $321,400+1.2%$224/sqft |
Source:  Del Webb Report a problem Del Webb Report a problem | ||
| 6/25/2022 | Listed for sale | $317,740+18.1%$222/sqft |
Source: Del Webb Report a problem | ||
| 4/2/2022 | Listing removed | -- |
Source: Del Webb Report a problem | ||
| 3/31/2022 | Listed for sale | $268,990$188/sqft |
Source: Del Webb Report a problem | ||
Get a cash offer in 3 minutes
Find out how much your home could sell for in as little as 3 minutes with a no-obligation cash offer.
Estimated market value
$293,400
