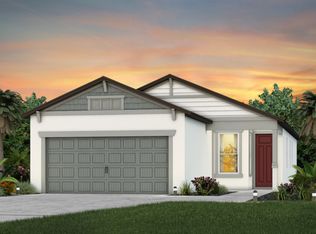
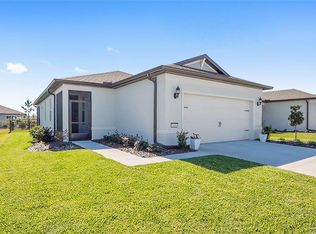

Virtually Staged. Now with a screened in lanai! PRICE IMPROVEMENT + MOTIVATED SELLER! Your next chapter starts here in the highly sought-after 55+ Stone Creek community. This nearly new Crestwood model offers the perfect blend of comfort, style, and easy Florida living. Inside, you’ll love the bright open layout with 8-foot doors, recessed lighting, a large kitchen island, flexible bonus room, and a relaxing primary suite with tray ceiling, dual sinks, and walk-in shower. Step outside to enjoy peaceful mornings or evening gatherings on the lanai overlooking the beautifully landscaped backyard and circular patio. Another builder upgrade is exterior lateral and rear lighting! Some furnishings negotiable and golf cart INCLUDED with an acceptable offer — making your move even easier. Lawn maintenance items also included. Stone Creek residents enjoy resort-style amenities including pools, fitness centers, golf, pickleball, tennis, dog parks, clubs, activities, and more — plus cable, internet, and trash service included in the HOA. Whether you're ready to downsize, simplify, or finally enjoy the lifestyle you’ve worked for, this move-in ready home is an exceptional opportunity. Seller considering all offers!
Pending
$267,500
9412 SW 53RD PLACE, OCALA, FL 34481
2beds
1,432sqft
Single Family Residence
Built in 2023
5,663 Square Feet Lot
$-- Zestimate®
$187/sqft
$320/mo HOA
What's special
- 450 days
- 348
- 10
Zillow last checked:
Listing updated:
Listed by:
Amanda Langan 352-509-0244,
LANGAN REALTY CO 352-509-0244
Source: Stellar MLS,MLS#: OM705366 Originating MLS: Ocala - Marion
Originating MLS: Ocala - Marion
Facts & features
Interior
Bedrooms & bathrooms
- Bedrooms: 2
- Bathrooms: 2
- Full bathrooms: 2
Rooms
- Room types: Den/Library/Office
Primary bedroom
- Features: En Suite Bathroom, Walk-In Closet(s)
- Level: First
- Area: 182 Square Feet
- Dimensions: 14x13
Bedroom 1
- Features: Other, Built-in Closet
- Level: First
- Area: 95 Square Feet
- Dimensions: 9.5x10
Primary bathroom
- Features: Dual Sinks, Shower No Tub
- Level: First
- Area: 64 Square Feet
- Dimensions: 8x8
Bathroom 1
- Features: Other
- Level: First
- Area: 24 Square Feet
- Dimensions: 3x8
Dining room
- Features: Other
- Level: First
- Area: 161 Square Feet
- Dimensions: 14x11.5
Kitchen
- Features: Kitchen Island, Pantry, Stone Counters, Storage Closet
- Level: First
- Area: 182 Square Feet
- Dimensions: 14x13
Laundry
- Features: Other
- Level: First
- Area: 32.5 Square Feet
- Dimensions: 5x6.5
Living room
- Features: Other
- Level: First
- Area: 196 Square Feet
- Dimensions: 14x14
Office
- Features: Other
- Level: First
- Area: 112.5 Square Feet
- Dimensions: 9x12.5
Heating
- Central, Electric
Cooling
- Central Air
Appliances
- Included: Dishwasher, Dryer, Electric Water Heater, Microwave, Range, Refrigerator, Washer
- Laundry: Inside, Laundry Room
Features
- Ceiling Fan(s)
- Flooring: Carpet, Tile
- Has fireplace: No
Interior area
- Total structure area: 2,093
- Total interior livable area: 1,432 sqft
Video & virtual tour
Property
Parking
- Total spaces: 2
- Parking features: Common, Driveway, Garage Door Opener, Ground Level, Off Street
- Attached garage spaces: 2
- Has uncovered spaces: Yes
Features
- Levels: One
- Stories: 1
- Patio & porch: Covered, Front Porch, Porch, Rear Porch
- Exterior features: Irrigation System, Lighting, Rain Gutters, Sidewalk
Lot
- Size: 5,663 Square Feet
- Features: Cleared, Landscaped, Level
- Residential vegetation: Trees/Landscaped
Details
- Parcel number: 3489183093
- Zoning: PUD
- Special conditions: None
Construction
Type & style
- Home type: SingleFamily
- Property subtype: Single Family Residence
Materials
- Block, Concrete, Stucco
- Foundation: Slab
- Roof: Shingle
Condition
- Completed
- New construction: No
- Year built: 2023
Details
- Builder model: Crestwood
- Builder name: Pulte
Utilities & green energy
- Sewer: Public Sewer
- Water: Public
- Utilities for property: Cable Available, Electricity Connected, Phone Available, Public, Sewer Available, Sewer Connected, Sprinkler Meter, Street Lights, Water Connected
Community & HOA
Community
- Features: Clubhouse, Deed Restrictions, Dog Park, Fitness Center, Gated Community - Guard, Golf Carts OK, Golf, Pool, Racquetball, Restaurant, Sidewalks, Tennis Court(s), Wheelchair Access
- Pet fee: $0 monthly
- Senior community: Yes
- Subdivision: STONE CREEK
HOA
- Has HOA: Yes
- Amenities included: Basketball Court, Cable TV, Clubhouse, Fence Restrictions, Fitness Center, Gated, Golf Course, Pickleball Court(s), Pool, Racquetball, Recreation Facilities, Shuffleboard Court, Storage, Tennis Court(s), Trail(s)
- Services included: 24-Hour Guard, Cable TV, Community Pool, Internet, Maintenance Grounds, Pool Maintenance, Recreational Facilities
- HOA fee: $320 monthly
- HOA name: Rachel Mayer First Service Residential
- HOA phone: 866-378-1099
Location
- Region: Ocala
Financial & listing details
- Price per square foot: $187/sqft
- Tax assessed value: $257,379
- Annual tax amount: $2,119
- Date on market: 7/12/2025
- Cumulative days on market: 570 days
- Listing terms: Cash,Conventional,FHA,VA Loan
- Ownership: Fee Simple
- Total actual rent: 0
- Electric utility on property: Yes
- Road surface type: Paved
Estimated market value
Not available
Estimated sales range
Not available
Not available
Price history
| Date | Event | Price |
|---|---|---|
| 9/10/2026 | Listing removed | $2,000$1/sqft |
Source: Stellar MLS #OM715562 Report a problem | ||
| 9/10/2026 | Pending sale | $267,500$187/sqft |
Source:  Stellar MLS #OM705366 Report a problem Stellar MLS #OM705366 Report a problem | ||
| 6/15/2026 | Price change | $2,000+5.3%$1/sqft |
Source: Stellar MLS #OM715562 Report a problem | ||
| 5/28/2026 | Price change | $267,500-2.7%$187/sqft |
Source: Stellar MLS #OM705366 Report a problem | ||
| 5/13/2026 | Price change | $1,900-5%$1/sqft |
Source: Stellar MLS #OM715562 Report a problem | ||
| 5/11/2026 | Listed for rent | $2,000$1/sqft |
Source: Stellar MLS #OM715562 Report a problem | ||
| 4/15/2026 | Price change | $275,000-0.9%$192/sqft |
Source:  Realtors Association of Citrus County #853273 Report a problem Realtors Association of Citrus County #853273 Report a problem | ||
| 3/12/2026 | Price change | $277,500-3.5%$194/sqft |
Source: Stellar MLS #OM705366 Report a problem | ||
| 12/26/2025 | Price change | $287,500-0.7%$201/sqft |
Source: Stellar MLS #OM705366 Report a problem | ||
| 9/30/2025 | Price change | $289,500-1%$202/sqft |
Source: Stellar MLS #OM705366 Report a problem | ||
| 7/12/2025 | Price change | $292,500-0.7%$204/sqft |
Source: Stellar MLS #OM705366 Report a problem | ||
| 6/30/2025 | Price change | $294,477-0.1%$206/sqft |
Source:  BeachesMLS #F10486503 Report a problem BeachesMLS #F10486503 Report a problem | ||
| 4/24/2025 | Price change | $294,8880%$206/sqft |
Source: BeachesMLS #F10486503 Report a problem | ||
| 2/14/2025 | Listed for sale | $294,999+3.4%$206/sqft |
Source: BeachesMLS #F10486503 Report a problem | ||
| 1/31/2023 | Sold | $285,400$199/sqft |
Source: Public Record Report a problem | ||
Public tax history
| Year | Property taxes | Tax assessment |
|---|---|---|
| 2025 | $2,364 +11.6% | $160,651 +2.9% |
| 2024 | $2,119 +288.6% | $156,123 +644.8% |
| 2023 | $545 +15.6% | $20,962 -24% |
| 2022 | $472 +10.6% | $27,570 +10% |
| 2021 | $427 | $25,064 -3.6% |
| 2020 | -- | $26,000 |
Find assessor info on the county website
Monthly payment
Est. payment
Payment breakdown
Explore the cost of this home by adjusting the details. Changes won't be saved.Climate risks
Neighborhood: 34481
Similar homes
- $299,0002 bd2 ba1.3k sqft5870 SW 93RD CIRCLE, OCALA, FL 34481For Sale

 MLS ID #OM732867, Julie Bommarito, RE/MAX FOXFIRE - HWY200/103 S. Stellar MLS
 - $272,2722 bd2 ba1.4k sqft8392 SW 54TH LOOP, OCALA, FL 34481For Sale
 MLS ID #OM731311, Deborah Sumey, NEXT GENERATION REALTY OF MARION COUNTY. Stellar MLS
 - $262,9002 bd2 ba1.3k sqft7660 SW 87TH AVENUE, OCALA, FL 34481For Sale
 MLS ID #OM732093, Pam Creel, RE/MAX FOXFIRE - HWY200/103 S. Stellar MLS
 - $314,8882 bd2 ba1.6k sqft5959 SW 93RD CIRCLE, OCALA, FL 34481For Sale
 MLS ID #OM732197, Deborah Sumey, NEXT GENERATION REALTY OF MARION COUNTY. Stellar MLS
 - $279,9002 bd2 ba1.4k sqft10054 SW 98TH LANE, OCALA, FL 34481For SaleMLS ID #OM732380, Carlos Acosta, ON TOP OF THE WORLD REAL EST. Stellar MLS
- $275,0002 bd2 ba1.4k sqft9947 SW 100TH TERRACE ROAD, OCALA, FL 34481For SaleMLS ID #OM731105, Courtney Forrest, RE/MAX PREMIER REALTY. Stellar MLS
- $329,9002 bd2 ba1.4k sqft9419 SW 53RD PLACE, OCALA, FL 34481For SaleMLS ID #OM719290, Robert Forrest, RE/MAX PREMIER REALTY. Stellar MLS
- $299,9002 bd2 ba1.7k sqft9269 SW 97TH CIRCLE, OCALA, FL 34481For SaleMLS ID #OM729958, Amber Leathers, ON TOP OF THE WORLD REAL EST. Stellar MLS
- $284,9003 bd2 ba1.7k sqft7934 SW 74TH LOOP, OCALA, FL 34481For SaleMLS ID #O6390222, Allyson Peterson, HOMESMART. Stellar MLS
- $379,9003 bd2 ba1.6k sqft9407 SW 52ND LOOP, OCALA, FL 34481For SaleMLS ID #OM726840, Anthony Alfarone, REAL BROKER LLC - OCALA. Stellar MLS
- $325,0002 bd2 ba1.4k sqft8919 SW 58TH STREET ROAD, OCALA, FL 34481For SaleMLS ID #OM717376, Jamie Arnold, HOMERUN REALTY. Stellar MLS
- $334,9502 bd2 ba1.6k sqft6043 SW 93RD CIRCLE, OCALA, FL 34481For SaleMLS ID #GC542615, Brian Butler, HOME ENV REALTY. Stellar MLS
- $322,2233 bd2 ba1.6k sqft8480 SW 52ND LANE ROAD, OCALA, FL 34481For SaleMLS ID #OM726757, Deborah Sumey, NEXT GENERATION REALTY OF MARION COUNTY. Stellar MLS
- $244,9002 bd2 ba1.3k sqft9698 SW 103RD TERRACE, OCALA, FL 34481For SaleMLS ID #OM717114, Carlos Acosta, ON TOP OF THE WORLD REAL EST. Stellar MLS
- $334,9003 bd2 ba1.6k sqft9664 SW 63RD LOOP, OCALA, FL 34481For SaleMLS ID #OM731004, Anthony Alfarone, REAL BROKER LLC - OCALA. Stellar MLS
- $359,5003 bd2 ba1.7k sqft9432 SW 66TH LOOP, OCALA, FL 34481For SaleMLS ID #OM732136, Anthony Alfarone, REAL BROKER LLC - OCALA. Stellar MLS
- $319,9002 bd2 ba1.7k sqft9090 SW 73RD LANE, OCALA, FL 34481For SaleMLS ID #OM707900, Julie Bommarito, RE/MAX FOXFIRE - HWY200/103 S. Stellar MLS
- $269,0003 bd2 ba1.6k sqft9149 SW 62ND TERRACE ROAD, OCALA, FL 34476For SaleMLS ID #O6412304, Richard Gailey, GAILEY ENTERPRISES REAL ESTATE. Stellar MLS
- $354,8003 bd2 ba1.6k sqft9295 SW 60TH LANE ROAD, OCALA, FL 34481For SaleMLS ID #OM727928, Robyn Wagner, ROYAL OAK REALTY LLC. Stellar MLS
