Skip main navigation
Sold for $557,806
  • $557,806

    9448 Traveler Ter, Colorado Springs, CO 80908

    3beds
    1,996sqft
    Single Family Residence
    Built in 2025
    2,086 Square Feet Lot
    $555,400 Zestimate®
    $279/sqft
    $2,702 Estimated rent

    Home value

    $555,400

    $528,000 - $583,000

    $2,702/mo

    Zestimate® history
    Loading
    Loading...

    Owner options

    List your home for rent

    $2,702/mo

    Rent Zestimate®

    Find your next renter with Zillow Rental Manager. Plus, with online applications, you can quickly screen prospective tenants – for free.

    Learn more

    $2,702/mo

    Rent Zestimate®

    Refinance and save

    $3,217/mo

    Est. payment

    Refinancing to a lower rate could help reduce your monthly payments and save thousands over the life of the loan.

    See today's rates

    $3,217/mo

    Est. payment

    Explore your selling options

    Work with a Zillow partner agent

    Leverage their expertise and Zillow's premium Showcase listings to get your home seen by more buyers.

    Get started

    List with your own agent

    Get your home in front of millions of buyers by listing it on Zillow.

    Learn how to do it

    Sell it yourself

    Take full control of how buyers see your home on Zillow by listing For Sale by Owner (FSBO).

    List your home

    What's special

    Walk-in pantryOpen concept main levelWasher and dryerDouble sinksWalk-in closetAir conditioningSmart home package
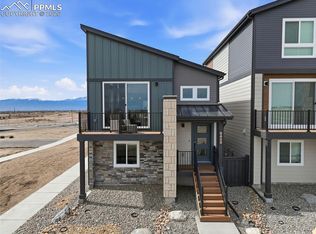
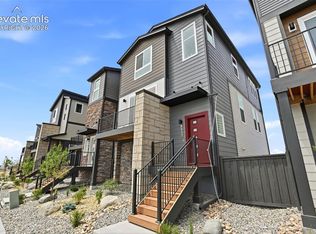
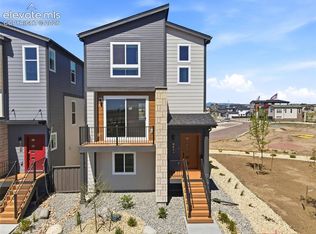
    Ready now! The 224 is a 3-story urban style home in the Midtown Collection at Percheron. 3 bedroom with loft, 3.5 bath, 2 car garage home. Kitchen showcases Shaker style cabinets in a shale stain, sophisticated Carrara Vario Quartz countertops, walk-in pantry, and stainless appliances including a gas range and refrigerator. Open concept main level with convenient pocket office located off of the kitchen. Enjoy relaxing on the deck off of the dining room. Lower level features privately situated bed and bath. On the upper level the primary bedroom is separated from the secondary bedroom creating a quiet, secluded space. The primary bathroom features a shower with seat, double sinks and walk-in closet. Home comes equipped with air conditioning, smart home package, washer and dryer, blinds in the privacy areas, and radon mitigation system. Home is located in a covenant protected community. Landscaping included. Seller incentives available.

    Zillow last checked:

    Listing updated:

    Listed by:

    Michael Tinlin 303-487-5477,

    Classic Residential Services

    Bought with:

    Non Member

    Non Member

    Source: elevateMLS,MLS#: 1413080MLS Logo

    Facts & features

    Interior

    Bedrooms & bathrooms
    • Bedrooms: 3
    • Bathrooms: 4
    • Full bathrooms: 2
    • 3/4 bathrooms: 1
    • 1/2 bathrooms: 1
    Other
    • Level: Upper
    • Area: 156 Square Feet
    • Dimensions: 12 x 13
    Heating
    • Forced Air
    Cooling
    • Central Air
    Features
    • Basement: Partially Finished
    Interior area
    • Total structure area: 1,996
    • Total interior livable area: 1,996 sqft
    • Finished area above ground: 1,656
    • Finished area below ground: 340

    Property

    Parking
    • Total spaces: 2
    • Parking features: Attached
    • Attached garage spaces: 2
    Features
    • Levels: 3 Story
    • Stories: 3
    • Patio & porch: Composite
    Lot
    • Size: 2,086 Square Feet
    • Features: See Remarks, Landscaped

    Construction

    Type & style
    • Home type: SingleFamily
    • Property subtype: Single Family Residence
    Materials
    • Fiber Cement, Stone, Framed on Lot
    • Foundation: Crawl Space
    • Roof: Composite Shingle
    Condition
    • New Construction
    • New construction: Yes
    • Year built: 2025
    Details
    • Builder model: 223A
    • Builder name: Classic Homes

    Utilities & green energy

    • Water: Municipal
    • Utilities for property: Cable Not Available, Electricity Connected, Natural Gas Connected

    Community & HOA

    Location
    • Region: Colorado Springs

    Financial & listing details

    • Price per square foot: $279/sqft
    • Annual tax amount: $10
    • Date on market: 11/25/2025
    • Listing terms: Cash,Conventional,FHA,VA Loan
    • Electric utility on property: Yes

    Price history

    DateEventPrice
    12/19/2025Sold$557,806+24.6%$279/sqft
    Source: elevateMLS #1413080 Report a problem
    11/27/2025Pending sale$447,536$224/sqft
    Source: elevateMLS #1413080 Report a problem
    11/25/2025Listed for sale$447,536$224/sqft
    Source: elevateMLS #1413080 Report a problem

    Public tax history

    Tax history is unavailable.

    Neighborhood: 80908

    Nearby schools

    GreatSchools rating
    Schools provided by the listing agent
    • District: District 49

    Source: elevateMLS. This data may not be complete. We recommend contacting the local school district to confirm school assignments for this home.

    Get a cash offer in 3 minutes
    Find out how much your home could sell for in as little as 3 minutes with a no-obligation cash offer.
    Estimated market value
    $555,400
    Get a cash offer in 3 minutes
    Find out how much your home could sell for in as little as 3 minutes with a no-obligation cash offer.
    Estimated market value
    $555,400