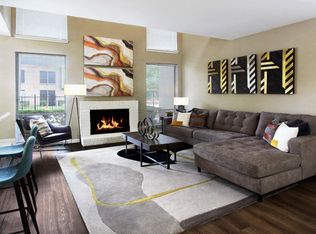
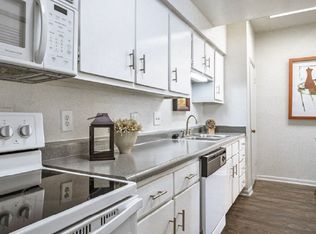
This custom-home floor plan features 24' living room, formal dining, eat-in kitchen, pantry, and powder room on the first floor. The second floor, in addition to the master suite with 2 walk-in closets and full bath with double sinks, encompasses three extra bedrooms with double closets and full bath with washer/dryer connections.
This property is not currently displayed as for sale or rent on Zillow. This may be different from what's on other websites or public sources.