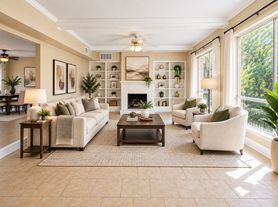
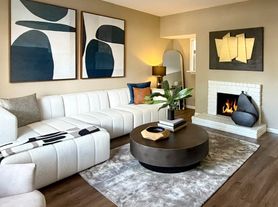
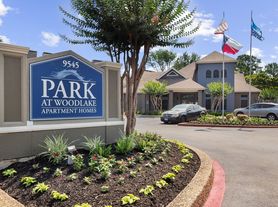
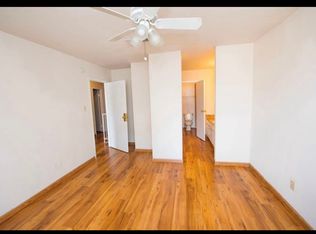
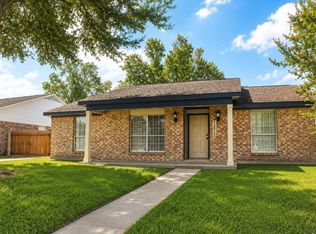
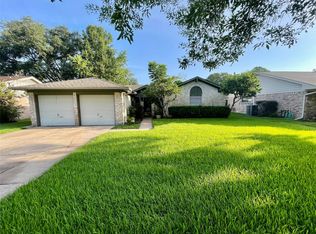
This custom-home floor plan features 24' living room, formal dining, eat-in kitchen, pantry, and powder room on the first floor. The second floor, in addition to the master suite with 2 walk-in closets and full bath with double sinks, encompasses three extra bedrooms with double closets and full bath with washer/dryer connections.
Apartment for rent
Apartment
Available now
Cats, dogs OK
Covered parking
Electric, fireplace
What's special
Eat-in kitchenFormal diningPowder room
- 25 days |
- -- |
- -- |
Zillow last checked:
Listing updated:
Travel times

Let’s turn your rent into credit progress
Build credit history with every on-time payment and get credit for the payment you’re already making.
Facts & features
Interior
Bedrooms & bathrooms
- Bedrooms: 4
- Bathrooms: 3
- Full bathrooms: 2
- 1/2 bathrooms: 1
Heating
- Electric, Fireplace
Appliances
- Included: Microwave Oven
Features
- Ceiling Fan(s), Crown Molding, Vaulted Ceiling(s)
- Flooring: Wood
Interior area
- Total interior livable area: 1,958 sqft
Property
Parking
- Parking features: Covered
- Details: Contact manager
Features
- Stories: 2
- Patio & porch: Covered, Patio
- Exterior features: 24-Hour Emergency Maintenance, 9-Foot Ceilings, Breakfast Bars, Built-In Shelves, Double Marble Vanity Sinks, French Doors, Gated Community, Huge Floor Plans, Lush Landscaping And Mature Trees, Minutes To Shopping & Dining, Package Lockers, Pantries, Pet Friendly, Prestigious & Convenient Bayou Location, Private Health Club, Tennis Court(s), Tiled Entries, Walk-In Closets
- Pool features: Pool
- Has view: Yes
- View description: Scenic Views
Lot
- Features: Views
Details
- Additional structures: Tennis Court(s)
Construction
Type & style
- Home type: Apartment
- Property subtype: Apartment
Building
Details
- Building name: Woodlake on the Bayou Apartments
Management
- Pets allowed: Yes
Community & HOA
Community
- Features: Clubhouse, Gated, Pool, Racquetball
- Security: Gated Community
HOA
- Amenities included: Clubhouse, Racquetball
Location
- Region: Houston
Financial & listing details
- Lease term: 10 Months
Price history
| Date | Event | Price |
|---|---|---|
| 9/30/2026 | Price change | $1,805-0.8%$1/sqft |
Source: Zillow Rentals Report a problem | ||
| 9/29/2026 | Price change | $1,820-0.8%$1/sqft |
Source: Zillow Rentals Report a problem | ||
| 9/27/2026 | Price change | $1,835-0.5%$1/sqft |
Source: Zillow Rentals Report a problem | ||
| 9/25/2026 | Price change | $1,845-0.3%$1/sqft |
Source: Zillow Rentals Report a problem | ||
| 9/24/2026 | Price change | $1,850-0.5%$1/sqft |
Source: Zillow Rentals Report a problem | ||
| 9/22/2026 | Price change | $1,860-0.3%$1/sqft |
Source: Zillow Rentals Report a problem | ||
| 9/20/2026 | Price change | $1,865-0.3%$1/sqft |
Source: Zillow Rentals Report a problem | ||
| 9/19/2026 | Price change | $1,870-0.3%$1/sqft |
Source: Zillow Rentals Report a problem | ||
| 9/17/2026 | Price change | $1,875+0.3%$1/sqft |
Source: Zillow Rentals Report a problem | ||
| 9/14/2026 | Price change | $1,870+0.3%$1/sqft |
Source: Zillow Rentals Report a problem | ||
| 9/13/2026 | Price change | $1,865-0.5%$1/sqft |
Source: Zillow Rentals Report a problem | ||
| 9/7/2026 | Price change | $1,875+1.1%$1/sqft |
Source: Zillow Rentals Report a problem | ||
| 9/6/2026 | Listed for rent | $1,855+1.1%$1/sqft |
Source: Zillow Rentals Report a problem | ||
| 2/2/2025 | Listing removed | $1,835$1/sqft |
Source: Zillow Rentals Report a problem | ||
| 1/24/2025 | Price change | $1,835-0.3%$1/sqft |
Source: Zillow Rentals Report a problem | ||
| 1/22/2025 | Price change | $1,840-0.3%$1/sqft |
Source: Zillow Rentals Report a problem | ||
| 12/13/2024 | Price change | $1,845-3.7%$1/sqft |
Source: Zillow Rentals Report a problem | ||
| 12/11/2024 | Price change | $1,915-0.3%$1/sqft |
Source: Zillow Rentals Report a problem | ||
| 11/29/2024 | Price change | $1,920+0.3%$1/sqft |
Source: Zillow Rentals Report a problem | ||
| 11/16/2024 | Price change | $1,915-7.3%$1/sqft |
Source: Zillow Rentals Report a problem | ||
| 11/14/2024 | Listed for rent | $2,065$1/sqft |
Source: Zillow Rentals Report a problem | ||
| 11/3/2024 | Listing removed | $2,065$1/sqft |
Source: Zillow Rentals Report a problem | ||
| 10/24/2024 | Listed for rent | $2,065+3%$1/sqft |
Source: Zillow Rentals Report a problem | ||
| 10/16/2024 | Listing removed | $2,005$1/sqft |
Source: Zillow Rentals Report a problem | ||
| 10/10/2024 | Listed for rent | $2,005$1/sqft |
Source: Zillow Rentals Report a problem | ||