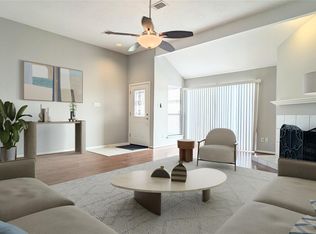
Welcome home to this beautifully updated 3-bedroom, 2-bath residence offering 1,720 square feet of comfortable living space on a spacious 7,475-square-foot lot. This move-in-ready home located near the Energy Corridor features a desirable open layout with a welcoming entry sunroom, elegant formal dining room, and a spacious living room highlighted by soaring ceilings and a cozy fireplace. Enjoy the beauty and durability of natural stone tile flooring throughout the main living areas, complemented by brand-new carpet in all bedrooms. The recently renovated interior offers a fresh, modern feel while maintaining warmth and character. The kitchen and utility room comes complete with appliances, making your move even easier. Step outside to a large wood deck overlooking the backyard perfect for relaxing, entertaining, or enjoying your morning coffee.
Copyright notice - Data provided by HAR.com 2022 - All information provided should be independently verified.
House for rent
Accepts Zillow applications
$2,400/moFees may apply
12854 Westhorpe Dr, Houston, TX 77077
3beds
1,720sqft
Price may not include required fees and charges. Learn more|
Singlefamily
Available now
Air conditioner, electric
In unit laundry
2 Attached garage spaces parking
Electric, natural gas
What's special
Cozy fireplaceWelcoming entry sunroomElegant formal dining roomRecently renovated interiorSoaring ceilingsDesirable open layout
- 5 days |
- -- |
- -- |
Zillow last checked:
Listing updated:
Travel times
Facts & features
Interior
Bedrooms & bathrooms
- Bedrooms: 3
- Bathrooms: 2
- Full bathrooms: 2
Rooms
- Room types: 1 Living Area, Formal Dining
Heating
- Electric, Natural Gas
Cooling
- Air Conditioner, Electric
Appliances
- Included: Dryer, Refrigerator, Washer
- Laundry: In Unit, Washer Hookup
Features
- All Bedrooms Down, Ceiling Fan(s)
- Flooring: Carpet, Slate
- Has fireplace: Yes
Interior area
- Total interior livable area: 1,720 sqft
Video & virtual tour
Property
Parking
- Total spaces: 2
- Parking features: Attached, Garage
- Has attached garage: Yes
- Details: Contact manager
Features
- Stories: 1
Lot
- Features: Cul-De-Sac
Details
- Additional structures: Garage(s)
- Parcel number: 1014020000007
Construction
Type & style
- Home type: SingleFamily
- Architectural style: Traditional
- Property subtype: SingleFamily
Condition
- Year built: 1971
Community & HOA
Location
- Region: Houston
Financial & listing details
- Lease term: Long Term,12 Months
Nearby apartments for rent
Price history
| Date | Event | Price |
|---|---|---|
| 7/31/2026 | Listed for rent | $2,400+37.1%$1/sqft |
Source:  HAR #12719468 Report a problem HAR #12719468 Report a problem | ||
| 5/16/2019 | Listing removed | $1,750$1/sqft |
Source: Pruneda Real Estate #83335658 Report a problem | ||
| 11/13/2018 | Listed for rent | $1,750$1/sqft |
Source: Pruneda Real Estate #83335658 Report a problem | ||
| 6/29/2007 | Listing removed | $165,000$96/sqft |
Source: Owner Report a problem | ||
| 5/7/2007 | Listed for sale | $165,000$96/sqft |
Source: Owner Report a problem | ||
| 4/23/2004 | Sold | -- |
Source: Agent Provided Report a problem | ||
Neighborhood: Eldridge - West Oaks
Nearby schools
GreatSchools rating
- 6/10Ray Daily Elementary SchoolGrades: PK-5Distance: 0.4 mi
- 6/10West Briar Middle SchoolGrades: 6-8Distance: 1.2 mi
- 5/10Westside High SchoolGrades: 9-12Distance: 1.5 mi