Skip main navigation
Closed
  • $375,000

    9449 Primrose Ln, Munster, IN 46321

    3beds
    2,256sqft
    Single Family Residence
    Built in 1972
    10,393 Square Feet Lot
    $378,400 Zestimate®
    $166/sqft
    $3,019 Estimated rent

    Home value

    $378,400

    $348,000 - $412,000

    $3,019/mo

    Zestimate® history
    Loading
    Loading...

    Owner options

    List your home for rent

    $3,019/mo

    Rent Zestimate®

    Find your next renter with Zillow Rental Manager. Plus, with online applications, you can quickly screen prospective tenants – for free.

    Learn more

    $3,019/mo

    Rent Zestimate®

    Refinance and save

    $2,358/mo

    Est. payment

    Refinancing to a lower rate could help reduce your monthly payments and save thousands over the life of the loan.

    See today's rates

    $2,358/mo

    Est. payment

    Explore your selling options

    Work with a Zillow partner agent

    Leverage their expertise and Zillow's premium Showcase listings to get your home seen by more buyers.

    Get started

    List with your own agent

    Get your home in front of millions of buyers by listing it on Zillow.

    Learn how to do it

    Sell it yourself

    Take full control of how buyers see your home on Zillow by listing For Sale by Owner (FSBO).

    List your home

    What's special

    Beautiful gas fireplaceThree spacious bedroomsFormal dining roomPrivate and peaceful backyardEat-in kitchen with pantry
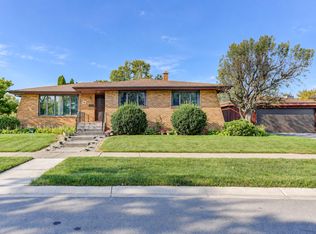
    PRICED BELOW APPRAISED VALUE! This STATELY TWO-STORY Munster home has been LOVINGLY MAINTAINED and offers an ABUNDANCE of space, comfort, and natural light throughout. The inviting living room features LARGE WINDOWS that fill the space with sunshine, while the FORMAL DINING ROOM and EAT-IN KITCHEN with pantry provide the perfect layout for everyday living and entertaining. A COZY FAMILY ROOM with decorative ceiling beams, BEAUTIFUL GAS FIREPLACE, and sliding doors to the deck adds warmth and charm, complemented by a convenient butler's pantry with sink. Enjoy year-round relaxation in the HUGE SUNROOM, showcasing a vaulted ceiling and SKYLIGHTS that bring the outdoors in. Upstairs, you'll find THREE SPACIOUS BEDROOMS, including the PRIMARY SUITE with double closets and a private bath with shower. The FINISHED BASEMENT has been professionally waterproofed and includes a transferable warranty for peace of mind. A dedicated office with a closet could easily serve as a FOURTH BEDROOM, and there's a laundry/utility area plus crawlspace for extra storage. Outside, the PRIVATE AND PEACEFUL BACKYARD offers a serene setting to unwind. Ideally located near TOP-RATED MUNSTER SCHOOLS, parks, restaurants, and shopping, and a QUICK COMMUTE to Chicago, this could be your next home. DON'T MISS THIS ONE!

    Zillow last checked:

    Listing updated:

    Listed by:

    Jennifer Poskin,

    @properties/Christie's Intl RE 219-440-0070

    Bought with:

    Brent Wright, RB14038385

    McColly Real Estate

    Source: NIRA as distributed by MLS GRID,MLS#: 829153MLS Logo

    Facts & features

    Interior

    Bedrooms & bathrooms
    • Bedrooms: 3
    • Bathrooms: 3
    • Full bathrooms: 1
    • 3/4 bathrooms: 1
    • 1/2 bathrooms: 1
    Rooms
    • Room types: Bedroom 2, Primary Bedroom, Office, Living Room, Laundry, Kitchen, Great Room, Family Room, Dining Room, Bedroom 3
    Primary bedroom
    • Area: 176
    • Dimensions: 16.0 x 11.0
    Bedroom 2
    • Area: 154
    • Dimensions: 14.0 x 11.0
    Bedroom 3
    • Area: 120
    • Dimensions: 12.0 x 10.0
    Dining room
    • Area: 108
    • Dimensions: 9.0 x 12.0
    Family room
    • Area: 260
    • Dimensions: 20.0 x 13.0
    Foyer
    • Area: 63
    • Dimensions: 9.0 x 7.0
    Great room
    • Area: 276
    • Dimensions: 23.0 x 12.0
    Kitchen
    • Area: 144
    • Dimensions: 12.0 x 12.0
    Laundry
    • Area: 168
    • Dimensions: 14.0 x 12.0
    Living room
    • Area: 216
    • Dimensions: 18.0 x 12.0
    Office
    • Area: 144
    • Dimensions: 12.0 x 12.0
    Sunroom
    • Area: 255
    • Dimensions: 17.0 x 15.0
    Heating
    • Forced Air, Natural Gas
    Appliances
    • Included: Dryer, Washer, Stainless Steel Appliance(s), Range Hood, Refrigerator, Dishwasher
    Features
    • Ceiling Fan(s), Wet Bar, Vaulted Ceiling(s), Pantry, His and Hers Closets, Eat-in Kitchen, Entrance Foyer
    • Basement: Crawl Space,Storage Space,Sump Pump,Partially Finished
    • Number of fireplaces: 1
    • Fireplace features: Family Room, Wood Burning
    Interior area
    • Total structure area: 2,256
    • Total interior livable area: 2,256 sqft
    • Finished area above ground: 1,836

    Property

    Parking
    • Total spaces: 2.5
    • Parking features: Attached, Driveway, Concrete, Garage Door Opener
    • Attached garage spaces: 2.5
    • Has uncovered spaces: Yes
    Features
    • Levels: Two
    • Patio & porch: Deck
    • Exterior features: None
    • Has view: Yes
    • View description: Neighborhood
    Lot
    • Size: 10,393 Square Feet
    • Features: Back Yard, Private, Landscaped, Front Yard
    Details
    • Parcel number: 450730332002000027
    • Special conditions: None

    Construction

    Type & style
    • Home type: SingleFamily
    • Property subtype: Single Family Residence
    Condition
    • New construction: No
    • Year built: 1972

    Utilities & green energy

    • Sewer: Public Sewer
    • Water: Public

    Community & HOA

    Community
    • Subdivision: Fairmeadow Add 20
    HOA
    • Has HOA: No
    Location
    • Region: Munster

    Financial & listing details

    • Price per square foot: $166/sqft
    • Tax assessed value: $373,900
    • Annual tax amount: $4,461
    • Date on market: 10/10/2025
    • Listing agreement: Exclusive Right To Sell
    • Listing terms: Cash,VA Loan,FHA,Conventional

    Price history

    DateEventPrice
    4/3/2026Sold$375,000-9.6%$166/sqft
    Source: NIRA as distributed by MLS GRID #829153 Report a problem
    3/24/2026Pending sale$414,900$184/sqft
    Source: NIRA as distributed by MLS GRID #829153 Report a problem
    11/21/2025Price change$414,900-3.5%$184/sqft
    Source: NIRA as distributed by MLS GRID #829153 Report a problem
    10/10/2025Listed for sale$429,900$191/sqft
    Source: NIRA as distributed by MLS GRID #829153 Report a problem

    Public tax history

    YearProperty taxesTax assessment
    2025$4,461 +6.7%$373,900 +9.6%
    2024$4,181 +3.8%$341,200 +6.2%
    2023$4,028 +8.8%$321,200 +6.3%
    2022$3,700 +1.9%$302,300 +8.9%
    2021$3,632 +10%$277,700 +2.1%
    2020$3,303 -12%$272,000 +6.6%
    2019$3,753 0%$255,200 +3.8%
    2018$3,754 +20.1%$245,800 +0.2%
    2017$3,124 $245,300 +3.8%
    2016$3,124 -4.2%$236,400 +7%
    2014$3,260 +9.1%$221,000 +6.4%
    2013$2,989 -12.5%$207,800 -12.5%
    2012$3,414 +2%$237,600 +3.7%
    2011$3,349 +2.2%$229,200 -2.8%
    2010$3,276 $235,900 -3.4%
    2009-- $244,200 +6.5%
    2007-- $229,300
    Find assessor info on the county website

    Neighborhood: 46321

    Nearby schools

    GreatSchools rating
    Get a cash offer in 3 minutes
    Find out how much your home could sell for in as little as 3 minutes with a no-obligation cash offer.
    Estimated market value
    $378,400
    Get a cash offer in 3 minutes
    Find out how much your home could sell for in as little as 3 minutes with a no-obligation cash offer.
    Estimated market value
    $378,400