Discover the exceptional appeal of this beautifully maintained and surprisingly spacious 3 bedroom 2 bath ranch style home, where timeless charm, thoughtful updates, and abundant living space come together effortlessly. Ideally positioned on an oversized corner lot, the property offers an impressive combination of curb appeal, functionality, and outdoor space. A recently replaced roof, freshly painted exterior, and casement-style replacement windows provide peace of mind while enhancing the home's polished appearance. Step inside to find generously proportioned rooms and an inviting layout designed for comfortable everyday living and effortless entertaining. The living/dining rooms are an open concept layout with oversized windows providing lots of natural lighting. Well appointed eat-in kitchen comes fully equipped and provides a warm functional setting for casual meals and memorable gatherings. Spacious main-level bedrooms feature beautiful hardwood floors, with the primary bedroom offering convenient private access to the full bath. The finished basement takes the home to another level, featuring an expansive family room ideal for relaxing, entertaining, or creating a dedicated recreation space. Possible fourth bedroom adds flexibility for guests, a home office, fitness room, or additional living accommodations. Perfectly situated near schools, public transportation, medical facilities, shopping, and other everyday conveniences, this remarkable property delivers space, comfort, and versatility in a highly convenient setting. From its generous corner lot to its thoughtfully maintained interior, this is a home that truly needs to be experienced to appreciate just how much it has to offer.
Pending
Price cut: $5K (9/29)
$374,900
9500 Lilac Ln, Munster, IN 46321
4beds
2,460sqft
Single Family Residence
Built in 1976
0.31 Acres Lot
$367,400 Zestimate®
$152/sqft
$-- HOA
What's special
Casement-style replacement windowsGenerous corner lotSpacious main-level bedroomsOversized corner lotGenerously proportioned roomsBeautifully maintainedFreshly painted exterior
- 36 days
- 1,071
- 35
Zillow last checked:
Listing updated:
Listed by:
David Speckman,
RE/MAX Realty Associates 219-922-8400
Source: NIRA as distributed by MLS GRID,MLS#: 844928
Facts & features
Interior
Bedrooms & bathrooms
- Bedrooms: 4
- Bathrooms: 2
- Full bathrooms: 1
- 3/4 bathrooms: 1
Rooms
- Room types: Bedroom 2, Primary Bedroom, Living Room, Kitchen, Family Room, Dining Room, Bedroom 4, Bedroom 3
Primary bedroom
- Description: Hardwood Floors
- Level: Main
- Area: 192
- Dimensions: 16.0 x 12.0
Bedroom 2
- Description: Hardwood Floors
- Level: Main
- Area: 168
- Dimensions: 14.0 x 12.0
Bedroom 3
- Description: Hardwood Floors
- Level: Main
- Area: 121
- Dimensions: 11.0 x 11.0
Bedroom 4
- Description: Open office nook will make for a nice walk in closet
- Level: Basement
- Area: 144
- Dimensions: 12.0 x 12.0
Dining room
- Description: Spacious
- Level: Main
- Area: 144
- Dimensions: 12.0 x 12.0
Family room
- Description: Surprisingly Spacious
- Level: Basement
- Area: 600
- Dimensions: 25.0 x 24.0
Kitchen
- Description: Appliances Included
- Level: Main
- Area: 144
- Dimensions: 12.0 x 12.0
Living room
- Description: Open Concept to Dining Room
- Level: Main
- Area: 216
- Dimensions: 18.0 x 12.0
Heating
- Natural Gas, Forced Air
Appliances
- Included: Dryer, Washer, Range Hood, Refrigerator, Gas Water Heater, Gas Cooktop, Dishwasher
- Laundry: Gas Dryer Hookup, Washer Hookup, Lower Level
Features
- Entrance Foyer, Laminate Counters, Eat-in Kitchen
- Windows: Blinds, Insulated Windows
- Basement: Full,Sump Pump,Partially Finished
- Has fireplace: No
Interior area
- Total structure area: 2,460
- Total interior livable area: 2,460 sqft
- Finished area above ground: 1,406
Property
Parking
- Total spaces: 2.5
- Parking features: Detached, Driveway
- Garage spaces: 2.5
- Has uncovered spaces: Yes
Features
- Levels: One
- Patio & porch: Patio
- Exterior features: Rain Gutters
- Pool features: None
- Has view: Yes
- View description: Neighborhood
Lot
- Size: 0.31 Acres
- Features: Back Yard, Near Public Transit, Landscaped, Front Yard, Corner Lot
Details
- Parcel number: 450730332004000027
- Zoning description: residential
- Special conditions: None
Construction
Type & style
- Home type: SingleFamily
- Property subtype: Single Family Residence
Condition
- New construction: No
- Year built: 1976
Utilities & green energy
- Electric: 100 Amp Service
- Sewer: Public Sewer
- Water: Public
- Utilities for property: Electricity Connected, Water Connected, Sewer Connected, Natural Gas Connected
Community & HOA
Community
- Security: Smoke Detector(s)
- Subdivision: Fairmeadow Add 20
HOA
- Has HOA: No
Location
- Region: Munster
Financial & listing details
- Price per square foot: $152/sqft
- Tax assessed value: $286,700
- Annual tax amount: $3,380
- Date on market: 9/7/2026
- Listing agreement: Exclusive Right To Sell
- Listing terms: Cash,VA Loan,FHA,Conventional
Estimated market value
$367,400
$349,000 - $386,000
$3,015/mo
Price history
| Date | Event | Price |
|---|---|---|
| 10/5/2026 | Pending sale | $374,900$152/sqft |
Source:  NIRA as distributed by MLS GRID #844928 Report a problem NIRA as distributed by MLS GRID #844928 Report a problem | ||
| 9/29/2026 | Price change | $374,900-1.3%$152/sqft |
Source: NIRA as distributed by MLS GRID #844928 Report a problem | ||
| 9/7/2026 | Listed for sale | $379,900$154/sqft |
Source: NIRA as distributed by MLS GRID #844928 Report a problem | ||
Public tax history
| Year | Property taxes | Tax assessment |
|---|---|---|
| 2025 | $3,314 +4.7% | $286,700 +9.6% |
| 2024 | $3,165 +2.7% | $261,600 +5.8% |
| 2023 | $3,081 +12.5% | $247,300 +5% |
| 2022 | $2,738 +4% | $235,500 +12.1% |
| 2021 | $2,633 +7.1% | $210,100 +4% |
| 2020 | $2,458 -11.8% | $202,100 +4.1% |
| 2019 | $2,786 +0.8% | $194,200 +3.3% |
| 2018 | $2,765 +14.5% | $188,000 +0.9% |
| 2017 | $2,414 | $186,300 +0.7% |
| 2016 | $2,414 -5.2% | $185,000 +3.4% |
| 2014 | $2,547 +10.9% | $179,000 +5.8% |
| 2013 | $2,296 -14.3% | $169,200 -11.6% |
| 2012 | $2,678 +9.2% | $191,400 +10.1% |
| 2011 | $2,452 +1.5% | $173,900 -2.8% |
| 2010 | $2,416 | $179,000 -3.3% |
| 2009 | -- | $185,200 +6.4% |
| 2007 | -- | $174,100 +31.5% |
| 2006 | -- | $132,400 |
| 2005 | -- | $132,400 |
| 2004 | -- | $132,400 +110.5% |
| 2003 | -- | $62,900 |
| 2002 | -- | $62,900 +200% |
| 2001 | -- | $20,970 |
Find assessor info on the county website
Monthly payment
Est. payment
Payment breakdown
Explore the cost of this home by adjusting the details. Changes won't be saved.Climate risks
Neighborhood: 46321
Nearby schools
Schools provided by the listing agent
- Elementary: Frank H Hammond Elementary School
- Middle: Wilbur Wright Middle School
- High: Munster High School
Source: NIRA as distributed by MLS GRID. This data may not be complete. We recommend contacting the local school district to confirm school assignments for this home.


Similar homes
- $374,9003 bd3 ba2.1k sqft1138 Fran Lin Pkwy, Munster, IN 46321For Sale
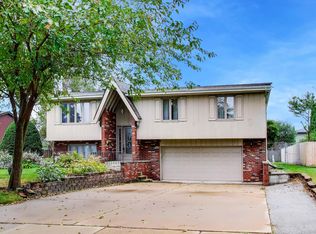
 MLS ID #845211, Jennifer Poskin, @properties/Christie's Intl RE. NIRA as distributed by MLS GRID
 - $349,9004 bd2 ba2.1k sqft9328 Chestnut Ln, Munster, IN 46321For Sale
 MLS ID #844278, David Harkabus, BHHS Executive Realty. NIRA as distributed by MLS GRID
 - $385,0004 bd2 ba2k sqft1845 Bluebird Ln, Munster, IN 46321For Sale
 MLS ID #841935, David Jacinto, Realty Executives Premier. NIRA as distributed by MLS GRID
 - $439,0004 bd2 ba2.6k sqft9425 Larch Dr, Munster, IN 46321For Sale
 MLS ID #842851, Mark Cox, Century 21 Circle. NIRA as distributed by MLS GRID
 - $430,0004 bd2 ba2.2k sqft8336 Schreiber Dr, Munster, IN 46321For SaleMLS ID #846291, Juanita Nunez, McColly Real Estate. NIRA as distributed by MLS GRID
- $424,9004 bd3 ba2.3k sqft1210 Park Dr, Munster, IN 46321For SaleMLS ID #841812, Mary Powers, RE/MAX Realty Associates. NIRA as distributed by MLS GRID
- $429,9004 bd2 ba2.7k sqft1534 Poplar Ln, Munster, IN 46321For SaleMLS ID #841191, Suchita Shah, McColly Real Estate. NIRA as distributed by MLS GRID
- $335,0003 bd2 ba1.9k sqft8504 Forest Ave, Munster, IN 46321For SaleMLS ID #846317, Renee Egnatz, McColly Real Estate. NIRA as distributed by MLS GRID
- $380,0003 bd2 ba2.5k sqft604 213th St, Dyer, IN 46311For SaleMLS ID #844286, Maria McShane, McColly Real Estate. NIRA as distributed by MLS GRID
- $400,0004 bd3 ba2.6k sqft7951 Tapper St, Dyer, IN 46311For SaleMLS ID #842582, Lisa Wojcik, Northwest Indiana Real Estate. NIRA as distributed by MLS GRID
- $415,0004 bd3 ba2.6k sqft235 N True St, Griffith, IN 46319For SaleMLS ID #842827, Kathryn Recupito, JK Pro Realty, LLC. NIRA as distributed by MLS GRID
- $290,0003 bd1 ba2.5k sqft7920 Harrison Ave, Munster, IN 46321For SaleMLS ID #839435, Gina Sanchez, Advanced Real Estate, LLC. NIRA as distributed by MLS GRID
- $389,9004 bd4 ba2.1k sqft1671 Ruby Ct, Hobart, IN 46342For SaleMLS ID #846478, Lauren Piazza, Realty Executives Premier. NIRA as distributed by MLS GRID
- $359,9003 bd2 ba1.9k sqft9977 W 93rd Ave, Saint John, IN 46373For SaleMLS ID #840945, Meagan Skinner, Coldwell Banker Realty. NIRA as distributed by MLS GRID
- $350,0003 bd2 ba1.7k sqft134 Keilman St, Dyer, IN 46311For SaleMLS ID #842843, Thomas Adams, eXp Realty, LLC. NIRA as distributed by MLS GRID
- $374,0004 bd3 ba2.5k sqft2993 Angelina St, Portage, IN 46368For SaleMLS ID #844858, Jaclyn Gore-Williams, Listing Leaders. NIRA as distributed by MLS GRID
- $349,9004 bd2 ba2k sqft9507 Cleveland St, Crown Point, IN 46307For SaleMLS ID #844346, Courtney Johnson, Advanced Real Estate, LLC. NIRA as distributed by MLS GRID
- $265,0003 bd2 ba2.3k sqft311 W 40th Ln, Griffith, IN 46319For SaleMLS ID #846489, Joseluis Martinez, Epique Realty. NIRA as distributed by MLS GRID
