South-facing Downers Grove condo is now available in the heart of town! Step inside this two-bedroom, two-bath (end-unit) condo with elevator access and convenient parking close to the elevator. You'll feel pampered in the spacious master suite with a walk-in closet, a second closet, a full bath with double sinks, and an oversized step-in shower. You'll also enjoy the size of the 2nd bedroom. As you enter the main living area, you will appreciate the open floor plan and expanded space with sunny south and western exposures. The expansive windows provide a fantastic view of downtown Downers Grove (beautiful sunsets). The kitchen offers a large island, 42" cherry cabinetry, granite counters, and stainless steel appliances. This condo is just steps from the BNSF Express Train Stop, fabulous restaurants and pubs, DG Library, and the Ampitheater. It has highly coveted garage parking, an electric charging station, and storage.
Closed
$495,000
945 Burlington Ave Unit 202, Downers Grove, IL 60515
2beds
1,622sqft
Condominium, Single Family Residence
Built in 2007
-- sqft lot
$524,700 Zestimate®
$305/sqft
$2,838 Estimated rent
Home value
$524,700
$477,000 - $577,000
$2,838/mo
Zestimate® history
Owner options
List your home for rent
$2,838/mo
Rent Zestimate®
Find your next renter with Zillow Rental Manager. Plus, with online applications, you can quickly screen prospective tenants – for free.
$2,838/mo
Rent Zestimate®
Refinance and save
$4,115/mo
Est. payment
Refinancing to a lower rate could help reduce your monthly payments and save thousands over the life of the loan.
$4,115/mo
Est. payment
Explore your selling options
Work with a Zillow partner agent
Leverage their expertise and Zillow's premium Showcase listings to get your home seen by more buyers.
Get startedList with your own agent
Get your home in front of millions of buyers by listing it on Zillow.
Learn how to do itSell it yourself
Take full control of how buyers see your home on Zillow by listing For Sale by Owner (FSBO).
List your homeWhat's special
Zillow last checked:
Listing updated:
Listed by:
Maureen K Flavin, ABR,PSA,SRES 630-297-1787,
Berkshire Hathaway HomeServices Chicago
Bought with:
Ann Hoglund
@properties Christie's International Real Estate
Source: MRED as distributed by MLS GRID,MLS#: 12321068
Facts & features
Interior
Bedrooms & bathrooms
- Bedrooms: 2
- Bathrooms: 2
- Full bathrooms: 2
Rooms
- Room types: Foyer, Walk In Closet, Balcony/Porch/Lanai
Primary bedroom
- Features: Flooring (Carpet), Bathroom (Full, Double Sink, 34 Inch or Lower Vanity, Shower Only)
- Level: Main
- Area: 264 Square Feet
- Dimensions: 22X12
Bedroom 2
- Features: Flooring (Carpet)
- Level: Main
- Area: 168 Square Feet
- Dimensions: 14X12
Balcony porch lanai
- Level: Main
- Area: 50 Square Feet
- Dimensions: 10X5
Dining room
- Features: Flooring (Carpet)
- Level: Main
- Area: 135 Square Feet
- Dimensions: 15X9
Foyer
- Level: Main
- Area: 165 Square Feet
- Dimensions: 33X5
Kitchen
- Features: Kitchen (Eating Area-Table Space, Island, Granite Counters)
- Level: Main
- Area: 117 Square Feet
- Dimensions: 13X9
Laundry
- Level: Main
- Area: 9 Square Feet
- Dimensions: 3X3
Living room
- Features: Flooring (Carpet), Window Treatments (Double Pane Windows)
- Level: Main
- Area: 432 Square Feet
- Dimensions: 27X16
Walk in closet
- Features: Flooring (Carpet)
- Level: Main
- Area: 30 Square Feet
- Dimensions: 5X6
Heating
- Natural Gas
Cooling
- Central Air
Appliances
- Included: Range, Microwave, Dishwasher, Refrigerator, Washer, Dryer, Disposal, Stainless Steel Appliance(s), Gas Oven
- Laundry: Washer Hookup, Main Level, Gas Dryer Hookup, In Unit, Laundry Closet
Features
- Elevator, 1st Floor Bedroom, 1st Floor Full Bath, Storage, Walk-In Closet(s), High Ceilings, Center Hall Plan, Open Floorplan, Dining Combo, Granite Counters, Lobby
- Basement: None
- Common walls with other units/homes: End Unit
Interior area
- Total structure area: 1,622
- Total interior livable area: 1,622 sqft
Property
Parking
- Total spaces: 1
- Parking features: Concrete, Garage Door Opener, Heated Garage, On Site, Garage Owned, Attached, Garage
- Attached garage spaces: 1
- Has uncovered spaces: Yes
Accessibility
- Accessibility features: Hall Width 36 Inches or More, Entry Slope less than 1 foot, Bath Grab Bars, No Interior Steps, Thresholds less than 5/8 of an inch, Wheelchair Accessible, Wheelchair Adaptable, Accessible Closets, Accessible Common Area, Accessible Entrance, Central Living Area, Disability Access
Features
- Exterior features: Balcony
Lot
- Features: Corner Lot
Details
- Parcel number: 0908135002
- Special conditions: None
Construction
Type & style
- Home type: Condo
- Property subtype: Condominium, Single Family Residence
Materials
- Brick
Condition
- New construction: No
- Year built: 2007
Utilities & green energy
- Electric: Circuit Breakers
- Sewer: Public Sewer
- Water: Lake Michigan, Public
Community & HOA
HOA
- Has HOA: Yes
- Amenities included: Elevator(s), Storage, Receiving Room, Security Door Lock(s), Security Lighting
- Services included: Heat, Water, Gas, Parking, Insurance, Exterior Maintenance, Scavenger, Snow Removal, Other
- HOA fee: $607 monthly
Location
- Region: Downers Grove
Financial & listing details
- Price per square foot: $305/sqft
- Tax assessed value: $150,377
- Annual tax amount: $7,266
- Date on market: 5/13/2025
- Listing terms: Conventional
- Ownership: Condo
Price history
| Date | Event | Price |
|---|---|---|
| 5/12/2025 | Sold | $495,000+24.1%$305/sqft |
Source:  MRED as distributed by MLS GRID #12321068 Report a problem MRED as distributed by MLS GRID #12321068 Report a problem | ||
| 10/18/2021 | Pending sale | $399,000$246/sqft |
Source: MRED as distributed by MLS GRID #11080017 Report a problem | ||
| 9/28/2021 | Contingent | $399,000$246/sqft |
Source: MRED as distributed by MLS GRID #11080017 Report a problem | ||
| 7/20/2021 | Price change | $399,000-2%$246/sqft |
Source: MRED as distributed by MLS GRID #11080017 Report a problem | ||
| 6/15/2021 | Price change | $407,000-1.9%$251/sqft |
Source: MRED as distributed by MLS GRID #11080017 Report a problem | ||
| 5/18/2021 | Listed for sale | $415,000$256/sqft |
Source: MRED as distributed by MLS GRID #11080017 Report a problem | ||
| 5/8/2021 | Contingent | $415,000$256/sqft |
Source: MRED as distributed by MLS GRID #11080017 Report a problem | ||
| 5/7/2021 | Price change | $415,000+3.8%$256/sqft |
Source: MRED as distributed by MLS GRID #11080017 Report a problem | ||
| 9/19/2020 | Price change | $399,900-2.4%$247/sqft |
Source: Platinum Partners Realtors #10785210 Report a problem | ||
| 8/7/2020 | Price change | $409,900-2.4%$253/sqft |
Source: Platinum Partners Realtors #10785210 Report a problem | ||
| 7/17/2020 | Listed for sale | $419,900+31.2%$259/sqft |
Source: Platinum Partners Realtors #10785210 Report a problem | ||
| 11/1/2007 | Sold | $320,000$197/sqft |
Source: Public Record Report a problem | ||
| 6/19/2007 | Sold | $320,000$197/sqft |
Source: Public Record Report a problem | ||
Public tax history
| Year | Property taxes | Tax assessment |
|---|---|---|
| 2024 | $7,693 +5.9% | $150,377 +8.8% |
| 2023 | $7,266 -0.8% | $138,240 +2.1% |
| 2022 | $7,321 -1.9% | $135,400 +1.2% |
| 2021 | $7,462 -19.7% | $133,860 +2% |
| 2020 | $9,298 +3.3% | $131,200 |
| 2019 | $8,998 -1.9% | -- |
| 2018 | $9,176 +3.3% | $127,170 +3.9% |
| 2017 | $8,885 +17.2% | $122,370 +19.9% |
| 2016 | $7,583 +1.9% | $102,050 +6.3% |
| 2015 | $7,445 +6.4% | $96,010 +9% |
| 2014 | $6,998 +1.8% | $88,070 +0.5% |
| 2013 | $6,877 +6.9% | $87,650 +0.5% |
| 2012 | $6,431 +0.2% | $87,230 -6.1% |
| 2011 | $6,420 +7% | $92,900 +0.8% |
| 2010 | $6,001 -0.2% | $92,160 -5.8% |
| 2009 | $6,012 +3.1% | $97,830 |
| 2008 | $5,833 +95.4% | $97,830 +7603.1% |
| 2007 | $2,985 | $1,270 |
Find assessor info on the county website
Neighborhood: 60515
Nearby homes
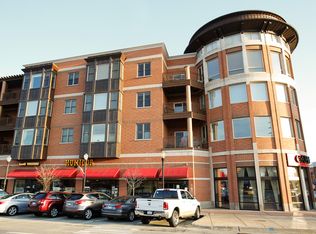
- $538,0002 bd2 ba1.4k sqft945 Burlington Ave UNIT 209, Downers Grove, IL 60515Off Market
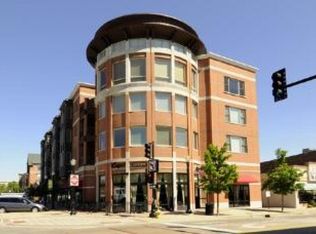
- $752,2002 bd2 ba2.2k sqft945 Burlington Ave UNIT 301, Downers Grove, IL 60515Off Market
- $557,0002 bd2 ba1.4k sqft945 Burlington Ave UNIT 403, Downers Grove, IL 60515Off Market

- $547,3002 bd2 ba1.4k sqft945 Burlington Ave UNIT 404, Downers Grove, IL 60515Off Market
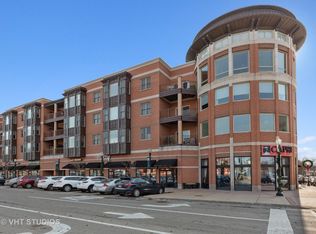
- $324,9001 bd1 ba866 sqft945 Burlington Ave UNIT 312, Downers Grove, IL 60515Off Market
- $331,1001 bd1 ba936 sqft945 Burlington Ave UNIT 406, Downers Grove, IL 60515Off Market
- $533,0002 bd2 ba1.4k sqft945 Burlington Ave UNIT 309, Downers Grove, IL 60515Off Market
- $559,2002 bd2 ba1.5k sqft945 Burlington Ave UNIT 313, Downers Grove, IL 60515Off Market
- $424,0002 bd2 ba1.4k sqft945 Burlington Ave UNIT 214, Downers Grove, IL 60515Sold
Nearby schools
GreatSchools rating
- 7/10Whittier Elementary SchoolGrades: PK-6Distance: 0.6 mi
- 8/10Herrick Middle SchoolGrades: 7-8Distance: 1 mi
- 7/10Community H S Dist 99 - North High SchoolGrades: 9-12Distance: 0.7 mi
Schools provided by the listing agent
- Elementary: Whittier Elementary School
- Middle: Herrick Middle School
- High: North High School
- District: 58
Source: MRED as distributed by MLS GRID. This data may not be complete. We recommend contacting the local school district to confirm school assignments for this home.
Get a cash offer in 3 minutes
Find out how much your home could sell for in as little as 3 minutes with a no-obligation cash offer.
Estimated market value
$524,700
Get a cash offer in 3 minutes
Find out how much your home could sell for in as little as 3 minutes with a no-obligation cash offer.
Estimated market value
$524,700
- Illinois
- DuPage County
- Downers Grove
- 60515
- 945 Burlington Ave Unit 202
Nearby cities
Nearby neighborhoods
Nearby zip codes
Other Downers Grove Topics
