Accepted Offer with Contingencies. Welcome to this beautifully maintained single-level home in West Salem’s desirable Deer Ridge Estates! Offering 3 bedrooms, 2 bathrooms, and nearly 2,000 sq ft of comfortable living space, this home features elegant built-ins, spacious living areas, and a private primary suite with French doors. Enjoy relaxing on the covered back deck overlooking the landscaped backyard with mature greenery and blueberry bushes, all located on a quiet cul-de-sac.
Under contract
Listed by: Berkshire Hathaway Homeservices R E Prof • JENNIFER MOLAN • Contact: 503-929-6320
Price cut: $15.9K (5/15)
$499,000
945 Caradon Ct NW, Salem, OR 97304
3beds
1,968sqft
Single Family Residence
Built in 2005
5,662 Square Feet Lot
$496,600 Zestimate®
$254/sqft
$-- HOA
What's special
Stunning floor-to-ceiling built-in bookshelf
- 128 days |
- 32 |
- 1 |
Zillow last checked:
Listing updated:
Listed by:
JENNIFER MOLAN CELL:503-929-6320,
Berkshire Hathaway Homeservices R E Prof,
JACKSON CHRISTIAN,
Berkshire Hathaway Homeservices R E Prof
Source: WVMLS,MLS#: 838657
Facts & features
Interior
Bedrooms & bathrooms
- Bedrooms: 3
- Bathrooms: 2
- Full bathrooms: 2
- Main level bathrooms: 2
Primary bedroom
- Level: Main
- Area: 204
- Dimensions: 12 x 17
Bedroom 2
- Level: Main
- Area: 121
- Dimensions: 11 x 11
Bedroom 3
- Level: Main
- Area: 120
- Dimensions: 10 x 12
Dining room
- Features: Formal
- Level: Main
- Area: 121
- Dimensions: 11 x 11
Family room
- Level: Main
- Area: 252
- Dimensions: 14 x 18
Kitchen
- Level: Main
- Area: 195
- Dimensions: 13 x 15
Living room
- Level: Main
- Area: 168
- Dimensions: 12 x 14
Heating
- Natural Gas, Forced Air
Cooling
- Central Air
Appliances
- Included: Dishwasher, Disposal
- Laundry: Main Level
Features
- Flooring: Carpet, Wood, Tile
- Has fireplace: Yes
- Fireplace features: Family Room
Interior area
- Total structure area: 1,968
- Total interior livable area: 1,968 sqft
Property
Parking
- Total spaces: 2
- Parking features: Attached
- Attached garage spaces: 2
Accessibility
- Accessibility features: Handicap Amenities - See Remarks
Features
- Levels: One
- Stories: 1
- Patio & porch: Covered Deck
- Fencing: Fenced
Lot
- Size: 5,662 Square Feet
- Features: Landscaped
Details
- Additional structures: Shed(s)
- Parcel number: 567488
Construction
Type & style
- Home type: SingleFamily
- Property subtype: Single Family Residence
Materials
- Fiber Cement, Lap Siding
- Foundation: Continuous
Condition
- New construction: No
- Year built: 2005
Utilities & green energy
- Electric: 1/Main
- Sewer: Public Sewer
- Water: Public
Community & HOA
Community
- Subdivision: Deer Ridge Estates
HOA
- Has HOA: No
Location
- Region: Salem
Financial & listing details
- Price per square foot: $254/sqft
- Tax assessed value: $495,430
- Annual tax amount: $5,421
- Price range: $499K - $499K
- Date on market: 3/16/2026
- Listing agreement: Exclusive Right To Sell
- Listing terms: VA Loan,Cash,FHA,Conventional
- Inclusions: all kitchen appliances, washer and dryer
Estimated market value
$496,600
$472,000 - $521,000
$2,440/mo
Price history
| Date | Event | Price |
|---|---|---|
| 6/22/2026 | Pending sale | $499,000$254/sqft |
Source: BHHS broker feed #838657 Report a problem | ||
| 6/22/2026 | Contingent | $499,000$254/sqft |
Source:  WVMLS #838657 Report a problem WVMLS #838657 Report a problem | ||
| 5/15/2026 | Price change | $499,000-3.1%$254/sqft |
Source: WVMLS #838657 Report a problem | ||
| 4/9/2026 | Listed for sale | $514,900$262/sqft |
Source: WVMLS #838657 Report a problem | ||
| 4/6/2026 | Pending sale | $514,900$262/sqft |
Source: BHHS broker feed #838657 Report a problem | ||
| 4/6/2026 | Contingent | $514,900$262/sqft |
Source: WVMLS #838657 Report a problem | ||
| 3/16/2026 | Listed for sale | $514,900-4.6%$262/sqft |
Source: WVMLS #838657 Report a problem | ||
| 1/31/2026 | Listing removed | $539,500$274/sqft |
Source: Berkshire Hathaway HomeServices Real Estate Professionals #835252 Report a problem | ||
| 12/2/2025 | Price change | $539,500-1%$274/sqft |
Source: WVMLS #835252 Report a problem | ||
| 11/10/2025 | Listed for sale | $545,000+109.6%$277/sqft |
Source: WVMLS #835252 Report a problem | ||
| 12/29/2015 | Sold | $260,000-3.7%$132/sqft |
Source: Public Record Report a problem | ||
| 11/5/2015 | Price change | $269,900-1.8%$137/sqft |
Source: John L Scott Real Estate #692698 Report a problem | ||
| 9/24/2015 | Price change | $274,900-1.8%$140/sqft |
Source: John L Scott Real Estate #692698 Report a problem | ||
| 8/28/2015 | Price change | $279,900-3.4%$142/sqft |
Source: John L Scott Real Estate #692698 Report a problem | ||
| 7/9/2015 | Listed for sale | $289,900+5.4%$147/sqft |
Source: JOHN L. SCOTT WSL #692698 Report a problem | ||
| 12/16/2005 | Sold | $275,000$140/sqft |
Source: Public Record Report a problem | ||
Public tax history
| Year | Property taxes | Tax assessment |
|---|---|---|
| 2024 | $5,421 +3% | $287,650 +3% |
| 2023 | $5,264 +3.3% | $279,280 +3% |
| 2022 | $5,095 +2.9% | $271,150 +3% |
| 2021 | $4,950 +3.1% | $263,260 +3% |
| 2020 | $4,803 +3.6% | $255,600 +3% |
| 2019 | $4,635 | $248,160 +3% |
| 2018 | $4,635 +1.7% | $240,940 +3% |
| 2017 | $4,558 +11% | $233,930 +3% |
| 2016 | $4,108 +2.4% | $227,120 +3% |
| 2015 | $4,010 -0.8% | $220,510 +3% |
| 2014 | $4,044 +7.8% | $214,090 +3% |
| 2013 | $3,752 +1.6% | $207,860 +3% |
| 2012 | $3,693 +4.5% | $201,810 +3% |
| 2011 | $3,534 +4.4% | $195,940 +3% |
| 2010 | $3,386 +1.4% | $190,240 +3% |
| 2009 | $3,339 +6% | $184,700 +3% |
| 2008 | $3,149 +2.5% | $179,330 +3% |
| 2007 | $3,072 +4.1% | $174,110 +3% |
| 2006 | $2,952 +259.4% | $169,040 +263.6% |
| 2005 | $821 | $46,490 |
Find assessor info on the county website
Monthly payment
Est. payment
Payment breakdown
Explore the cost of this home by adjusting the details. Changes won't be saved.Climate risks
Neighborhood: West Salem
Nearby schools
GreatSchools rating
- 8/10Myers Elementary SchoolGrades: K-5Distance: 0.4 mi
- 4/10Walker Middle SchoolGrades: 6-8Distance: 1.2 mi
- 6/10West Salem High SchoolGrades: 9-12Distance: 0.8 mi
Schools provided by the listing agent
- Elementary: Myers
- Middle: Walker
- High: West Salem
Source: WVMLS. This data may not be complete. We recommend contacting the local school district to confirm school assignments for this home.
- $510,0004 bd3 ba2.6k sqft935 Caradon Ct NW, Salem, OR 97304Sold
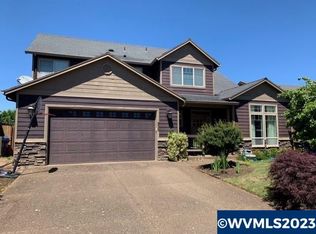
- $552,5004 bd3 ba2.4k sqft955 Caradon Ct NW, Salem, OR 97304Off Market
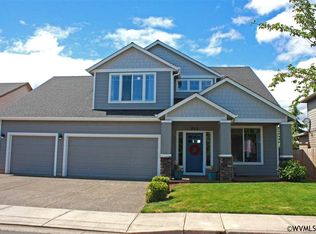
- $562,8004 bd3 ba2.6k sqft2560 Dalke Ridge Dr NW, Salem, OR 97304Off Market
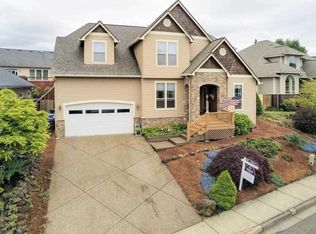
- $469,2003 bd2 ba1.7k sqft2540 Dalke Ridge Dr NW, Salem, OR 97304Off Market
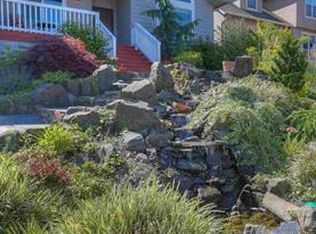
- $525,4004 bd3 ba2.4k sqft925 Caradon Ct NW, Salem, OR 97304Off Market
- $505,0004 bd3 ba2.3k sqft2570 Dalke Ridge Dr NW, Salem, OR 97304Sold
- $534,9003 bd3 ba2.6k sqft2510 Dalke Ridge Dr NW, Salem, OR 97304Off Market
- $699,0004 bd4 ba3.1k sqft965 Caradon Ct NW, Salem, OR 97304For Sale
A local agent can set up tours, give advice and negotiate with sellers.
A local lender can help you make sure your offer is ready when you are.
Similar homes
- $525,0005 bd3 ba2.3k sqft696 Mule Deer St NW, Salem, OR 97304For Sale
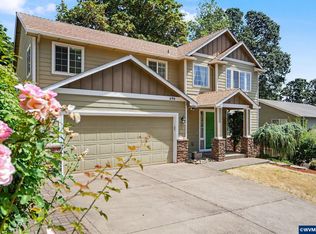
 MLS ID #843619, EILEEN SLEZAK, Realty One Group Willamette Valley. WVMLS
 - $499,0004 bd3 ba2.7k sqft990 Westfarthing Way NW, Salem, OR 97304For Sale
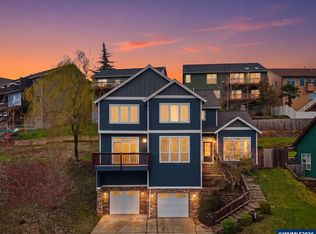 MLS ID #838647, BONNIE BUCHANAN, Hybrid Real Estate. WVMLS
 - $550,0003 bd3 ba2.2k sqft973 Eisenhower Dr NW, Salem, OR 97304For Sale
 MLS ID #841473, IRINA ATCHISON, Works Real Estate. WVMLS
 - $499,5004 bd3 ba2k sqft2033 W Park Ct NW, Salem, OR 97304For Sale
 MLS ID #837342, CHANDY BALDONI, Homesmart Realty Group. WVMLS
 - $570,0005 bd3 ba2.3k sqft859 Mule Deer Pl NW, Salem, OR 97304For SaleMLS ID #836964, BRYSON LEWIS, Centurion Real Estate Services. WVMLS
- $530,0003 bd3 ba2.4k sqft2638 Nautilus Ave NW, Salem, OR 97304For SaleMLS ID #843221, DANIELLE EASTERLY, Premiere Property Group, Llc Albany. WVMLS
- $579,9004 bd3 ba2.2k sqft1160 31st Ct NW, Salem, OR 97304For SaleMLS ID #842175, KEVIN NUNN, Tradition Real Estate Partners. WVMLS
- $599,0004 bd3 ba2.7k sqft970 Dalke Ridge Ct NW, Salem, OR 97304For SaleMLS ID #839176, COLLEEN BENSON, Keller Williams Capital City Benson Broker Group. WVMLS
- $649,9003 bd3 ba2.7k sqft1695 Titan Dr NW, Salem, OR 97304For SaleMLS ID #842779, MIKE EASTLUND, Realty One Group Willamette Valley. WVMLS
- $689,0003 bd3 ba2.5k sqft1395 W Meadows Dr NW, Salem, OR 97304For SaleMLS ID #839782, GARY BAUER- P.C., Knipe Realty Era Powered. WVMLS
- $420,0003 bd2 ba1.6k sqft2439 Westwind Ave NW, Salem, OR 97304For SaleMLS ID #838284, SEAN KEENE, Reger Homes, Llc. WVMLS
- $615,0004 bd3 ba2.3k sqft1794 Settlers Spring Dr NW, Salem, OR 97304For SaleMLS ID #842647, QUINN BURKE, Kithkin Real Estate. WVMLS
- $640,0004 bd3 ba2.8k sqft2697 Islander Ave NW, Salem, OR 97304For SaleMLS ID #842152, NIKKI WEINER, Re/Max Integrity - Salem. WVMLS
- $406,0002 bd2 ba1.4k sqft1472 Westbrook Dr NW, Salem, OR 97304For SaleMLS ID #842983, BARB NORRIS, Redfin. WVMLS
- $599,9005 bd3 ba2.5k sqft1904 Westport St NW, Salem, OR 97304For SaleMLS ID #842746, ALEJANDRO FERNANDEZ, Exp Realty, Llc. WVMLS
- $475,0003 bd2 ba2k sqft1415 Jefferson St NE, Salem, OR 97301For SaleMLS ID #842973, KATHLEEN DEWOINA, Berkshire Hathaway Homeservices R E Prof. WVMLS
- $525,0003 bd3 ba2.5k sqft4734 Bradford Loop SE, Salem, OR 97302For SaleMLS ID #843464, DANIEL RAMIREZ, Exp Realty, Llc. WVMLS
- $650,0004 bd3 ba2.3k sqft1311 Goldcrest Ave NW, Salem, OR 97304For SaleMLS ID #841866, QUINN BURKE, Kithkin Real Estate. WVMLS
- $614,9005 bd3 ba2.8k sqft1321 Chapman Hill Dr NW, Salem, OR 97304For SaleMLS ID #841887, KATELYN HAUGE, Legacy Real Estate. WVMLS
- $494,9003 bd3 ba2.1k sqft6201 Exodus St SE, Salem, OR 97306For SaleMLS ID #841299, RICK MAURMANN, Realty One Group Willamette Valley. WVMLS
