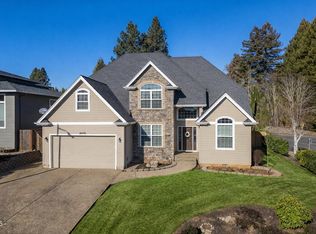
Welcome home to space, style & stunning updates in desirable West Salem! This beautiful home features fully remodeled bathrooms, new flooring, fresh interior/exterior paint & much more. Enjoy a bright, functional layout with a main-level office, bedroom & full bath—ideal for guests or multi-gen living. Upstairs offers a second living area, access to a lovely upper deck & a spacious primary suite w/ walk-in closet & large ensuite bath. RV parking & plenty of space all around to relax or entertain year round!
For sale
Listed by: Windermere Heritage • JUAN VASQUEZ • Contact: 541-979-2370
Price cut: $16K (7/7)
$699,000
965 Caradon Ct NW, Salem, OR 97304
4beds
3,169sqft
Single Family Residence
Built in 2005
6,042 Square Feet Lot
$694,900 Zestimate®
$221/sqft
$-- HOA
What's special
Rv parkingNew flooringMain-level officeFully remodeled bathroomsLovely upper deckWalk-in closetSpacious primary suite
- 107 days |
- 516 |
- 40 |
Zillow last checked:
Listing updated:
Listed by:
JUAN VASQUEZ Agent:541-979-2370,
Windermere Heritage
Source: WVMLS,MLS#: 839238
Facts & features
Interior
Bedrooms & bathrooms
- Bedrooms: 4
- Bathrooms: 4
- Full bathrooms: 3
- 1/2 bathrooms: 1
Primary bedroom
- Level: Upper
Bedroom 2
- Level: Upper
Bedroom 3
- Level: Upper
Bedroom 4
- Level: Main
Dining room
- Features: Formal
- Level: Main
Family room
- Level: Upper
Kitchen
- Level: Main
Living room
- Level: Main
Heating
- Natural Gas, Forced Air
Cooling
- Central Air
Appliances
- Included: Dishwasher, Disposal, Electric Range, Range Included, Gas Water Heater
- Laundry: Main Level
Features
- Breakfast Room/Nook, Den
- Flooring: Carpet, Wood
- Has fireplace: Yes
- Fireplace features: Living Room, Gas
Interior area
- Total structure area: 3,169
- Total interior livable area: 3,169 sqft
Video & virtual tour
Property
Parking
- Total spaces: 2
- Parking features: Attached
- Attached garage spaces: 2
Features
- Levels: Two
- Stories: 2
- Patio & porch: Covered Deck, Covered Patio
- Fencing: Fenced
- Has view: Yes
- View description: Mountain(s), Territorial
Lot
- Size: 6,042 Square Feet
- Features: Cul-De-Sac, Landscaped
Details
- Additional structures: RV/Boat Storage
- Parcel number: 567486
- Zoning: SFR
Construction
Type & style
- Home type: SingleFamily
- Property subtype: Single Family Residence
Materials
- Fiber Cement, Lap Siding
- Foundation: Continuous
- Roof: Composition
Condition
- New construction: No
- Year built: 2005
Utilities & green energy
- Electric: 1/Main
- Sewer: Public Sewer
- Water: Public
- Utilities for property: Water Connected
Community & HOA
Community
- Subdivision: Deer Ridge Estates
HOA
- Has HOA: No
Location
- Region: Salem
Financial & listing details
- Price per square foot: $221/sqft
- Tax assessed value: $649,700
- Annual tax amount: $7,387
- Price range: $699K - $699K
- Date on market: 4/5/2026
- Listing agreement: Exclusive Right To Sell
- Listing terms: VA Loan,Cash,ODVA,FHA,Conventional
Estimated market value
$694,900
$660,000 - $730,000
$3,319/mo
Price history
| Date | Event | Price |
|---|---|---|
| 7/18/2026 | Listed for sale | $699,000$221/sqft |
Source:  WVMLS #839238 Report a problem WVMLS #839238 Report a problem | ||
| 7/16/2026 | Pending sale | $699,000$221/sqft |
Source:  RMLS (OR) #290597162 Report a problem RMLS (OR) #290597162 Report a problem | ||
| 7/16/2026 | Contingent | $699,000$221/sqft |
Source: WVMLS #839238 Report a problem | ||
| 7/7/2026 | Price change | $699,000-2.2%$221/sqft |
Source: WVMLS #839238 Report a problem | ||
| 5/27/2026 | Price change | $715,000-4.5%$226/sqft |
Source: WVMLS #839238 Report a problem | ||
| 5/6/2026 | Price change | $749,000-1.3%$236/sqft |
Source: WVMLS #839238 Report a problem | ||
| 4/5/2026 | Listed for sale | $759,000+666.7%$240/sqft |
Source: WVMLS #839238 Report a problem | ||
| 5/22/2010 | Listing removed | $99,000$31/sqft |
Source: Rushing Real Estate #603228 Report a problem | ||
| 4/22/2010 | Listed for sale | $99,000$31/sqft |
Source: Rushing Real Estate #603228 Report a problem | ||
| 12/19/2009 | Listing removed | $99,000$31/sqft |
Source: RUSHING REAL ESTATE INC #603228 Report a problem | ||
| 7/11/2009 | Listed for sale | $99,000$31/sqft |
Source: RUSHING REAL ESTATE INC #603228 Report a problem | ||
Public tax history
| Year | Property taxes | Tax assessment |
|---|---|---|
| 2024 | $6,842 +3% | $363,070 +3% |
| 2023 | $6,644 +3.3% | $352,500 +3% |
| 2022 | $6,431 +2.9% | $342,240 +3% |
| 2021 | $6,247 +3.1% | $332,280 +3% |
| 2020 | $6,062 +3.6% | $322,610 +3% |
| 2019 | $5,850 | $313,220 +3% |
| 2018 | $5,850 +1.7% | $304,100 +3% |
| 2017 | $5,753 +11% | $295,250 +3% |
| 2016 | $5,185 +2.4% | $286,660 +3% |
| 2015 | $5,062 -0.8% | $278,320 +3% |
| 2014 | $5,105 +6.8% | $270,220 +3% |
| 2013 | $4,779 +2.5% | $262,350 +3% |
| 2012 | $4,662 +4.5% | $254,710 +3% |
| 2011 | $4,460 +4.4% | $247,300 +3% |
| 2010 | $4,273 +1.4% | $240,100 +3% |
| 2009 | $4,214 +6% | $233,110 +3% |
| 2008 | $3,974 +2.5% | $226,330 +3% |
| 2007 | $3,877 +4.1% | $219,740 +3% |
| 2006 | $3,725 +353.6% | $213,340 +358.9% |
| 2005 | $821 | $46,490 |
Find assessor info on the county website
Monthly payment
Est. payment
Payment breakdown
Explore the cost of this home by adjusting the details. Changes won't be saved.Climate risks
Neighborhood: West Salem
Nearby schools
GreatSchools rating
- 8/10Myers Elementary SchoolGrades: K-5Distance: 0.4 mi
- 4/10Walker Middle SchoolGrades: 6-8Distance: 1.2 mi
- 6/10West Salem High SchoolGrades: 9-12Distance: 0.7 mi
Schools provided by the listing agent
- Elementary: Myers
- Middle: Walker
- High: West Salem
Source: WVMLS. This data may not be complete. We recommend contacting the local school district to confirm school assignments for this home.
- $552,5004 bd3 ba2.4k sqft955 Caradon Ct NW, Salem, OR 97304Off Market
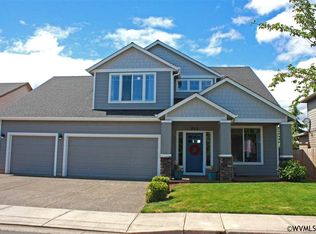
- $578,5005 bd3 ba2.9k sqft2480 Dalke Ridge Dr NW, Salem, OR 97304Off Market
- $514,0003 bd2 ba1.8k sqft995 Caradon Ct NW, Salem, OR 97304Off Market
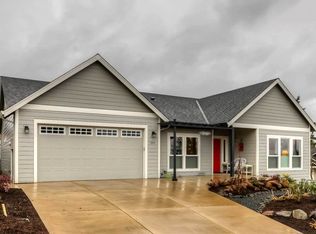
- $534,9003 bd3 ba2.6k sqft2510 Dalke Ridge Dr NW, Salem, OR 97304Off Market
- $469,2003 bd2 ba1.7k sqft2540 Dalke Ridge Dr NW, Salem, OR 97304Off Market
- $499,0003 bd2 ba1.9k sqft945 Caradon Ct NW, Salem, OR 97304For Sale
- $526,6003 bd2 ba2.3k sqft960 Caradon Ct NW, Salem, OR 97304Off Market
- $562,1004 bd2 ba2.4k sqft950 Caradon Ct NW, Salem, OR 97304Off Market
A local agent can set up tours, give advice and negotiate with sellers.
A local lender can help you make sure your offer is ready when you are.
Similar homes
- $695,0004 bd3 ba2.5k sqft591 Timber View St NW, Salem, OR 97304For Sale

 MLS ID #843108, AMBER ARCHIBALD, Made Out West Land Company, Llc. WVMLS
 - $640,0004 bd3 ba3.2k sqft977 Reagan Ave NW, Salem, OR 97304For Sale
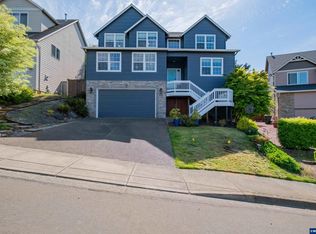 MLS ID #840753, SHELLI MCKENZIE, Windermere Heritage. WVMLS
 - $689,0003 bd3 ba2.5k sqft1395 W Meadows Dr NW, Salem, OR 97304For Sale
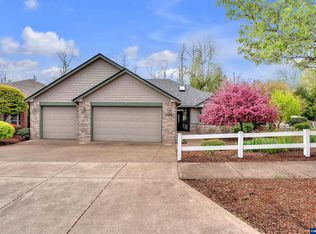 MLS ID #839782, GARY BAUER- P.C., Knipe Realty Era Powered. WVMLS
 - $679,9004 bd4 ba3.2k sqft2075 Opaque Ave NW, Salem, OR 97304For Sale
 MLS ID #26-290, Samantha McClain, Realty One Group At The Beach, Newport. OCMLS
 - $635,0004 bd3 ba2.4k sqft2835 Fillmore Ave NW, Salem, OR 97304For SaleMLS ID #839768, RENEE WINTERS, Kithkin Real Estate. WVMLS
- $640,0004 bd3 ba2.8k sqft2697 Islander Ave NW, Salem, OR 97304For SaleMLS ID #842152, NIKKI WEINER, Re/Max Integrity - Salem. WVMLS
- $679,9004 bd4 ba3.4k sqft1589 Kenard St NW, Salem, OR 97304For SaleMLS ID #842155, JIM SPARKMAN, Homesmart Realty Group. WVMLS
- $525,0005 bd3 ba2.3k sqft696 Mule Deer St NW, Salem, OR 97304For SaleMLS ID #843619, EILEEN SLEZAK, Realty One Group Willamette Valley. WVMLS
- $760,0006 bd5 ba4.1k sqft2653 Breckenridge St NW, Salem, OR 97304For SaleMLS ID #837865, ALLY PUENTES, Exp Realty, Llc. WVMLS
- $499,0004 bd3 ba2.7k sqft990 Westfarthing Way NW, Salem, OR 97304For SaleMLS ID #838647, BONNIE BUCHANAN, Hybrid Real Estate. WVMLS
- $650,0004 bd3 ba2.3k sqft1311 Goldcrest Ave NW, Salem, OR 97304For SaleMLS ID #841866, QUINN BURKE, Kithkin Real Estate. WVMLS
- $635,0004 bd3 ba2.6k sqft2775 Wallace Hills Ct NW, Salem, OR 97304For SaleMLS ID #840224, DESTINY HALE, Harcourts Lifestyle Realty. WVMLS
- $649,9995 bd5 ba2.6k sqft1475 Orchardview Ave NW, Salem, OR 97304For SaleMLS ID #842691, ANGIE LAWTON-WALLESEN, Cascade Hasson Sotheby's International Realty. WVMLS
- $570,0005 bd3 ba2.3k sqft859 Mule Deer Pl NW, Salem, OR 97304For SaleMLS ID #836964, BRYSON LEWIS, Centurion Real Estate Services. WVMLS
- $839,9004 bd3 ba4.1k sqft2783 Dutch Oven Ave NW, Salem, OR 97304For SaleMLS ID #842662, MIKE EASTLUND, Realty One Group Willamette Valley. WVMLS
- $624,0004 bd4 ba2.9k sqft2255 Ellen Ln NW, Salem, OR 97304For SaleMLS ID #841552, CHARLOTTE EUGENIO, Realty One Group Willamette Valley. WVMLS
- $635,0005 bd3 ba2.5k sqft1280 Westwood Dr NW, Salem, OR 97304For SaleMLS ID #839595, STACY HARTZLER, Aurise Collective. WVMLS
- $650,0004 bd3 ba2.4k sqft1372 Overview St NW, Salem, OR 97304For SaleMLS ID #839605, JILLIAN SLEZAK, Realty One Group Willamette Valley. WVMLS
- $614,9005 bd3 ba2.8k sqft1321 Chapman Hill Dr NW, Salem, OR 97304For SaleMLS ID #841887, KATELYN HAUGE, Legacy Real Estate. WVMLS
- $575,0003 bd2 ba2.7k sqft1451 Narcissus Ct NW, Salem, OR 97304For SaleMLS ID #840471, LAUREN GESIK, Homesmart Realty Group. WVMLS
