Skip main navigation
Sold for $650,000
  • $650,000

    945 Chickadee Dr, Venice, FL 34285

    4beds
    3,153sqft
    Single Family Residence
    Built in 2001
    10,644 Square Feet Lot
    $631,600 Zestimate®
    $206/sqft
    $6,462 Estimated rent

    Home value

    $631,600

    $568,000 - $695,000

    $6,462/mo

    Zestimate® history
    Loading
    Loading...

    Owner options

    List your home for rent

    $6,462/mo

    Rent Zestimate®

    Find your next renter with Zillow Rental Manager. Plus, with online applications, you can quickly screen prospective tenants – for free.

    Learn more

    $6,462/mo

    Rent Zestimate®

    Refinance and save

    $4,513/mo

    Est. payment

    Refinancing to a lower rate could help reduce your monthly payments and save thousands over the life of the loan.

    See today's rates

    $4,513/mo

    Est. payment

    Explore your selling options

    Work with a Zillow partner agent

    Leverage their expertise and Zillow's premium Showcase listings to get your home seen by more buyers.

    Get started

    List with your own agent

    Get your home in front of millions of buyers by listing it on Zillow.

    Learn how to do it

    Sell it yourself

    Take full control of how buyers see your home on Zillow by listing For Sale by Owner (FSBO).

    List your home

    What's special

    Spacious and inviting foyerManicured landscapeSpa-like ensuite bathroom
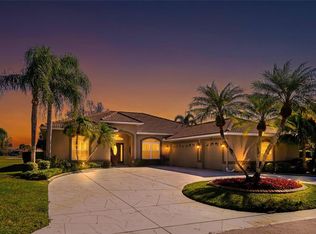
    Welcome to your dream home nestled within the serene confines of Pelican Pointe Golf & Country Club in Venice, Florida! This stunning 4-bedroom, 3-bathroom plus a LARGE Office/Bonus Room offers the ultimate Florida lifestyle, combining luxurious living spaces with resort-style amenities and breathtaking natural beauty. As you approach the home, a manicured landscape greets you. Upon entering, you're welcomed into a spacious and inviting foyer, where natural light floods the interiors, creating an airy and welcoming ambiance. The inviting floor plan seamlessly connects the living, dining, and kitchen areas. The living room features expansive sliders that frame breathtaking views of the lush greenery of the golf course, serving as a picturesque backdrop for everyday living. Large Kitchen with plenty of cabinetry and storage. Adjacent to the kitchen, the dining area offers a graceful setting for enjoying meals with family and friends, with sliding glass doors providing seamless access to the outdoor oasis beyond. Step outside to discover your own paradise—a large lanai with a sparkling pool and spa with a beautiful view of the Golf Course. The master suite is a luxurious sanctuary, offering a peaceful retreat from the stresses of daily life. Featuring a spacious bedroom with a view, a spa-like ensuite bathroom with dual vanities, a soaking tub, and a walk-in shower, as well as generously sized duel walk-in closets, this serene haven exudes comfort and elegance. Three additional bedrooms offer comfortable accommodations for family members or guests, ensuring everyone enjoys privacy and convenience. The 4th bedroom has a kitchenette and would be a wonderful "Mother in Law" suite! With sliders overlooking the pool and golf course it is and amazing private area of the home. With its prime location in Pelican Pointe Golf & Country Club, residents enjoy access to an array of world-class amenities, including championship golf, tennis courts, pickle ball, fitness center, clubhouse, and more, providing endless opportunities for recreation and relaxation. Welcome home to Pelican Pointe. This home would benefit from some updating and is priced accordingly to reflect that Some images have been virtually staged to better showcase the true potential of rooms and spaces in the home. One or more photo(s) has been virtually staged.

    Zillow last checked:

    Listing updated:

    Listing Provided by:

    Sandra Eland 941-321-8765,

    KELLER WILLIAMS ISLAND LIFE REAL ESTATE 941-254-6467

    Bought with:

    Mary Marciante, 3425753

    COLDWELL BANKER REALTY

    Source: Stellar MLS,MLS#: N6137316MLS LogoOriginating MLS: Venice

    Facts & features

    Interior

    Bedrooms & bathrooms
    • Bedrooms: 4
    • Bathrooms: 3
    • Full bathrooms: 3
    Primary bedroom
    • Features: Walk-In Closet(s)
    • Level: First
    • Area: 273 Square Feet
    • Dimensions: 13x21
    Other
    • Features: Wet Bar, No Closet
    • Level: First
    • Area: 352 Square Feet
    • Dimensions: 16x22
    Bedroom 2
    • Features: Built-in Closet
    • Level: First
    • Area: 143 Square Feet
    • Dimensions: 11x13
    Bedroom 3
    • Features: Built-in Closet
    • Level: First
    • Area: 154 Square Feet
    • Dimensions: 11x14
    Dining room
    • Level: First
    • Area: 144 Square Feet
    • Dimensions: 12x12
    Kitchen
    • Level: First
    • Area: 240 Square Feet
    • Dimensions: 15x16
    Living room
    • Features: Ceiling Fan(s)
    • Level: First
    • Area: 320 Square Feet
    • Dimensions: 16x20
    Office
    • Features: Built-in Features
    • Level: First
    • Area: 228 Square Feet
    • Dimensions: 12x19
    Heating
    • Central
    Cooling
    • Central Air
    Appliances
    • Included: Dishwasher, Dryer, Electric Water Heater, Microwave, Range, Refrigerator, Washer, Wine Refrigerator
    • Laundry: Laundry Room
    Features
    • Ceiling Fan(s), Central Vacuum, High Ceilings, Open Floorplan, Split Bedroom, Walk-In Closet(s), In-Law Floorplan
    • Flooring: Carpet, Luxury Vinyl, Tile
    • Doors: Sliding Doors
    • Has fireplace: No
    Interior area
    • Total structure area: 3,911
    • Total interior livable area: 3,153 sqft

    Property

    Parking
    • Total spaces: 2
    • Parking features: Circular Driveway
    • Attached garage spaces: 2
    • Has uncovered spaces: Yes
    • Details: Garage Dimensions: 20x22
    Features
    • Levels: One
    • Stories: 1
    • Patio & porch: Rear Porch, Screened
    • Has private pool: Yes
    • Pool features: Heated, In Ground, Screen Enclosure
    • Has spa: Yes
    • Spa features: In Ground
    • Has view: Yes
    • View description: Golf Course
    Lot
    • Size: 10,644 sqft
    Details
    • Parcel number: 0426040013
    • Zoning: RSF3
    • Special conditions: None

    Construction

    Type & style
    • Home type: SingleFamily
    • Property subtype: Single Family Residence
    Materials
    • Block
    • Foundation: Slab
    • Roof: Tile
    Condition
    • New construction: No
    • Year built: 2001

    Utilities & green energy

    • Sewer: Public Sewer
    • Water: Public
    • Utilities for property: Electricity Connected, Water Connected

    Community & neighborhood

    Community
    • Community features: Clubhouse, Fitness Center, Gated Community - Guard, Golf Carts OK, Golf, Pool, Restaurant, Tennis Court(s)
    Location
    • Region: Venice
    • Subdivision: PELICAN POINTE GOLF & COUNTRY CLUB

    HOA & financial

    HOA
    • Has HOA: Yes
    • HOA fee: $373 monthly
    • Services included: Maintenance Grounds, Manager, Pool Maintenance
    • Association name: Access Management/Hope Root
    • Association phone: 813-607-2220
    Other fees
    • Pet fee: $0 monthly
    Other financial information
    • Total actual rent: 0

    Other

    Other facts
    • Listing terms: Cash,Conventional
    • Ownership: Fee Simple
    • Road surface type: Asphalt

    Price history

    DateEventPrice
    8/28/2025Sold$650,000-7.1%$206/sqft
    Source: Stellar MLS #N6137316 Report a problem
    7/17/2025Pending sale$699,900$222/sqft
    Source: Stellar MLS #N6137316 Report a problem
    4/14/2025Price change$699,900-3.5%$222/sqft
    Source: Stellar MLS #N6137316 Report a problem
    3/20/2025Price change$725,000-3.3%$230/sqft
    Source: Stellar MLS #N6137316 Report a problem
    2/28/2025Listed for sale$750,000-6.1%$238/sqft
    Source: Stellar MLS #N6137316 Report a problem
    8/27/2024Listing removed$799,000-5.9%$253/sqft
    Source: Stellar MLS #C7490829 Report a problem
    5/29/2024Price change$849,000-5.7%$269/sqft
    Source: Stellar MLS #C7490829 Report a problem
    4/10/2024Listed for sale$899,900+958.7%$285/sqft
    Source: Stellar MLS #C7490829 Report a problem
    6/22/2000Sold$85,000$27/sqft
    Source: Public Record Report a problem

    Public tax history

    YearProperty taxesTax assessment
    2025$7,817 -3.4%$601,200 -1.8%
    2024$8,093 -3%$611,994 +10%
    2023$8,342 +11.8%$556,358 +10%
    2022$7,459 +21.4%$505,780 +10%
    2021$6,143 +3.3%$459,800 +5.7%
    2020$5,945 +4.4%$435,200 +3.7%
    2019$5,695 $419,600 +9.7%
    2018$5,695 +9.1%$382,500 -13.8%
    2017$5,218 -16.6%$443,900 -1.6%
    2016$6,259 -0.5%$451,000 +2.7%
    2015$6,290 +10%$439,200 +20.5%
    2014$5,719 +5.9%$364,600
    2013$5,401 +2.6%$364,600 +1.8%
    2012$5,262 -7.4%$358,100 -9.7%
    2011$5,682 -7.8%$396,400 -5.7%
    2010$6,162 +2.9%$420,200 +8.6%
    2009$5,987 $387,100 -11.9%
    2008$5,987 -15.2%$439,400 -15.8%
    2007$7,062 $521,800 -10.4%
    2006-- $582,100 +36.2%
    2005-- $427,400 +21.3%
    2004$5,619 -0.3%$352,400 +3%
    2003$5,637 +3.2%$342,300 +3.8%
    2002$5,463 +376.3%$329,700 +312.6%
    2001$1,147 -0.6%$79,900
    2000$1,154 $79,900

    Find assessor info on the county website

    Neighborhood: 34285

    Nearby schools

    GreatSchools rating
    Get a cash offer in 3 minutes
    Find out how much your home could sell for in as little as 3 minutes with a no-obligation cash offer.
    Estimated market value
    $631,600
    Get a cash offer in 3 minutes
    Find out how much your home could sell for in as little as 3 minutes with a no-obligation cash offer.
    Estimated market value
    $631,600