Custom Built home by Sam Rogersl in Pelican Pointe Golf & Country Club Enjoy the Florida lifestyle in this beautifully maintained Lido home located in the sought-after, gated community of Pelican Pointe Golf & Country Club, just minutes from sunny Gulf beaches, shopping, dining, and the historic downtown district of Venice, Florida. Recent upgrades include a newer roof (2021) and updated wood flooring in the bedrooms, providing both style and peace of mind. Step inside through the welcoming entry foyer, featuring a fiberglass front door with elegant sidelights and a transom window that fills the home with natural light. The interior showcases high ceilings, crown molding, and a spacious dining room overlooking the front of the home—perfect for entertaining. The great room opens to sliding glass doors leading to the screened lanai, creating seamless indoor-outdoor living and a perfect spot to relax or entertain guests. The primary suite offers a peaceful retreat with two walk-in closets, a tray ceiling, recessed niche, and private lanai access. Two additional guest bedrooms and a full bathroom are located on the opposite side of the home, providing comfort and privacy for visitors. Residents of Pelican Pointe enjoy an award-winning lifestyle with exceptional amenities. The low HOA fee includes: Maintenance-free lawn care and irrigation Internet and cable TV Guardhouse security Social membership to the clubhouse with restaurant and bar Heated Junior Olympic-size lap pool Fitness center Tennis and pickleball courts Golf enthusiasts will love the 27-hole championship golf course that winds through scenic preserves and lakes. Plus, a full calendar of social events and activities makes it easy to stay active and connected. Live where others vacation—schedule your private showing today.
Sold for $675,000
$675,000
951 CHICKADEE DRIVE, VENICE, FL 34285
3beds
2,137sqft
Single Family Residence
Built in 2000
10,171 Square Feet Lot
$674,500 Zestimate®
$316/sqft
$3,499 Estimated rent
Home value
$674,500
$614,000 - $742,000
$3,499/mo
Zestimate® history
Owner options
List your home for rent
$3,499/mo
Rent Zestimate®
Find your next renter with Zillow Rental Manager. Plus, with online applications, you can quickly screen prospective tenants – for free.
$3,499/mo
Rent Zestimate®
Refinance and save
$4,789/mo
Est. payment
Refinancing to a lower rate could help reduce your monthly payments and save thousands over the life of the loan.
$4,789/mo
Est. payment
Explore your selling options
Work with a Zillow partner agent
Leverage their expertise and Zillow's premium Showcase listings to get your home seen by more buyers.
Get startedList with your own agent
Get your home in front of millions of buyers by listing it on Zillow.
Learn how to do itSell it yourself
Take full control of how buyers see your home on Zillow by listing For Sale by Owner (FSBO).
List your homeWhat's special
High ceilingsTennis and pickleball courtsWelcoming entry foyerCrown molding
Zillow last checked:
Listing updated:
Listed by:
Howard Serena, PLLC 941-928-5224,
EXP REALTY LLC 800-486-1794
Bought with:
Mary McCarthy, 3313469
PARADISE REALTY OF VENICE INC
Source: Stellar MLS,MLS#: A4684686 Originating MLS: Sarasota - Manatee
Originating MLS: Sarasota - Manatee
Facts & features
Interior
Bedrooms & bathrooms
- Bedrooms: 3
- Bathrooms: 2
- Full bathrooms: 2
Primary bedroom
- Features: Walk-In Closet(s)
- Level: First
- Area: 234 Square Feet
- Dimensions: 13x18
Bedroom 2
- Features: Built-in Closet
- Level: First
- Area: 180 Square Feet
- Dimensions: 12x15
Bedroom 3
- Features: Built-in Closet
- Level: First
- Area: 156 Square Feet
- Dimensions: 12x13
Balcony porch lanai
- Level: First
- Area: 400 Square Feet
- Dimensions: 10x40
Dinette
- Level: First
- Area: 100 Square Feet
- Dimensions: 10x10
Dining room
- Level: First
- Area: 132 Square Feet
- Dimensions: 11x12
Great room
- Level: First
- Area: 306 Square Feet
- Dimensions: 17x18
Kitchen
- Level: First
- Area: 144 Square Feet
- Dimensions: 12x12
Laundry
- Level: First
- Area: 40 Square Feet
- Dimensions: 5x8
Heating
- Central, Electric
Cooling
- Central Air
Appliances
- Included: Dishwasher, Disposal, Dryer, Electric Water Heater, Exhaust Fan, Ice Maker, Microwave, Range, Range Hood, Refrigerator, Washer
- Laundry: Electric Dryer Hookup, Inside, Laundry Room, Washer Hookup
Features
- Ceiling Fan(s), Eating Space In Kitchen, High Ceilings, Kitchen/Family Room Combo, Open Floorplan, Primary Bedroom Main Floor, Solid Surface Counters, Solid Wood Cabinets, Split Bedroom, Thermostat, Walk-In Closet(s)
- Flooring: Porcelain Tile, Tile, Hardwood
- Doors: Sliding Doors
- Windows: Blinds, Double Pane Windows, Drapes, Window Treatments
- Has fireplace: No
Interior area
- Total structure area: 3,388
- Total interior livable area: 2,137 sqft
Property
Parking
- Total spaces: 3
- Parking features: Circular Driveway, Driveway, Garage Door Opener, Garage Faces Side
- Attached garage spaces: 3
- Has uncovered spaces: Yes
Features
- Levels: One
- Stories: 1
- Patio & porch: Covered, Deck, Enclosed, Front Porch, Screened
- Exterior features: Irrigation System, Rain Gutters
- Has private pool: Yes
- Pool features: Auto Cleaner, Gunite, Heated, In Ground, Screen Enclosure, Tile
- Has spa: Yes
- Spa features: Heated, In Ground
- Has view: Yes
- View description: Golf Course
Lot
- Size: 10,171 Square Feet
- Features: Cul-De-Sac, In County, Landscaped, On Golf Course
Details
- Parcel number: 0426040011
- Zoning: RSF3
- Special conditions: None
Construction
Type & style
- Home type: SingleFamily
- Property subtype: Single Family Residence
Materials
- Block, Concrete, Stucco
- Foundation: Slab
- Roof: Tile
Condition
- Completed
- New construction: No
- Year built: 2000
Utilities & green energy
- Sewer: Public Sewer
- Water: Public
- Utilities for property: Cable Connected, Electricity Connected, Underground Utilities, Water Connected
Community & HOA
Community
- Features: Association Recreation - Lease, Clubhouse, Deed Restrictions, Fitness Center, Gated Community - Guard, Golf Carts OK, Golf, Pool, Racquetball, Restaurant, Sidewalks, Tennis Court(s)
- Security: Gated Community, Security Gate, Security System Owned, Smoke Detector(s)
- Pet fee: $0 monthly
- Subdivision: PELICAN POINTE GOLF & COUNTRY CLUB
HOA
- Has HOA: Yes
- Amenities included: Cable TV, Clubhouse, Fitness Center, Gated, Golf Course, Pickleball Court(s), Pool, Recreation Facilities, Tennis Court(s)
- Services included: 24-Hour Guard, Cable TV, Community Pool, Maintenance Grounds, Manager, Private Road, Recreational Facilities
- HOA fee: $393 monthly
- HOA name: access Management _ Hope Root
- HOA phone: 813-607-2220
Location
- Region: Venice
Financial & listing details
- Price per square foot: $316/sqft
- Tax assessed value: $570,300
- Annual tax amount: $5,094
- Date on market: 3/5/2026
- Cumulative days on market: 2 days
- Ownership: Fee Simple
- Total actual rent: 0
- Electric utility on property: Yes
- Road surface type: Paved, Asphalt
Price history
| Date | Event | Price |
|---|---|---|
| 3/30/2026 | Sold | $675,000-2.2%$316/sqft |
Source:  Stellar MLS #A4684686 Report a problem Stellar MLS #A4684686 Report a problem | ||
| 3/8/2026 | Pending sale | $690,000$323/sqft |
Source: eXp Realty #A4684686 Report a problem | ||
| 3/5/2026 | Listed for sale | $690,000$323/sqft |
Source: eXp Realty #A4684686 Report a problem | ||
Public tax history
| Year | Property taxes | Tax assessment |
|---|---|---|
| 2025 | $5,094 +4.2% | $411,093 +2.9% |
| 2024 | $4,890 +9.4% | $399,507 +8.7% |
| 2023 | $4,469 +0.1% | $367,483 +0.3% |
| 2022 | $4,463 +5% | $366,280 +6.1% |
| 2021 | $4,252 +1.7% | $345,126 +3.4% |
| 2020 | $4,179 +3.5% | $333,655 +2.3% |
| 2019 | $4,036 | $326,153 +5.8% |
| 2018 | $4,036 +6.3% | $308,346 +2.1% |
| 2017 | $3,796 -1.5% | $302,004 -19.8% |
| 2016 | $3,853 +1.8% | $376,700 +4.1% |
| 2015 | $3,787 -1.3% | $362,000 +26.1% |
| 2014 | $3,838 +0.1% | $287,099 |
| 2013 | $3,835 +2.7% | $287,099 +1.7% |
| 2012 | $3,733 -8.2% | $282,300 -9.5% |
| 2011 | $4,065 -3.5% | $312,000 -0.9% |
| 2010 | $4,212 +10.3% | $314,695 +2.7% |
| 2009 | $3,821 | $306,422 +0.1% |
| 2008 | $3,821 -1.2% | $306,116 +3% |
| 2007 | $3,868 | $297,200 +2.5% |
| 2006 | -- | $289,951 +3% |
| 2005 | -- | $281,506 +3% |
| 2004 | $4,053 -1.1% | $273,307 +1.9% |
| 2003 | $4,096 +1.7% | $268,211 +2.4% |
| 2002 | $4,028 +7.2% | $261,925 +1.6% |
| 2001 | $3,757 +225.7% | $257,800 +222.7% |
| 2000 | $1,154 | $79,900 |
Find assessor info on the county website
Neighborhood: 34285
Nearby homes
- $686,5004 bd3 ba2.6k sqft947 Chickadee Dr, Venice, FL 34285Off Market
- $694,7003 bd3 ba2.5k sqft953 Chickadee Dr, Venice, FL 34285Off Market

- $855,0003 bd3 ba2.9k sqft952 Chickadee Dr, Venice, FL 34285Sold

- $650,0004 bd3 ba3.1k sqft945 Chickadee Dr, Venice, FL 34285Sold
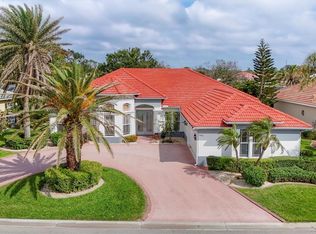
- $643,4003 bd2 ba2.3k sqft955 Chickadee Dr, Venice, FL 34285Off Market
- $500,9003 bd2 ba2.2k sqft954 Chickadee Dr, Venice, FL 34285Off Market
- $850,0003 bd3 ba2.4k sqft950 Chickadee Dr, Venice, FL 34285Sold
- $652,2003 bd2 ba2.2k sqft956 Chickadee Dr, Venice, FL 34285Off Market
Nearby schools
GreatSchools rating
- 6/10Garden Elementary SchoolGrades: K-5Distance: 1 mi
- 7/10Venice Middle SchoolGrades: 6-8Distance: 3.8 mi
- 7/10Venice Senior High SchoolGrades: 9-12Distance: 1.8 mi
Get a cash offer in 3 minutes
Find out how much your home could sell for in as little as 3 minutes with a no-obligation cash offer.
Estimated market value
$674,500
Get a cash offer in 3 minutes
Find out how much your home could sell for in as little as 3 minutes with a no-obligation cash offer.
Estimated market value
$674,500
- Florida
- Sarasota County
- Venice
- 34285
- 951 CHICKADEE DRIVE
