Stunning 3-Bedroom, 3-Bath Condo in Wadsworth’s Reserve at the Meadows, offering modern amenities, spacious living, and low-maintenance convenience! The living room welcomes you with vaulted ceilings and a cozy gas fireplace (2020), creating a warm, inviting space. The kitchen, updated in 2024, features gorgeous quartz countertops, a tiled backsplash, stainless steel appliances, and LVT flooring (2022). The adjacent eating area opens to a private concrete patio through sliding glass doors—perfect for grilling and outdoor relaxation. The vaulted primary suite provides a private retreat with a walk-in closet and an en suite bath featuring quartz countertops, a soaking tub, and a separate shower. Two additional guest bedrooms are separated by a stylish guest bath, also upgraded with quartz counters. The first-floor laundry room, complete with washer and dryer, adds everyday convenience. The lower level offers even more living space, with a partially finished area that includes drywall and carpeting, plus a full bathroom. There’s ample room for a workshop and additional storage. Recent updates include new carpet throughout the main floor (2020), air conditioner (2017), hot water tank (2022), and sump pump with battery backup (2022), giving you peace of mind. Located in a tranquil neighborhood close to local amenities, this move-in-ready home is a true gem!
Closed
$290,000
945 Devonwood Dr, Wadsworth, OH 44281
3beds
1,692sqft
Condominium
Built in 2004
-- sqft lot
$308,200 Zestimate®
$171/sqft
$2,191 Estimated rent
Home value
$308,200
$293,000 - $324,000
$2,191/mo
Zestimate® history
Owner options
List your home for rent
$2,191/mo
Rent Zestimate®
Find your next renter with Zillow Rental Manager. Plus, with online applications, you can quickly screen prospective tenants – for free.
$2,191/mo
Rent Zestimate®
Refinance and save
$2,115/mo
Est. payment
Refinancing to a lower rate could help reduce your monthly payments and save thousands over the life of the loan.
$2,115/mo
Est. payment
Explore your selling options
Work with a Zillow partner agent
Leverage their expertise and Zillow's premium Showcase listings to get your home seen by more buyers.
Get startedList with your own agent
Get your home in front of millions of buyers by listing it on Zillow.
Learn how to do itSell it yourself
Take full control of how buyers see your home on Zillow by listing For Sale by Owner (FSBO).
List your homeWhat's special
Partially finished areaGorgeous quartz countertopsVaulted primary suiteVaulted ceilingsStainless steel appliancesFirst-floor laundry roomSoaking tub
Zillow last checked:
Listing updated:
Listed by:
Amanda J Ondrey amandaondrey@mcrealestateohio.com330-802-9618,
M. C. Real Estate
Bought with:
Amanda J Ondrey, 2005012092
M. C. Real Estate
Source: MLS Now,MLS#: 5075038 Originating MLS: Medina County Board of REALTORS
Originating MLS: Medina County Board of REALTORSFacts & features
Interior
Bedrooms & bathrooms
- Bedrooms: 3
- Bathrooms: 3
- Full bathrooms: 3
- Main level bathrooms: 2
- Main level bedrooms: 3
Primary bedroom
- Description: Flooring: Carpet
- Features: Vaulted Ceiling(s), Window Treatments
- Level: First
- Dimensions: 15.1 x 13.11
Bedroom
- Description: Flooring: Carpet
- Features: Vaulted Ceiling(s), Window Treatments
- Level: First
- Dimensions: 13.3 x 13.3
Bedroom
- Description: Flooring: Carpet
- Features: Window Treatments
- Level: First
- Dimensions: 10.5 x 9.11
Primary bathroom
- Description: Flooring: Luxury Vinyl Tile
- Level: First
- Dimensions: 9.6 x 9.4
Eat in kitchen
- Description: Flooring: Luxury Vinyl Tile
- Features: Breakfast Bar, Stone Counters, Track Lighting
- Level: First
- Dimensions: 19.7 x 11.5
Entry foyer
- Description: Flooring: Ceramic Tile
- Features: Window Treatments
- Level: First
- Dimensions: 9.3 x 5.1
Laundry
- Description: Flooring: Luxury Vinyl Tile
- Level: First
- Dimensions: 7.9 x 5.11
Living room
- Description: Flooring: Carpet
- Features: Fireplace, Vaulted Ceiling(s), Window Treatments
- Level: First
- Dimensions: 31 x 14.4
Heating
- Forced Air, Fireplace(s), Gas
Cooling
- Central Air
Appliances
- Included: Dryer, Dishwasher, Disposal, Humidifier, Microwave, Range, Refrigerator, Washer
- Laundry: Main Level, Laundry Room
Features
- Breakfast Bar, Ceiling Fan(s), Entrance Foyer, Eat-in Kitchen, High Ceilings, Primary Downstairs, Open Floorplan, Pantry, Natural Woodwork
- Windows: Double Pane Windows
- Basement: Interior Entry,Partially Finished,Sump Pump
- Number of fireplaces: 1
- Fireplace features: Gas Log, Living Room, Gas
Interior area
- Total structure area: 1,692
- Total interior livable area: 1,692 sqft
- Finished area above ground: 1,692
Property
Parking
- Total spaces: 2
- Parking features: Attached, Direct Access, Garage, Garage Door Opener, Paved
- Attached garage spaces: 2
Features
- Levels: One
- Stories: 1
- Patio & porch: Patio, Porch
- Exterior features: Rain Gutters
- Fencing: Privacy
Lot
- Features: Cul-De-Sac, Dead End
Details
- Parcel number: 04020D06032
- Special conditions: Standard
Construction
Type & style
- Home type: Condo
- Architectural style: Ranch
- Property subtype: Condominium
- Attached to another structure: Yes
Materials
- Vinyl Siding
- Foundation: Concrete Perimeter
- Roof: Asphalt,Fiberglass,Shingle
Condition
- Year built: 2004
Details
- Builder name: Unmistakably Premier Homes
Utilities & green energy
- Sewer: Public Sewer
- Water: Public
Community & HOA
Community
- Features: Clubhouse, Street Lights, Sidewalks
- Security: Carbon Monoxide Detector(s), Smoke Detector(s)
- Subdivision: Reserve At The Meadows
HOA
- Has HOA: Yes
- Services included: Association Management, Insurance, Maintenance Grounds, Maintenance Structure, Other, Reserve Fund, Snow Removal
- HOA fee: $240 annually
- HOA name: Reserve At The Meadows
- Second HOA fee: $300 monthly
Location
- Region: Wadsworth
Financial & listing details
- Price per square foot: $171/sqft
- Tax assessed value: $271,340
- Annual tax amount: $3,551
- Date on market: 10/8/2024
- Cumulative days on market: 9 days
- Listing terms: Cash,Private Financing Available
Price history
| Date | Event | Price |
|---|---|---|
| 12/19/2024 | Sold | $290,000-4.9%$171/sqft |
Source:  MLS Now #5075038 Report a problem MLS Now #5075038 Report a problem | ||
| 10/17/2024 | Pending sale | $305,000$180/sqft |
Source: MLS Now #5075038 Report a problem | ||
| 10/9/2024 | Listed for sale | $305,000+61.4%$180/sqft |
Source: MLS Now #5075038 Report a problem | ||
| 5/18/2018 | Sold | $189,000-3%$112/sqft |
Source: Cutler Real Estate solds #3984993_44281 Report a problem | ||
| 4/10/2018 | Pending sale | $194,900$115/sqft |
Source: Howard Hanna - Wadsworth #3984993 Report a problem | ||
| 3/30/2018 | Listed for sale | $194,900-2%$115/sqft |
Source: Howard Hanna #3984993 Report a problem | ||
| 12/22/2004 | Sold | $198,800$117/sqft |
Source:  MLS Now #2146650 Report a problem MLS Now #2146650 Report a problem | ||
Public tax history
| Year | Property taxes | Tax assessment |
|---|---|---|
| 2025 | $3,670 +17.9% | $94,970 +17.7% |
| 2024 | $3,113 -1.1% | $80,700 |
| 2023 | $3,147 -11.4% | $80,700 |
| 2022 | $3,554 +20.2% | $80,700 +25% |
| 2021 | $2,957 | $64,560 |
| 2020 | $2,957 -0.1% | $64,560 |
| 2019 | $2,961 +42.2% | $64,560 +25.7% |
| 2018 | $2,083 0% | $51,340 |
| 2017 | $2,084 -1.6% | $51,340 |
| 2016 | $2,118 -2.4% | $51,340 +2% |
| 2015 | $2,170 -1.6% | $50,330 |
| 2014 | $2,206 -0.1% | $50,330 |
| 2013 | $2,209 +5% | $50,330 +0.9% |
| 2012 | $2,104 +3.6% | $49,860 |
| 2011 | $2,029 +11.6% | $49,860 |
| 2010 | $1,818 -2.5% | $49,860 -11.3% |
| 2009 | $1,866 -0.1% | $56,230 |
| 2008 | $1,868 +6.7% | $56,230 |
| 2007 | $1,751 -15.9% | $56,230 +7.3% |
| 2006 | $2,082 +0.3% | $52,420 |
| 2005 | $2,077 | $52,420 |
Find assessor info on the county website
Neighborhood: 44281
Nearby homes
- $303,4003 bd2 ba1.6k sqft947 Devonwood Dr, Wadsworth, OH 44281Off Market
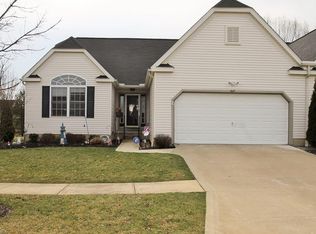
- $318,0003 bd2 ba1.7k sqft939 Devonwood Dr, Wadsworth, OH 44281Off Market

- $303,3003 bd2 ba1.5k sqft937 Devonwood Dr, Wadsworth, OH 44281Off Market

- $316,5003 bd3 ba2.2k sqft957 Devonwood Dr, Wadsworth, OH 44281Sold

- $298,0003 bd2 ba1.5k sqft929 Devonwood Dr, Wadsworth, OH 44281Off Market
- $339,1002 bd2 ba2.2k sqft934 Devonwood Dr, Wadsworth, OH 44281Off Market
- $364,5004 bd3 ba1.9k sqft958 Longbrook Dr, Wadsworth, OH 44281Off Market
- $403,8004 bd3 ba2k sqft950 Longbrook Dr, Wadsworth, OH 44281Off Market
Nearby schools
GreatSchools rating
- 9/10Overlook Elementary SchoolGrades: PK-4Distance: 0.7 mi
- 8/10Wadsworth Middle SchoolGrades: 7-8Distance: 0.4 mi
- 7/10Wadsworth High SchoolGrades: 9-12Distance: 0.5 mi
Schools provided by the listing agent
- District: Wadsworth CSD - 5207
Source: MLS Now. This data may not be complete. We recommend contacting the local school district to confirm school assignments for this home.
Get a cash offer in 3 minutes
Find out how much your home could sell for in as little as 3 minutes with a no-obligation cash offer.
Estimated market value
$308,200
Get a cash offer in 3 minutes
Find out how much your home could sell for in as little as 3 minutes with a no-obligation cash offer.
Estimated market value
$308,200
- Ohio
- Medina County
- Wadsworth
- 44281
- 945 Devonwood Dr
Nearby cities
Nearby zip codes
Other Wadsworth Topics
