Free-standing condo nestled in the heart of Wadsworth, offering 3 bedrooms and 2.5 baths. The first-floor owner's suite features a walk-in closet, while the main level also includes a convenient laundry room and access to a 2-car garage. The spacious great room boasts a stunning vaulted ceiling and floor-to-ceiling fireplace, flowing seamlessly into the dining room. The kitchen and morning room both open to a wrap-around deck with serene views. Located on a private cul-de-sac, the wooded lot overlooks a peaceful creek, offering a tranquil setting. The full basement features rough-in plumbing for a future bathroom, offering endless potential. Recent updates include a new roof (2025), HVAC system (2024), water heater (2023), and kitchen appliances—new range, and microwave (2025)—as well as a newer Bosch dishwasher. With 2,295 square feet of living space, this home blends comfort, style, and convenience.
Closed
$316,500
957 Devonwood Dr, Wadsworth, OH 44281
3beds
2,295sqft
Condominium
Built in 2003
-- sqft lot
$321,700 Zestimate®
$138/sqft
$2,408 Estimated rent
Home value
$321,700
$280,000 - $373,000
$2,408/mo
Zestimate® history
Owner options
List your home for rent
$2,408/mo
Rent Zestimate®
Find your next renter with Zillow Rental Manager. Plus, with online applications, you can quickly screen prospective tenants – for free.
$2,408/mo
Rent Zestimate®
Refinance and save
$2,351/mo
Est. payment
Refinancing to a lower rate could help reduce your monthly payments and save thousands over the life of the loan.
$2,351/mo
Est. payment
Explore your selling options
Work with a Zillow partner agent
Leverage their expertise and Zillow's premium Showcase listings to get your home seen by more buyers.
Get startedList with your own agent
Get your home in front of millions of buyers by listing it on Zillow.
Learn how to do itSell it yourself
Take full control of how buyers see your home on Zillow by listing For Sale by Owner (FSBO).
List your homeWhat's special
Zillow last checked:
Listing updated:
Listed by:
Darlene Hall 330-800-4255 darlenehall@kw.com,
Keller Williams Chervenic Rlty
Bought with:
Lauren Moffatt, 2024004440
Keller Williams Chervenic Rlty
Kristin Berthiaume, 2014004138
Keller Williams Chervenic Rlty
Source: MLS Now,MLS#: 5160521 Originating MLS: Akron Cleveland Association of REALTORS
Originating MLS: Akron Cleveland Association of REALTORSFacts & features
Interior
Bedrooms & bathrooms
- Bedrooms: 3
- Bathrooms: 3
- Full bathrooms: 2
- 1/2 bathrooms: 1
- Main level bathrooms: 2
- Main level bedrooms: 1
Primary bedroom
- Description: Flooring: Carpet
- Level: First
- Dimensions: 16.00 x 14.00
Bedroom
- Description: Flooring: Carpet
- Level: Second
- Dimensions: 15 x 12
Bedroom
- Description: Flooring: Carpet
- Level: Second
- Dimensions: 16.00 x 14.00
Primary bathroom
- Description: Flooring: Tile
- Level: First
- Dimensions: 16.00 x 11.00
Bathroom
- Description: Flooring: Tile
- Level: Second
Dining room
- Description: Flooring: Carpet
- Level: First
- Dimensions: 14.00 x 11.00
Eat in kitchen
- Description: Flooring: Tile
- Level: First
- Dimensions: 14.00 x 11.00
Great room
- Description: Flooring: Carpet
- Features: Fireplace, Vaulted Ceiling(s)
- Level: First
- Dimensions: 21.00 x 16.00
Laundry
- Description: Flooring: Tile
- Level: First
Office
- Description: Flooring: Carpet
- Level: First
- Dimensions: 14 x 12
Heating
- Forced Air, Fireplace(s), Gas
Cooling
- Central Air
Appliances
- Included: Dryer, Dishwasher, Disposal, Microwave, Range, Washer
- Laundry: Main Level
Features
- Breakfast Bar, Ceiling Fan(s), Chandelier, Cathedral Ceiling(s), Entrance Foyer, Eat-in Kitchen, Primary Downstairs, Open Floorplan, Vaulted Ceiling(s), Walk-In Closet(s)
- Basement: Full,Unfinished,Sump Pump
- Number of fireplaces: 1
- Fireplace features: Great Room, Gas
Interior area
- Total structure area: 2,295
- Total interior livable area: 2,295 sqft
- Finished area above ground: 2,295
Property
Parking
- Total spaces: 2
- Parking features: Attached, Driveway, Garage, Garage Door Opener, Paved
- Attached garage spaces: 2
Features
- Levels: Two
- Stories: 2
- Patio & porch: Deck, Wrap Around
- Has view: Yes
- View description: Creek/Stream
- Has water view: Yes
- Water view: Creek/Stream
Lot
- Size: 2,047 Square Feet
- Features: Back Yard, Cul-De-Sac, Wooded
Details
- Parcel number: 04020D06030
Construction
Type & style
- Home type: Condo
- Architectural style: Conventional,Traditional
- Property subtype: Condominium
Materials
- Vinyl Siding
- Roof: Asphalt,Fiberglass
Condition
- Year built: 2003
Utilities & green energy
- Sewer: Public Sewer
- Water: Public
Community & HOA
Community
- Subdivision: Reserve At Meadows
HOA
- Has HOA: Yes
- Services included: Insurance, Maintenance Grounds, Maintenance Structure, Reserve Fund, Snow Removal
- HOA fee: $300 monthly
- HOA name: Meadows Of Wintergreen/Reserve Meadows
- Second HOA fee: $255 annually
Location
- Region: Wadsworth
Financial & listing details
- Price per square foot: $138/sqft
- Tax assessed value: $313,200
- Annual tax amount: $4,308
- Date on market: 10/1/2025
- Cumulative days on market: 199 days
- Listing terms: Cash,Conventional
Price history
| Date | Event | Price |
|---|---|---|
| 1/26/2026 | Sold | $316,500-6.9%$138/sqft |
Source:  MLS Now #5160521 Report a problem MLS Now #5160521 Report a problem | ||
| 1/26/2026 | Pending sale | $339,900$148/sqft |
Source: MLS Now #5160521 Report a problem | ||
| 12/15/2025 | Contingent | $339,900$148/sqft |
Source: MLS Now #5160521 Report a problem | ||
| 10/29/2025 | Price change | $339,900-2.7%$148/sqft |
Source: MLS Now #5160521 Report a problem | ||
| 10/1/2025 | Price change | $349,500-0.1%$152/sqft |
Source: MLS Now #5160521 Report a problem | ||
| 7/11/2025 | Listed for sale | $350,000+67.5%$153/sqft |
Source: MLS Now #5136380 Report a problem | ||
| 11/20/2019 | Sold | $209,000-5%$91/sqft |
Source: MLS Now #4112059 Report a problem | ||
| 11/2/2019 | Pending sale | $219,900$96/sqft |
Source: Cutler Real Estate #4112059 Report a problem | ||
| 9/6/2019 | Price change | $219,900-3.6%$96/sqft |
Source: CUTLER #4112059 Report a problem | ||
| 7/22/2019 | Price change | $228,000-3%$99/sqft |
Source: CUTLER #4112059 Report a problem | ||
| 7/3/2019 | Listed for sale | $235,000+2.7%$102/sqft |
Source: Cutler Real Estate #4112059 Report a problem | ||
| 6/23/2005 | Sold | $228,900$100/sqft |
Source: Public Record Report a problem | ||
Public tax history
| Year | Property taxes | Tax assessment |
|---|---|---|
| 2025 | $4,143 -3.8% | $109,620 +11.7% |
| 2024 | $4,308 -0.2% | $98,140 |
| 2023 | $4,318 -0.1% | $98,140 |
| 2022 | $4,322 +20.2% | $98,140 +25% |
| 2021 | $3,596 | $78,510 |
| 2020 | $3,596 -0.1% | $78,510 |
| 2019 | $3,601 +33.2% | $78,510 +22.6% |
| 2018 | $2,703 0% | $64,020 |
| 2017 | $2,704 -1.6% | $64,020 |
| 2016 | $2,749 -3.2% | $64,020 +2% |
| 2015 | $2,840 -1.6% | $62,760 |
| 2014 | $2,886 -0.1% | $62,760 |
| 2013 | $2,890 +1.8% | $62,760 -1.6% |
| 2012 | $2,838 -9.9% | $63,800 |
| 2011 | $3,150 +11.6% | $63,800 |
| 2010 | $2,822 -0.4% | $63,800 -11.5% |
| 2009 | $2,832 -0.1% | $72,070 -16.7% |
| 2008 | $2,835 -11.7% | $86,510 |
| 2007 | $3,210 +3% | $86,510 +11% |
| 2006 | $3,115 -1.3% | $77,920 +1.2% |
| 2005 | $3,157 | $76,980 |
Find assessor info on the county website
Neighborhood: 44281
Nearby homes
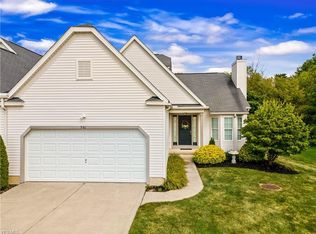
- $333,0002 bd3 ba2.2k sqft961 Devonwood Dr, Wadsworth, OH 44281Off Market
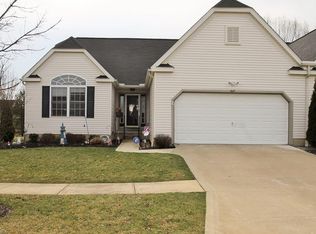
- $327,3002 bd3 ba2.2k sqft963 Devonwood Dr, Wadsworth, OH 44281Off Market

- $303,4003 bd2 ba1.6k sqft947 Devonwood Dr, Wadsworth, OH 44281Off Market
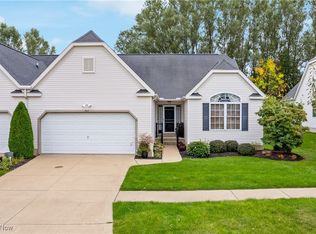
- $290,0003 bd3 ba1.6k sqft945 Devonwood Dr, Wadsworth, OH 44281Sold
- $389,6004 bd2 ba2.2k sqft972 Longbrook Dr, Wadsworth, OH 44281Off Market
- $304,6003 bd3 ba1.5k sqft967 Devonwood Dr, Wadsworth, OH 44281Off Market
- $327,5003 bd3 ba1.7k sqft966 Longbrook Dr, Wadsworth, OH 44281Off Market
- $441,1004 bd2 ba2.5k sqft978 Longbrook Dr, Wadsworth, OH 44281Off Market
Nearby schools
GreatSchools rating
- 9/10Overlook Elementary SchoolGrades: PK-4Distance: 0.7 mi
- 8/10Wadsworth Middle SchoolGrades: 7-8Distance: 0.5 mi
- 7/10Wadsworth High SchoolGrades: 9-12Distance: 0.6 mi
Schools provided by the listing agent
- District: Wadsworth CSD - 5207
Source: MLS Now. This data may not be complete. We recommend contacting the local school district to confirm school assignments for this home.
Get a cash offer in 3 minutes
Find out how much your home could sell for in as little as 3 minutes with a no-obligation cash offer.
Estimated market value
$321,700
Get a cash offer in 3 minutes
Find out how much your home could sell for in as little as 3 minutes with a no-obligation cash offer.
Estimated market value
$321,700
- Ohio
- Medina County
- Wadsworth
- 44281
- 957 Devonwood Dr
Nearby cities
Nearby zip codes
Other Wadsworth Topics
