PRICED TO SELL AT $450,000! Opportunity awaits in the heart of Perris! Centrally located, this spacious two-story home offers 4 bedrooms, 3 bathrooms, and a versatile floor plan with plenty of potential. A standout feature is the downstairs bedroom and full bathroom, providing flexibility for multigenerational living, guest accommodations, a home office, or additional living space.
The property features spacious living areas, a functional layout, and a backyard with a covered patio, mature trees, and room for outdoor entertaining. Conveniently situated near local schools, shopping, dining, parks, and major commuter routes.
BRING YOUR VISION AND CREATIVITY! This property is in need of TLC, including interior painting, flooring, HVAC attention, and additional repairs or improvements. The condition is reflected in the competitive asking price of $450,000. Ideal for those seeking a renovation project or an opportunity to personalize a home to their preferences. Cash or financing suitable for the property's current condition may be considered, subject to lender approval. With 4 bedrooms, 3 bathrooms, and a desirable downstairs bedroom and full bathroom, this property offers an opportunity to unlock its full potential. Don't miss this value-add opportunity in Perris! Back on the market through no fault of the seller.
For sale
Listed by: OFFERCITY HOMES • EDSON MIRANDA • 951-483-0249
$450,000
945 Dolphin Dr, Perris, CA 92571
4beds
1,799sqft
Single Family Residence
Built in 1991
4,792 Square Feet Lot
$461,700 Zestimate®
$250/sqft
$-- HOA
What's special
- 26 days
- 3,339
- 429
Zillow last checked:
Listing updated:
Listed by:
EDSON MIRANDA DRE #02097164 951-483-0249,
OFFERCITY HOMES
Source: CRMLS,MLS#: IV26222679 Originating MLS: California Regional MLS
Facts & features
Interior
Bedrooms & bathrooms
- Bedrooms: 4
- Bathrooms: 3
- Full bathrooms: 3
- Main level bathrooms: 1
- Main level bedrooms: 1
Rooms
- Room types: Bedroom, Entry/Foyer, Family Room, Kitchen, Living Room, Other, Dining Room
Bedroom
- Features: Bedroom on Main Level
Bathroom
- Features: Closet, Remodeled, Tub Shower
Kitchen
- Features: Kitchen/Family Room Combo, Tile Counters
Other
- Features: Walk-In Closet(s)
Heating
- Central, None, See Remarks
Cooling
- Central Air, None, See Remarks
Appliances
- Included: Dishwasher, Gas Range, Trash Compactor, Water Heater
- Laundry: In Garage
Features
- Built-in Features, Separate/Formal Dining Room, Eat-in Kitchen, High Ceilings, Open Floorplan, Storage, Tile Counters, Bedroom on Main Level, Walk-In Closet(s)
- Flooring: Tile, Vinyl, Wood
- Doors: Mirrored Closet Door(s), Sliding Doors
- Windows: Bay Window(s)
- Has fireplace: Yes
- Fireplace features: Family Room, Gas, Living Room
- Common walls with other units/homes: No Common Walls
Interior area
- Total interior livable area: 1,799 sqft
Property
Parking
- Total spaces: 4
- Parking features: Concrete, Driveway, Garage Faces Front, Garage
- Attached garage spaces: 2
- Uncovered spaces: 2
Accessibility
- Accessibility features: None
Features
- Levels: Two
- Stories: 2
- Entry location: 1
- Patio & porch: Covered, Wood
- Pool features: None
- Spa features: None
- Fencing: Stucco Wall,Wood
- Has view: Yes
- View description: Neighborhood
Lot
- Size: 4,792 Square Feet
- Features: Front Yard, Rectangular Lot, Yard
Details
- Parcel number: 311372008
- Special conditions: Standard
Construction
Type & style
- Home type: SingleFamily
- Property subtype: Single Family Residence
Materials
- Stucco, Wood Siding
- Foundation: Slab
- Roof: Tile,Wood
Condition
- Fixer,Repairs Cosmetic,Updated/Remodeled
- New construction: No
- Year built: 1991
Utilities & green energy
- Electric: Standard
- Sewer: Public Sewer
- Water: Public
- Utilities for property: Electricity Connected, Natural Gas Connected, Sewer Connected, Water Connected
Community & HOA
Community
- Features: Park, Street Lights, Suburban, Sidewalks
Location
- Region: Perris
Financial & listing details
- Price per square foot: $250/sqft
- Tax assessed value: $196,871
- Date on market: 10/13/2026
- Cumulative days on market: 26 days
- Listing terms: Cash,Conventional,Submit
- Exclusions: Fan in upstairs (green) room.
- Road surface type: Paved
Estimated market value
$461,700
$439,000 - $485,000
$2,929/mo
Price history
| Date | Event | Price |
|---|---|---|
| 11/3/2026 | Listed for sale | $450,000$250/sqft |
Source:  CRMLS #IV26222679 Report a problem | ||
| 10/26/2026 | Contingent | $450,000$250/sqft |
Source: CRMLS #IV26222679 Report a problem | ||
| 10/14/2026 | Listed for sale | $450,000+200%$250/sqft |
Source: CRMLS #IV26222679 Report a problem | ||
| 12/1/2008 | Sold | $150,000+63%$83/sqft |
Source: Public Record Report a problem | ||
| 8/31/2008 | Listing removed | -- |
Source: XDeadline.com Inc Report a problem | ||
| 8/15/2008 | Listed for sale | -- |
Source: XDeadline.com Inc Report a problem | ||
| 7/2/1996 | Sold | $92,000+22.7%$51/sqft |
Source: Public Record Report a problem | ||
| 5/6/1996 | Sold | $74,950$42/sqft |
Source: Public Record Report a problem | ||
Public tax history
| Year | Property taxes | Tax assessment |
|---|---|---|
| 2026 | -- | $196,871 +2% |
| 2025 | $2,310 +2.4% | $193,012 +2% |
| 2024 | $2,255 -0.3% | $189,228 +2% |
| 2023 | $2,262 +1.4% | $185,519 +2% |
| 2022 | $2,231 +1.9% | $181,882 +2% |
| 2021 | $2,189 +1.2% | $178,317 +1% |
| 2020 | $2,163 +2.3% | $176,490 +2% |
| 2019 | $2,115 +4.6% | $173,030 +2% |
| 2018 | $2,023 +1.3% | $169,638 +2% |
| 2017 | $1,996 | $166,313 +2% |
| 2016 | $1,996 +3.9% | $163,053 +1.5% |
| 2015 | $1,921 +2.3% | $160,606 +2% |
| 2014 | $1,879 | $157,463 +0.5% |
| 2013 | -- | $156,754 +11.2% |
| 2012 | -- | $141,000 -3.4% |
| 2011 | -- | $146,000 +31.5% |
| 2010 | -- | $111,000 -26% |
| 2009 | -- | $149,900 +31.4% |
| 2008 | -- | $114,065 +2% |
| 2007 | -- | $111,830 +2% |
| 2006 | -- | $109,638 +2% |
| 2005 | -- | $107,489 +3.9% |
| 2003 | -- | $103,452 +2% |
| 2002 | -- | $101,425 +2% |
| 2001 | $1,157 +2% | $99,437 +2% |
| 2000 | $1,134 | $97,488 |
Find assessor info on the county website
Monthly payment
Est. payment
Payment breakdown
Explore the cost of this home by adjusting the details. Changes won't be saved.Climate risks
Neighborhood: 92571
Nearby schools
Schools provided by the listing agent
- Middle: Pinacate
- High: Perris
Source: CRMLS. This data may not be complete. We recommend contacting the local school district to confirm school assignments for this home.


Similar homes
- $529,0005 bd3 ba1.7k sqft1454 Remembrance Dr, Perris, CA 92571For Sale
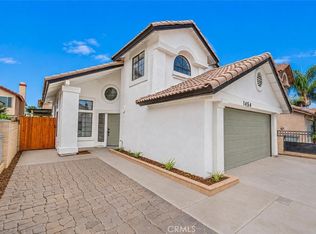 MLS ID #WS26236763, KALYNN BROWN, Wedgewood Homes Realty. CRMLS
- $539,0004 bd3 ba1.7k sqft1502 Remembrance Dr, Perris, CA 92571For Sale
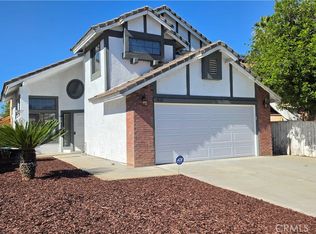 MLS ID #IV26239579, EDUARDO FRANCO, ALTICORE REALTY. CRMLS
- $469,9004 bd3 ba1.7k sqft1508 Portrait Rd, Perris, CA 92571For Sale
 MLS ID #IV26180140, CYNTHIA HETTINGA, Coldwell Banker Top Team. CRMLS
- $--3 bd2 ba1.1k sqft2124 Alfalfadale Rd, Perris, CA 92571Auction
 Xome
