Move right into this beautifully renovated traditional style home located on prestigious Harbour Island, a private 24-hr gated master planned community in the Heart of the City. From the moment you arrive, you’ll immediately recognize the thought and attention to detail throughout. The downstairs floor plan provides exceptional flow between formal and informal spaces, and opens to an expanded outdoor living area, offering excellent connectivity between interior and exterior spaces. Throughout the downstairs you’ll find gorgeous wood-like tile flooring, loads of beautiful HIGH IMPACT windows AND oversized slider door, crown moldings, and planation shutters. The chef’s delight kitchen was renovated to create a large center island, loads of storage, WOLFE gas range and oven, SUBZERO Refrigerator, and separate wine bar with WINE refrigerator. Each of the 4 bedrooms is located on the 2nd floor and are spacious and light and bright. The master’s suite overlooks the Island’s lushly landscaped Central Park; with the GORGEOUS MARBLE master bath offering an OVERSIZED walk-in shower, separate SOAKING tub, and dual vanities. A large walk-in closet completes the beautiful space. Recent improvements to the home include freshly PAINTED exterior 2025, Freshly Painted Living Areas and Primary 2025, New ROOF 2021, with air conditioning replaced in 2017 and water heater in 2016. The community of Harbour Island is a master planned oasis in the heart of the City with convenient access and walk-ability to Tampa’s Riverwalk, Amalie Arena (for hockey and concerts), Sparkman Wharf, the fabulous restaurants in Water Street. In addition, the Island enjoys easy access to I-275 and the LeeRoy Selmon Expressway making getting anywhere in the City easy and accessible, especially Tampa’s award-winning Tampa International Airport. What are you waiting for . . . . come live a quasi-urban like lifestyle before it’s too late!
Sold for $1,550,000
$1,550,000
945 HARBOUR BAY DRIVE, TAMPA, FL 33602
4beds
2,866sqft
Single Family Residence
Built in 1999
4,040 Square Feet Lot
$1,524,000 Zestimate®
$541/sqft
$6,386 Estimated rent
Home value
$1,524,000
$1.40M - $1.66M
$6,386/mo
Zestimate® history
Owner options
List your home for rent
$6,386/mo
Rent Zestimate®
Find your next renter with Zillow Rental Manager. Plus, with online applications, you can quickly screen prospective tenants – for free.
$6,386/mo
Rent Zestimate®
Refinance and save
$11,167/mo
Est. payment
Refinancing to a lower rate could help reduce your monthly payments and save thousands over the life of the loan.
$11,167/mo
Est. payment
Explore your selling options
Work with a Zillow partner agent
Leverage their expertise and Zillow's premium Showcase listings to get your home seen by more buyers.
Get startedList with your own agent
Get your home in front of millions of buyers by listing it on Zillow.
Learn how to do itSell it yourself
Take full control of how buyers see your home on Zillow by listing For Sale by Owner (FSBO).
List your homeWhat's special
Large center islandLoads of storageGorgeous marble master bathSeparate soaking tubGorgeous wood-like tile flooringCrown moldingsOversized slider door
Zillow last checked:
Listing updated:
Listed by:
Traci Burns 813-839-3800,
SMITH & ASSOCIATES REAL ESTATE 813-839-3800
Bought with:
Traci Burns, 688917
SMITH & ASSOCIATES REAL ESTATE
Source: Stellar MLS,MLS#: TB8405370 Originating MLS: Suncoast Tampa
Originating MLS: Suncoast Tampa
Facts & features
Interior
Bedrooms & bathrooms
- Bedrooms: 4
- Bathrooms: 3
- Full bathrooms: 2
- 1/2 bathrooms: 1
Rooms
- Room types: Dining Room, Utility Room
Primary bedroom
- Features: Walk-In Closet(s)
- Level: Second
- Area: 282.6 Square Feet
- Dimensions: 18x15.7
Bedroom 2
- Features: Walk-In Closet(s)
- Level: Second
- Area: 181.2 Square Feet
- Dimensions: 15.1x12
Bedroom 3
- Features: Walk-In Closet(s)
- Level: Second
- Area: 234.9 Square Feet
- Dimensions: 14.5x16.2
Bedroom 4
- Features: Walk-In Closet(s)
- Level: Second
- Area: 170.43 Square Feet
- Dimensions: 13.11x13
Primary bathroom
- Level: Second
- Area: 181.2 Square Feet
- Dimensions: 15.1x12
Dining room
- Level: First
- Area: 218.38 Square Feet
- Dimensions: 17.9x12.2
Family room
- Level: First
- Area: 291.92 Square Feet
- Dimensions: 17.8x16.4
Kitchen
- Level: First
- Area: 344.85 Square Feet
- Dimensions: 16.5x20.9
Laundry
- Level: Second
- Area: 51.92 Square Feet
- Dimensions: 8.8x5.9
Living room
- Level: First
- Area: 245.96 Square Feet
- Dimensions: 14.3x17.2
Heating
- Central
Cooling
- Central Air
Appliances
- Included: Dishwasher, Disposal, Dryer, Freezer, Gas Water Heater, Microwave, Range, Range Hood, Refrigerator, Washer, Water Softener
- Laundry: Inside, Laundry Room, Upper Level
Features
- Ceiling Fan(s), Coffered Ceiling(s), Crown Molding, Eating Space In Kitchen, High Ceilings, Open Floorplan
- Flooring: Ceramic Tile, Hardwood
- Doors: Sliding Doors
- Windows: Shutters, Storm Window(s)
- Has fireplace: No
Interior area
- Total structure area: 3,376
- Total interior livable area: 2,866 sqft
Property
Parking
- Total spaces: 2
- Parking features: Garage Door Opener, Guest
- Attached garage spaces: 2
Features
- Levels: Two
- Stories: 2
- Patio & porch: Front Porch, Patio
- Exterior features: Irrigation System, Lighting, Private Mailbox, Rain Gutters, Sidewalk
- Waterfront features: Bay/Harbor Access, Brackish Canal Access, Saltwater Canal Access
- Body of water: SEDDON CHANNEL
Lot
- Size: 4,040 Square Feet
- Dimensions: 40 x 101
- Features: Flood Insurance Required, FloodZone, City Lot, Landscaped, Near Marina, Sidewalk
- Residential vegetation: Trees/Landscaped
Details
- Parcel number: A19291952800000000020.0
- Zoning: PD
- Special conditions: None
Construction
Type & style
- Home type: SingleFamily
- Architectural style: Traditional
- Property subtype: Single Family Residence
Materials
- Block, Stucco, Wood Frame
- Foundation: Slab
- Roof: Shingle
Condition
- New construction: No
- Year built: 1999
Utilities & green energy
- Sewer: Public Sewer
- Water: Public
- Utilities for property: Electricity Connected, Natural Gas Connected, Public, Sewer Connected, Street Lights, Underground Utilities, Water Connected
Community & HOA
Community
- Features: Marina, Water Access, Association Recreation - Owned, Buyer Approval Required, Deed Restrictions, Gated Community - Guard, Park, Playground, Sidewalks
- Security: Gated Community, Security Gate
- Pet fee: $0 monthly
- Subdivision: THE HOMES AT HARBOUR BAY
HOA
- Has HOA: Yes
- Amenities included: Gated, Maintenance, Park, Playground, Recreation Facilities, Security, Trail(s)
- Services included: 24-Hour Guard, Private Road, Recreational Facilities, Security
- HOA fee: $354 monthly
- HOA name: Kim Small/ West Coast Management
- HOA phone: 813-908-0766
- Second HOA name: HICSA
- Second HOA phone: 813-209-9300
Location
- Region: Tampa
Financial & listing details
- Price per square foot: $541/sqft
- Tax assessed value: $1,091,386
- Annual tax amount: $19,967
- Date on market: 7/9/2025
- Cumulative days on market: 46 days
- Listing terms: Cash,Conventional
- Ownership: Fee Simple
- Total actual rent: 0
- Electric utility on property: Yes
- Road surface type: Paved, Asphalt
Price history
| Date | Event | Price |
|---|---|---|
| 9/26/2025 | Sold | $1,550,000-8.6%$541/sqft |
Source:  Stellar MLS #TB8405370 Report a problem Stellar MLS #TB8405370 Report a problem | ||
| 8/27/2025 | Pending sale | $1,695,000$591/sqft |
Source: Stellar MLS #TB8405370 Report a problem | ||
| 7/10/2025 | Listed for sale | $1,695,000-3.1%$591/sqft |
Source: Stellar MLS #TB8405370 Report a problem | ||
| 10/28/2024 | Listing removed | $1,750,000-5.4%$611/sqft |
Source: Stellar MLS #T3535994 Report a problem | ||
| 8/31/2024 | Price change | $1,850,000-2.6%$645/sqft |
Source: Stellar MLS #T3535994 Report a problem | ||
| 8/27/2024 | Price change | $1,899,999-5%$663/sqft |
Source: Stellar MLS #T3535994 Report a problem | ||
| 7/17/2024 | Price change | $1,999,999-4.8%$698/sqft |
Source: Stellar MLS #T3535994 Report a problem | ||
| 6/21/2024 | Listed for sale | $2,100,000+61.5%$733/sqft |
Source: Stellar MLS #T3535994 Report a problem | ||
| 3/10/2021 | Sold | $1,300,000+8.3%$454/sqft |
Source: Public Record Report a problem | ||
| 1/21/2021 | Pending sale | $1,200,000$419/sqft |
Source: COMPASS FLORIDA, LLC #T3285210 Report a problem | ||
| 1/21/2021 | Listed for sale | $1,200,000$419/sqft |
Source: COMPASS FLORIDA, LLC #T3285210 Report a problem | ||
| 1/21/2021 | Pending sale | $1,200,000$419/sqft |
Source: Stellar MLS #T3285210 Report a problem | ||
| 1/19/2021 | Listed for sale | $1,200,000+26.3%$419/sqft |
Source: Stellar MLS #T3285210 Report a problem | ||
| 1/18/2017 | Sold | $950,000+9.8%$331/sqft |
Source: Public Record Report a problem | ||
| 4/19/2006 | Sold | $865,000+17.7%$302/sqft |
Source: Stellar MLS #T2139624 Report a problem | ||
| 7/26/2005 | Sold | $735,000+88.9%$256/sqft |
Source: Public Record Report a problem | ||
| 8/4/1999 | Sold | $389,000+203.9%$136/sqft |
Source: Public Record Report a problem | ||
| 10/21/1998 | Sold | $128,000$45/sqft |
Source: Public Record Report a problem | ||
Public tax history
| Year | Property taxes | Tax assessment |
|---|---|---|
| 2025 | $20,813 +4.2% | $1,091,386 |
| 2024 | $19,967 +1.7% | $1,091,386 +2.4% |
| 2023 | $19,642 -10.9% | $1,066,104 -10% |
| 2022 | $22,039 +47.9% | $1,184,063 +48.3% |
| 2021 | $14,897 +4.6% | $798,333 +5.1% |
| 2020 | $14,240 +1.5% | $759,880 +2.3% |
| 2019 | $14,030 | $742,796 +1.9% |
| 2018 | $14,030 +0.4% | $728,946 +3.7% |
| 2017 | $13,971 +32.7% | $702,913 +29.5% |
| 2016 | $10,529 +1.9% | $542,789 +0.7% |
| 2015 | $10,328 | $539,016 +0.8% |
| 2014 | $10,328 -0.3% | $534,738 +1.5% |
| 2013 | $10,357 +0.7% | $526,835 +1.7% |
| 2012 | $10,280 +2.1% | $518,029 +2.2% |
| 2011 | $10,065 +2.2% | $507,095 +1.4% |
| 2010 | $9,845 +2.3% | $500,160 +2.7% |
| 2009 | $9,621 -25.3% | $487,011 -23.4% |
| 2008 | $12,887 -5.3% | $635,558 -3.8% |
| 2007 | $13,612 -12.3% | $660,453 -0.3% |
| 2006 | $15,528 +22.1% | $662,522 +25.8% |
| 2005 | $12,712 | $526,499 +29.9% |
| 2004 | -- | $405,347 +1.9% |
| 2003 | -- | $397,789 +2.4% |
| 2002 | -- | $388,466 +1.6% |
| 2001 | -- | $382,348 +3% |
| 2000 | $8,828 | $371,212 |
Find assessor info on the county website
Neighborhood: Harbour Island
Nearby homes
- $2,056,8004 bd4 ba3.4k sqft943 Harbour Bay Dr, Tampa, FL 33602Off Market
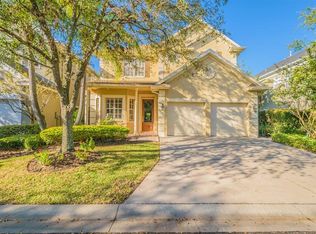
- $1,777,9004 bd4 ba3.6k sqft947 Harbour Bay Dr, Tampa, FL 33602Off Market

- $1,643,0004 bd3 ba3.6k sqft947 Harbour Bay Dr #OOM, Tampa, FL 33602Off Market
- $1,643,0004 bd3 ba3.6k sqft947 Harbour Bay Dr #ASSOC, Tampa, FL 33602Off Market
- $1,890,0004 bd4 ba3.4k sqft939 Harbour Bay Dr, Tampa, FL 33602Sold
- $297,800-- bd-- ba-- sqft1008 Bay Harbour Pl, Tampa, FL 33602Off Market
- $1,050,8003 bd3 ba2.4k sqft1001 Bay Harbour Pl, Tampa, FL 33602Off Market
- $1,112,0003 bd3 ba2.7k sqft940 Harbour Bay Dr, Tampa, FL 33602Off Market
Nearby schools
GreatSchools rating
- 10/10Gorrie Elementary SchoolGrades: K-5Distance: 1.1 mi
- 9/10Wilson Middle SchoolGrades: 6-8Distance: 1.2 mi
- 8/10Plant High SchoolGrades: 9-12Distance: 3.3 mi
Schools provided by the listing agent
- Elementary: Gorrie-HB
- Middle: Wilson-HB
- High: Plant-HB
Source: Stellar MLS. This data may not be complete. We recommend contacting the local school district to confirm school assignments for this home.
Get a cash offer in 3 minutes
Find out how much your home could sell for in as little as 3 minutes with a no-obligation cash offer.
Estimated market value
$1,524,000
Get a cash offer in 3 minutes
Find out how much your home could sell for in as little as 3 minutes with a no-obligation cash offer.
Estimated market value
$1,524,000
- Florida
- Hillsborough County
- Tampa
- 33602
- Harbour Island
- 945 HARBOUR BAY DRIVE
Nearby cities
Nearby neighborhoods
Nearby zip codes
Other Tampa Topics
