Skip main navigation
Off market
  • $1,787,000

    947 Harbour Bay Dr, Tampa, FL 33602

    4beds
    3,648sqft
    Single Family Residence
    Built in 1999
    4,038 Square Feet Lot
    $1,787,000 Zestimate®
    $490/sqft
    $7,736 Estimated rent

    Home value

    $1,787,000

    $1.64M - $1.95M

    $7,736/mo

    Zestimate® history
    Loading
    Loading...

    Owner options

    List your home for rent

    $7,736/mo

    Rent Zestimate®

    Find your next renter with Zillow Rental Manager. Plus, with online applications, you can quickly screen prospective tenants – for free.

    Learn more

    $7,736/mo

    Rent Zestimate®

    Refinance and save

    $12,500/mo

    Est. payment

    Refinancing to a lower rate could help reduce your monthly payments and save thousands over the life of the loan.

    See today's rates

    $12,500/mo

    Est. payment

    Explore your selling options

    Work with a Zillow partner agent

    Leverage their expertise and Zillow's premium Showcase listings to get your home seen by more buyers.

    Get started

    List with your own agent

    Get your home in front of millions of buyers by listing it on Zillow.

    Learn how to do it

    Sell it yourself

    Take full control of how buyers see your home on Zillow by listing For Sale by Owner (FSBO).

    List your home

    What's special

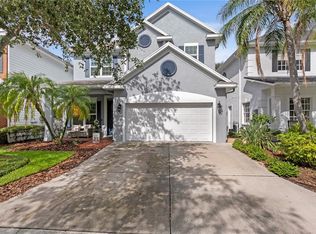
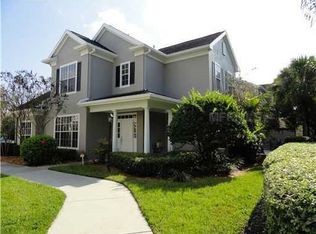
    A truly wonderfully designed and finished traditional home located on prestigious Harbour Island adjoining the Island's linear Central Park for expanded outdoor green space. The home was custom designed and built in a Charleston Design with side porches and balconies, creating a timeless classic design. From the moment you arrive, you're captivated by the soaring two story foyer with sweeping staircase, adorned with hand selected chandelier and wall sconces. The solid rich tone wood floors extend throughout the first floor, up the stairs and into the upstairs hallway. Loads of beautiful millwork include built in book shelves, box beamed ceilings in foyer & upstairs hallway . . . . such great classic details. The Chef's Delight kitchen incudes Thermador appliances including gas cooktop, refrigerator, separate beverage refrigerator, double ovens (both for convection and conventional cooking); filtered hot/cold water, gorgeous wood cabinets with complementing granite and marble backsplash and an expanded sun-filled eat in space. The nicely sized family room includes a cozy fireplace, custom built in, and opens with French doors that lead to the outdoor entertaining area. An oversized dining room and custom butler's pantry are perfect for formal dining; a separate front living room can easily be converted to an office or playroom. On the 2nd floor you'll find 4 generously sized bedrooms with loads of storage space. The Master's Suite is roomy and provides access to a private balcony overlooking the park, marble and granite finished bathroom and oversized walk-in closet with custom closet organizers. Loads of other features too numerous for here. Not a more convenient location with immediate access to downtown, Tampa's Riverwalk, Tampa's iconic Bayshore Boulevard,, I-275, Lee Roy Selmon Expwy, arts, entertainment and restaurants all within a 24-hour privately gated island oasis in the Heart of the City. Hurry, this won't last long.

    This property is not currently displayed as for sale or rent on Zillow. This may be different from what's on other websites or public sources.
    Originating MLS: Tampa

    Facts & features

    Interior

    Bedrooms & bathrooms
    • Bedrooms: 4
    • Bathrooms: 4
    • Full bathrooms: 3
    • 1/2 bathrooms: 1
    Heating
    • Forced air, Electric, Gas
    Cooling
    • Central
    Appliances
    • Included: Dishwasher, Dryer, Freezer, Garbage disposal, Microwave, Range / Oven, Refrigerator, Washer
    • Laundry: Inside, Laundry Room, Upper Floor
    Features
    • Ceiling Fans(s), Eating Space In Kitchen, High Ceiling(s), Stone Counters, Walk-In Closet(s), Crown Molding, Solid Wood Cabinets, Thermostat, Solid Surface Counters, Window Treatments, In Wall Pest System, Tray Ceiling(s), Coffered Ceiling(s)
    • Flooring: Tile, Carpet, Hardwood
    • Windows: Shutters
    • Has fireplace: Yes
    • Fireplace features: Wood Burning, Family Room, Gas
    Interior area
    • Total interior livable area: 3,648 sqft

    Property

    Parking
    • Total spaces: 2
    • Parking features: Garage - Attached
    Features
    • Levels: Two
    • Patio & porch: Patio, Porch, Front Porch, Rear Porch, Side Porch
    • Exterior features: Wood
    • Has view: Yes
    • View description: Park
    Lot
    • Size: 4,038 Square Feet
    • Dimensions: 40x101
    • Features: In City Limits, Near Public Transit, Sidewalk, Street Paved, FloodZone, Flood Insurance Required
    • Residential vegetation: Mature Landscaping, Oak Trees
    Details
    • Parcel number: 192919528000000000210A
    • Zoning: PD

    Construction

    Type & style
    • Home type: SingleFamily
    • Architectural style: Contemporary
    • Property subtype: Single Family Residence
    Materials
    • masonry
    • Roof: Composition
    Condition
    • Completed
    • Year built: 1999
    Details
    • Builder name: Bayfair Homes

    Utilities & green energy

    • Sewer: Public Sewer
    • Water: Public
    • Utilities for property: Cable Available, Public, Electricity Available

    Community & HOA

    Community
    • Security: Secured Garage / Parking, Smoke Detector(s), Security Gate, Security System, Security System Owned, Fire Alarm, Gated Community
    • Subdivision: THE HOMES AT HARBOUR BAY
    HOA
    • Has HOA: Yes
    • Amenities included: Playground, Park, Security, Gated, Recreation Facilities
    • Services included: Maintenance Grounds, Recreational Facilities, Security, Common Area Taxes, Private Road, 24-Hour Guard
    • HOA fee: $275 monthly
    Location
    • Region: Tampa

    Financial & listing details

    • Price per square foot: $490/sqft
    • Tax assessed value: $1,201,409
    • Annual tax amount: $16,789
    • Listing terms: Cash, Conventional, VA Loan
    • Ownership: Fee Simple

    Price history

    DateEventPrice
    11/16/2020Sold$1,225,000-2%$336/sqft
    Source: Stellar MLS #T3262855 Report a problem
    9/18/2020Pending sale$1,250,000$343/sqft
    Source: SMITH & ASSOCIATES REAL ESTATE #T3262855 Report a problem
    9/8/2020Listed for sale$1,250,000+52.4%$343/sqft
    Source: SMITH & ASSOCIATES REAL ESTATE #T3262855 Report a problem
    12/29/2009Sold$820,000-8.4%$225/sqft
    Source: Public Record Report a problem
    7/19/2009Price change$895,000-3.2%$245/sqft
    Source: NRT Florida #T2369364 Report a problem
    7/10/2009Price change$925,000-7%$254/sqft
    Source: NRT Florida #T2369364 Report a problem
    5/30/2009Listed for sale$995,000+621%$273/sqft
    Source: NRT Florida #T2369364 Report a problem
    10/2/1998Sold$138,000$38/sqft
    Source: Public Record Report a problem

    Public tax history

    YearProperty taxesTax assessment
    2025$16,789 +7.4%$888,605 +2.9%
    2024$15,628 +2.3%$863,562 +3%
    2023$15,270 +2.5%$838,410 +3%
    2022$14,892 +1%$813,990 +3%
    2021$14,739 +15.4%$790,282 +15.2%
    2020$12,776 +1.5%$686,126 +2.3%
    2019$12,586 $670,700 +1.9%
    2018$12,586 +0.4%$658,194 -17.9%
    2017$12,531 +1.2%$801,322 +38.7%
    2016$12,388 +13.1%$577,679 +0.7%
    2015$10,951 -0.9%$573,663 +0.8%
    2014$11,048 $569,110 +1.5%
    2013$11,048 +0.5%$560,700 +1.7%
    2012$10,997 +2.6%$551,327 +2.6%
    2011$10,722 -6.5%$537,560 -6.6%
    2010$11,469 +23.4%$575,842 +22%
    2009$9,293 -0.4%$471,820 +0.1%
    2008$9,328 +0.7%$471,349 +3%
    2007$9,267 -6.2%$457,620 +2.5%
    2006$9,878 +0.2%$446,459 +3%
    2005$9,862 $433,455 +3%
    2004-- $420,830 +1.9%
    2003-- $412,983 +2.4%
    2002-- $403,304 +1.6%
    2001-- $396,953 +3%
    2000$9,189 $385,391
    Find assessor info on the county website

    Neighborhood: Harbour Island

    Nearby schools

    GreatSchools rating
    Schools provided by the listing agent
    • Elementary: Gorrie-HB
    • Middle: Wilson-HB
    • High: Plant-HB

    Source: The MLS. This data may not be complete. We recommend contacting the local school district to confirm school assignments for this home.

    Get a cash offer in 3 minutes
    Find out how much your home could sell for in as little as 3 minutes with a no-obligation cash offer.
    Estimated market value
    $1,787,000
    Get a cash offer in 3 minutes
    Find out how much your home could sell for in as little as 3 minutes with a no-obligation cash offer.
    Estimated market value
    $1,787,000