Skip main navigation
Sold for $2,035,308
  • $2,035,308

    945 Hickory Run Ln, Great Falls, VA 22066

    4beds
    3,507sqft
    Single Family Residence
    Built in 1988
    3.73 Acres Lot
    $2,045,800 Zestimate®
    $580/sqft
    $6,468 Estimated rent

    Home value

    $2,045,800

    $1.92M - $2.17M

    $6,468/mo

    Zestimate® history
    Loading
    Loading...

    Owner options

    List your home for rent

    $6,468/mo

    Rent Zestimate®

    Find your next renter with Zillow Rental Manager. Plus, with online applications, you can quickly screen prospective tenants – for free.

    Learn more

    $6,468/mo

    Rent Zestimate®

    Refinance and save

    $12,372/mo

    Est. payment

    Refinancing to a lower rate could help reduce your monthly payments and save thousands over the life of the loan.

    See today's rates

    $12,372/mo

    Est. payment

    Explore your selling options

    Work with a Zillow partner agent

    Leverage their expertise and Zillow's premium Showcase listings to get your home seen by more buyers.

    Get started

    List with your own agent

    Get your home in front of millions of buyers by listing it on Zillow.

    Learn how to do it

    Sell it yourself

    Take full control of how buyers see your home on Zillow by listing For Sale by Owner (FSBO).

    List your home

    What's special

    Charming shared courtyardSeparate storage shedLight-filled four-bedroom four-and-a-half-bath retreat
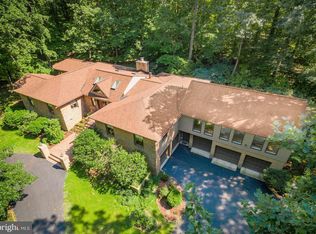
    Nestled on 3.73 picturesque acres overlooking Captain Hickory Run Creek, 945 Hickory Run Lane is a light-filled four-bedroom, four-and-a-half-bath retreat surrounded by nature. The main residence faces a charming shared courtyard with a separate guest house, creating a welcoming and highly functional outdoor living space. Complete with its own full kitchen and laundry, the guest house offers exceptional flexibility—ideal as a private office, in-law suite, or comfortable accommodations for extended stays. Expansive windows throughout the home beautifully frame the surrounding woods and creek, seamlessly bringing the outdoors in. In addition to the main and guest houses, the property includes a one-car garage with workshop space and a separate storage shed, providing ample room for hobbies, projects, and additional storage. The fenced yard is thoughtfully designed with a deer fence surrounding most of the property, as well as a separate interior fence specifically for pets, outfitted with puppy guard for added peace of mind. Inside, the great room offers a warm and inviting setting to relax while taking in tranquil woodland views. The gourmet kitchen is equally well positioned to capture those serene vistas, making everyday living and entertaining a pleasure. Altogether, this property is a true private oasis—offering space to breathe, unwind, and fully embrace its beautiful natural surroundings.

    Zillow last checked:

    Listing updated:

    Listed by:

    Megann Yaqub 703-915-2508,

    Long & Foster Real Estate, Inc.

    Bought with:

    Joy Deevy, 0225063103

    Compass

    Source: Bright MLS,MLS#: VAFX2292532MLS Logo

    Facts & features

    Interior

    Bedrooms & bathrooms
    • Bedrooms: 4
    • Bathrooms: 5
    • Full bathrooms: 4
    • 1/2 bathrooms: 1
    • Main level bathrooms: 4
    • Main level bedrooms: 4
    Rooms
    • Room types: Dining Room, Bedroom 2, Bedroom 3, Kitchen, Family Room, Foyer, Bedroom 1, 2nd Stry Fam Ovrlk, Sun/Florida Room, Great Room, Utility Room, Bathroom 1, Bathroom 2, Bathroom 3, Bonus Room, Half Bath
    Bedroom 1
    • Features: Fireplace - Gas, Flooring - HardWood
    • Level: Main
    Bedroom 2
    • Features: Flooring - Solid Hardwood
    • Level: Main
    Bedroom 3
    • Features: Flooring - HardWood
    • Level: Main
    Bathroom 1
    • Features: Flooring - Marble
    • Level: Main
    Bathroom 2
    • Level: Main
    Bathroom 3
    • Level: Lower
    Other
    • Level: Main
    Bonus room
    • Features: Flooring - Ceramic Tile
    • Level: Lower
    Dining room
    • Features: Flooring - Solid Hardwood, Lighting - Wall sconces
    • Level: Main
    Family room
    • Features: Flooring - Ceramic Tile
    • Level: Lower
    Foyer
    • Features: Flooring - Slate
    • Level: Main
    Great room
    • Features: Built-in Features, Fireplace - Gas, Flooring - HardWood, Lighting - Wall sconces
    • Level: Main
    Half bath
    • Level: Main
    Kitchen
    • Features: Countertop(s) - Quartz, Flooring - HardWood
    • Level: Main
    Screened porch
    • Level: Main
    Other
    • Level: Main
    Utility room
    • Features: Flooring - Ceramic Tile
    • Level: Lower
    Heating
    • Heat Pump, Propane
    Cooling
    • Central Air, Electric
    Appliances
    • Included: Dishwasher, Disposal, Dryer, Freezer, Microwave, Oven/Range - Gas, Refrigerator, Stainless Steel Appliance(s), Washer, Electric Water Heater
    Features
    • Soaking Tub, Bathroom - Tub Shower, Built-in Features, Ceiling Fan(s), Entry Level Bedroom, Pantry, Recessed Lighting, Upgraded Countertops, Exposed Beams, Open Floorplan, Kitchen - Gourmet, Kitchen Island, 2 Story Ceilings, Beamed Ceilings, Dry Wall
    • Flooring: Hardwood, Slate, Tile/Brick, Wood
    • Windows: Skylight(s)
    • Basement: Full,Exterior Entry,Connecting Stairway,Walk-Out Access,Windows,Finished,Heated,Interior Entry,Rear Entrance,Other
    • Number of fireplaces: 2
    Interior area
    • Total structure area: 3,507
    • Total interior livable area: 3,507 sqft
    • Finished area above ground: 3,007
    • Finished area below ground: 500

    Property

    Parking
    • Total spaces: 6
    • Parking features: Garage Faces Front, Storage, Circular Driveway, Detached, Driveway
    • Garage spaces: 1
    • Uncovered spaces: 5
    • Details: Garage Sqft: 480
    Accessibility
    • Accessibility features: None
    Features
    • Levels: One
    • Stories: 1
    • Patio & porch: Deck, Breezeway, Patio, Porch, Roof, Screened, Screened Porch
    • Exterior features: Lighting, Outdoor Shower, Storage, Rain Gutters
    • Pool features: None
    • Fencing: Partial,Other
    • Has view: Yes
    • View description: Courtyard, Creek/Stream, Garden, Scenic Vista, Trees/Woods
    • Has water view: Yes
    • Water view: Creek/Stream
    Lot
    • Size: 3.73 Acres
    • Features: Backs to Trees, Private, Secluded, Rear Yard, Stream/Creek, Wooded
    Details
    • Additional structures: Above Grade, Below Grade, Outbuilding
    • Parcel number: 0133 04 0008D
    • Zoning: 100
    • Special conditions: Standard

    Construction

    Type & style
    • Home type: SingleFamily
    • Architectural style: Mid-Century Modern
    • Property subtype: Single Family Residence
    Materials
    • Cedar, Stone
    • Foundation: Concrete Perimeter, Crawl Space, Active Radon Mitigation
    Condition
    • Excellent
    • New construction: No
    • Year built: 1988

    Utilities & green energy

    • Sewer: Septic = # of BR
    • Water: Well
    • Utilities for property: Electricity Available, Phone Available, Propane

    Community & HOA

    Community
    • Subdivision: Offutt Home Tract
    HOA
    • Has HOA: No
    Location
    • Region: Great Falls

    Financial & listing details

    • Price per square foot: $580/sqft
    • Tax assessed value: $1,771,080
    • Annual tax amount: $20,473
    • Date on market: 3/6/2026
    • Listing agreement: Exclusive Right To Sell
    • Ownership: Fee Simple

    Price history

    DateEventPrice
    4/7/2026Sold$2,035,308+1.8%$580/sqft
    Source: Bright MLS #VAFX2292532 Report a problem
    3/16/2026Pending sale$2,000,000$570/sqft
    Source: Bright MLS #VAFX2292532 Report a problem
    3/9/2026Contingent$2,000,000$570/sqft
    Source: Bright MLS #VAFX2292532 Report a problem
    3/6/2026Listed for sale$2,000,000+58.6%$570/sqft
    Source: Bright MLS #VAFX2292532 Report a problem
    4/28/2016Sold$1,261,000+5.2%$360/sqft
    Source: Public Record Report a problem
    4/7/2016Pending sale$1,199,000$342/sqft
    Source: Keller Williams - McLean #FX9600069 Report a problem
    3/18/2016Listed for sale$1,199,000+39.2%$342/sqft
    Source: Keller Williams Realty #FX9600069 Report a problem
    12/1/2011Sold$861,500-4.2%$246/sqft
    Source: Public Record Report a problem
    10/23/2011Price change$899,000-5.3%$256/sqft
    Source: Weichert Realtors #FX7691934 Report a problem
    9/19/2011Listed for sale$949,000+9.7%$271/sqft
    Source: Weichert Realtors #FX7691934 Report a problem
    8/2/2010Sold$865,000+0.9%$247/sqft
    Source: Public Record Report a problem
    6/13/2010Listed for sale$856,900-10.7%$244/sqft
    Source: Keller Williams Realty #FX7361024 Report a problem
    7/1/2009Sold$960,000+53.6%$274/sqft
    Source: Agent Provided Report a problem
    6/17/1996Sold$625,000$178/sqft
    Source: Public Record Report a problem

    Public tax history

    YearProperty taxesTax assessment
    2025$20,474 +12.8%$1,771,080 +13%
    2024$18,150 +13.3%$1,566,720 +10.4%
    2023$16,022 +1%$1,419,720 +2.3%
    2022$15,871 $1,387,900 +9.4%
    2021-- $1,268,630 +3%
    2020$14,570 +0.1%$1,231,120 +0.1%
    2019$14,562 -6.4%$1,230,420 -6.4%
    2018$15,553 +6.7%$1,314,170 +4.6%
    2017$14,582 -3.4%$1,256,000 -3.6%
    2016$15,102 +1.9%$1,303,570 -1.9%
    2015$14,827 +0.9%$1,328,580 +0.7%
    2014$14,694 $1,319,590 +24.6%
    2013-- $1,058,900 +6.8%
    2012-- $991,660 -2.4%
    2011-- $1,015,750
    2010-- $1,015,750 -7%
    2009-- $1,092,210 +0.7%
    2008-- $1,084,250 -16.6%
    2007-- $1,300,200 +72.5%
    2003-- $753,595 +10.2%
    2002-- $683,595
    Find assessor info on the county website

    Neighborhood: 22066

    Nearby schools

    GreatSchools rating
    Schools provided by the listing agent
    • Elementary: Colvin Run
    • Middle: Cooper
    • High: Langley
    • District: Fairfax County Public Schools

    Source: Bright MLS. This data may not be complete. We recommend contacting the local school district to confirm school assignments for this home.

    Get a cash offer in 3 minutes
    Find out how much your home could sell for in as little as 3 minutes with a no-obligation cash offer.
    Estimated market value
    $2,045,800
    Get a cash offer in 3 minutes
    Find out how much your home could sell for in as little as 3 minutes with a no-obligation cash offer.
    Estimated market value
    $2,045,800