Unique and elegant contemporary residence offers 5000 sq ft of living space and an open floor plan that appreciates the love of nature on a secluded 3½ acre lot. This home includes a wing of four bedrooms and four bathrooms, in addition to two powder rooms. Vaulted ceilings and an open floor plan allow for an abundance of dramatic light to fill the home. The great room provides three sides of floor-to-ceiling windows and a Carrara marble fireplace. Chefs will enjoy the gourmet kitchen, featuring state-of-the-art appliances, limestone counters and custom cabinetry. The lower level provides a spacious office that walks out to the garden, a powder room, and two garages. There is expansive decking that spans the width of the home and is accessible from most rooms. Enjoy all the seasons in this custom designed house that brings the outdoors in.
Pending
Price cut: $100K (5/14)
$1,729,000
951 Captain Hickory Dr, Great Falls, VA 22066
4beds
5,000sqft
:
Get pre-qualified$10,490/mo
Single Family Residence
Built in 1975
3.51 Acres Lot
$1,662,800 Zestimate®
$346/sqft
$-- HOA
What's special
Carrara marble fireplaceOpen floor planVaulted ceilingsTwo powder roomsCustom cabinetryAbundance of dramatic lightState-of-the-art appliances
- 97 days |
- 1,472 |
- 63 |
Zillow last checked:
Listing updated:
Listed by:
Dianne Van Volkenburg 703-828-1778,
Compass 7038281778
Source: Bright MLS,MLS#: VAFX2281490
Facts & features
Interior
Bedrooms & bathrooms
- Bedrooms: 4
- Bathrooms: 7
- Full bathrooms: 4
- 1/2 bathrooms: 3
- Main level bathrooms: 6
- Main level bedrooms: 4
Rooms
- Room types: Living Room, Dining Room, Primary Bedroom, Bedroom 2, Bedroom 3, Bedroom 4, Family Room, Foyer, Study, Other
Primary bedroom
- Features: Primary Bedroom - Sitting Area, Flooring - HardWood
- Level: Main
- Area: 96 Square Feet
- Dimensions: 8 X 12
Bedroom 2
- Features: Flooring - HardWood
- Level: Main
- Area: 144 Square Feet
- Dimensions: 12 X 12
Bedroom 3
- Features: Flooring - HardWood
- Level: Main
- Area: 143 Square Feet
- Dimensions: 13 X 11
Bedroom 4
- Features: Flooring - HardWood
- Level: Main
- Area: 180 Square Feet
- Dimensions: 12 X 15
Dining room
- Features: Flooring - HardWood
- Level: Main
- Area: 204 Square Feet
- Dimensions: 17 X 12
Family room
- Features: Flooring - HardWood, Fireplace - Gas
- Level: Main
- Area: 819 Square Feet
- Dimensions: 21 X 39
Foyer
- Features: Flooring - HardWood
- Level: Main
- Area: 220 Square Feet
- Dimensions: 11 X 20
Living room
- Features: Flooring - HardWood, Fireplace - Wood Burning
- Level: Main
- Area: 420 Square Feet
- Dimensions: 21 X 20
Other
- Features: Flooring - HardWood
- Level: Main
- Area: 368 Square Feet
- Dimensions: 16 X 23
Study
- Level: Lower
Heating
- Forced Air, Oil, Propane
Cooling
- Zoned, Central Air, Electric
Appliances
- Included: Cooktop, Dishwasher, Oven, Refrigerator, Microwave, Electric Water Heater
- Laundry: Main Level
Features
- Family Room Off Kitchen, Breakfast Area, Kitchen Island, Kitchen - Gourmet, Dining Area, Primary Bath(s), Built-in Features, Bar, Chair Railings, Recessed Lighting, Open Floorplan, Entry Level Bedroom, Formal/Separate Dining Room, Upgraded Countertops, Walk-In Closet(s), Cathedral Ceiling(s), 9'+ Ceilings
- Flooring: Hardwood, Wood
- Doors: French Doors
- Windows: Atrium, Bay/Bow, Palladian, Skylight(s)
- Basement: Connecting Stairway,Finished,Walk-Out Access,Windows
- Number of fireplaces: 2
- Fireplace features: Gas/Propane, Mantel(s), Marble, Stone
Interior area
- Total structure area: 5,000
- Total interior livable area: 5,000 sqft
- Finished area above ground: 4,305
- Finished area below ground: 695
Video & virtual tour
Property
Parking
- Total spaces: 5
- Parking features: Garage Faces Side, Garage Faces Front, Attached
- Attached garage spaces: 5
Accessibility
- Accessibility features: None
Features
- Levels: Two
- Stories: 2
- Patio & porch: Deck, Porch
- Pool features: None
- Has view: Yes
- View description: Garden, Trees/Woods
Lot
- Size: 3.51 Acres
- Features: Backs to Trees, Landscaped, Wooded, Secluded, Private
Details
- Additional structures: Above Grade, Below Grade
- Parcel number: 0133 04 0013A
- Zoning: 100
- Special conditions: Standard
Construction
Type & style
- Home type: SingleFamily
- Architectural style: Ranch/Rambler
- Property subtype: Single Family Residence
Materials
- Concrete
- Foundation: Concrete Perimeter
Condition
- New construction: No
- Year built: 1975
Utilities & green energy
- Sewer: Septic = # of BR
- Water: Well, Private
Community & HOA
Community
- Security: Security System
- Subdivision: Offutt Home Tract
HOA
- Has HOA: No
Location
- Region: Great Falls
Financial & listing details
- Price per square foot: $346/sqft
- Tax assessed value: $1,375,780
- Annual tax amount: $15,904
- Date on market: 4/24/2026
- Listing agreement: Exclusive Right To Sell
- Ownership: Fee Simple
Estimated market value
$1,662,800
$1.58M - $1.75M
$6,174/mo
Price history
| Date | Event | Price |
|---|---|---|
| 7/28/2026 | Pending sale | $1,729,000$346/sqft |
Source:  Bright MLS #VAFX2281490 Report a problem Bright MLS #VAFX2281490 Report a problem | ||
| 5/14/2026 | Price change | $1,729,000-5.5%$346/sqft |
Source: Bright MLS #VAFX2281490 Report a problem | ||
| 4/24/2026 | Listed for sale | $1,829,000+50%$366/sqft |
Source: Bright MLS #VAFX2281490 Report a problem | ||
| 1/5/2019 | Listing removed | $1,219,000$244/sqft |
Source: Long & Foster Real Estate, Inc. #1000346188 Report a problem | ||
| 4/5/2018 | Listed for sale | $1,219,000-7.6%$244/sqft |
Source: Long & Foster Real Estate, Inc. #1000346188 Report a problem | ||
| 12/2/2017 | Listing removed | $1,319,000$264/sqft |
Source: Long & Foster Real Estate, Inc. #1000062455 Report a problem | ||
| 6/29/2017 | Listed for sale | $1,319,000+7437.1%$264/sqft |
Source: Long & Foster Real Estate, Inc. #FX9991056 Report a problem | ||
| 8/12/1971 | Sold | $17,500$4/sqft |
Source: Agent Provided Report a problem | ||
Public tax history
| Year | Property taxes | Tax assessment |
|---|---|---|
| 2025 | $15,904 +12% | $1,375,780 +12.2% |
| 2024 | $14,200 +20% | $1,225,710 +16.9% |
| 2023 | $11,835 +1.4% | $1,048,710 +2.8% |
| 2022 | $11,669 | $1,020,440 +6.8% |
| 2021 | -- | $955,240 +2.2% |
| 2020 | $11,063 +0.7% | $934,740 +0.7% |
| 2019 | $10,983 -3.5% | $928,040 -3.5% |
| 2018 | $11,379 -6.3% | $961,500 -8.1% |
| 2017 | $12,148 -7.6% | $1,046,340 -7.8% |
| 2016 | $13,151 +13.6% | $1,135,170 +9.4% |
| 2015 | $11,577 +0.2% | $1,037,380 |
| 2014 | $11,551 | $1,037,380 +17.4% |
| 2013 | -- | $883,290 +2% |
| 2012 | -- | $865,650 -2% |
| 2011 | -- | $883,470 |
| 2010 | -- | $883,470 -17.6% |
| 2009 | -- | $1,072,140 +1.4% |
| 2008 | -- | $1,056,840 -13.6% |
| 2007 | -- | $1,222,510 +80.9% |
| 2003 | -- | $675,690 +11.2% |
| 2002 | -- | $607,690 +9% |
| 2001 | -- | $557,515 |
Find assessor info on the county website
Monthly payment
Est. payment
Payment breakdown
Explore the cost of this home by adjusting the details. Changes won't be saved.Climate risks
Neighborhood: 22066
Nearby schools
GreatSchools rating
- 10/10Colvin Run Elementary SchoolGrades: PK-6Distance: 2.3 mi
- 10/10Cooper Middle SchoolGrades: 7-8Distance: 5 mi
- 10/10Langley High SchoolGrades: 9-12Distance: 6.3 mi
Schools provided by the listing agent
- Elementary: Colvin Run
- Middle: Cooper
- High: Langley
- District: Fairfax County Public Schools
Source: Bright MLS. This data may not be complete. We recommend contacting the local school district to confirm school assignments for this home.
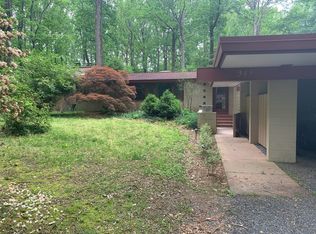
- $1,646,5004.28 Acres943 Hickory Run Ln, Great Falls, VA 22066Off Market
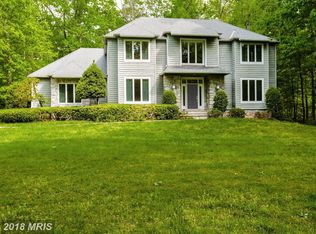
- $1,923,2004 bd5 ba4.9k sqft974 Millwood Ln, Great Falls, VA 22066Off Market
- $1,088,0005.291 Acres978 Millwood Ln, Great Falls, VA 22066Off Market
- $1,444,5003 bd2 ba2.1k sqft970 Millwood Ln, Great Falls, VA 22066Off Market
- $2,035,3084 bd5 ba3.5k sqft945 Hickory Run Ln, Great Falls, VA 22066Sold
- $1,071,0005.021 Acres935 Hickory Run Ln, Great Falls, VA 22066Off Market
- $2,445,0008 bd7 ba8.9k sqft990 Millwood Ln, Great Falls, VA 22066Sold
- $2,695,0005 bd6 ba6.6k sqft994 Millwood Ln, Great Falls, VA 22066Sold
A local agent can set up tours, give advice and negotiate with sellers.
Similar homes
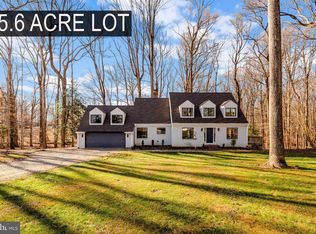
- $1,750,0004 bd3 ba3.4k sqft9982 Blackberry Ln, Great Falls, VA 22066For Sale
 MLS ID #VAFX2286222, Dianne Van Volkenburg, Compass. Bright MLS
 - $2,199,0004 bd5 ba5.5k sqft10560 Fox Forest Dr, Great Falls, VA 22066For Sale
 MLS ID #VAFX2322916, Dianne Van Volkenburg, Compass. Bright MLS
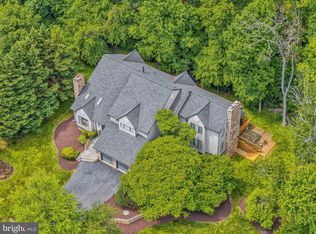
 - $1,995,0004 bd5 ba6.1k sqft904 Falls Bridge Ln, Great Falls, VA 22066For Sale
 MLS ID #VAFX2296936, Dianne Van Volkenburg, Compass. Bright MLS
 - $1,899,0007 bd7 ba6.4k sqft11514 Seneca Woods Ct, Great Falls, VA 22066For Sale
 MLS ID #VAFX2308334, Arya Mansouri, Metropol Realty. Bright MLS
 - $2,095,0005 bd5 ba4k sqft9405 Lagovista Ct, Great Falls, VA 22066For SaleMLS ID #VAFX2319226, Daan De Raedt, Property Collective. Bright MLS
- $1,695,0006 bd5 ba3.7k sqft8505 Horseshoe Ln, Rockville, MD 20854For SaleMLS ID #MDMC2228644, Natalie Hasny, Capital Residential Properties. Bright MLS
- $1,695,0006 bd6 ba5.7k sqft6 Travilah Ter, Potomac, MD 20854For SaleMLS ID #MDMC2233636, Meredith Salita, Compass. Bright MLS
- $1,889,8885 bd6 ba5.9k sqft11103 Burywood Ln, Reston, VA 20194For SaleMLS ID #VAFX2329936, Shivam Vashi, DMV Realty, INC.. Bright MLS
- $2,190,0005 bd5 ba5.6k sqft10114 Nedra Dr, Great Falls, VA 22066For SaleMLS ID #VAFX2318458, Dianne Van Volkenburg, Compass. Bright MLS
- $1,499,5004 bd5 ba4.5k sqft7556 Pepperell Dr, Bethesda, MD 20817For SaleMLS ID #MDMC2248800, Mrs. Cara Pearlman, Compass. Bright MLS
- $2,445,0005 bd7 ba6.7k sqft1133 Springvale Rd, Great Falls, VA 22066For SaleMLS ID #VAFX2306696, Jeffrey Beall, RE/MAX Distinctive Real Estate, Inc.. Bright MLS
- $2,485,0006 bd6 ba5k sqft851 Forestville Meadows Dr, Great Falls, VA 22066For SaleMLS ID #VAFX2324524, Kristie Kleha, Long & Foster Real Estate, Inc.. Bright MLS
- $1,740,0005 bd7 ba5.5k sqft7016 Fawn Trail Ct, Bethesda, MD 20817For SaleMLS ID #MDMC2230668, Anne Killeen, Washington Fine Properties, LLC. Bright MLS
- $2,295,0005 bd4 ba6k sqft431 Olympia Way, Great Falls, VA 22066For SaleMLS ID #VAFX2320982, Laura Larson, Larson Fine Properties. Bright MLS
- $2,095,0006 bd5 ba6.9k sqft615 Nalls Farm Way, Great Falls, VA 22066For SaleMLS ID #VAFX2315562, Saad Jamil, Samson Properties. Bright MLS
- $1,988,0006 bd5 ba5.4k sqft10009 New London Dr, Potomac, MD 20854For SaleMLS ID #MDMC2234678, Tom Yang, Evergreen Properties. Bright MLS
- $1,499,0005 bd4 ba4.2k sqft1301 Stone Meadow Way, Vienna, VA 22182For SaleMLS ID #VAFX2317462, Dianne Van Volkenburg, Compass. Bright MLS
- $1,775,0004 bd5 ba4.8k sqft9705 Holloway Hill Ct, Rockville, MD 20854For SaleMLS ID #MDMC2239964, Marie Tongol, TTR Sotheby's International Realty. Bright MLS
- $1,645,0005 bd6 ba7k sqft14008 Crossland Ln, Gaithersburg, MD 20878For SaleMLS ID #MDMC2232448, KATHY XU, RE/MAX Realty Group. Bright MLS
- $1,475,0004 bd4 ba4.4k sqft10618 Shadow Ln, Fairfax Station, VA 22039For SaleMLS ID #VAFX2330380, Desiree Gribschaw, Real Broker, LLC. Bright MLS
