Tucked away on a private drive, in the gorgeous bucolic Great Falls treetops. Welcome to a new construction contemporary masterpiece by Blue Ocean Development for your late Winter delivery. Imagine entering your sunshine-filled perch at 994 Millwood Lane- a stunning creekside contemporary sited on just over 2 acres dappled in mature trees carefully attended to perfectly situate your home to maintain a pristine view of Captain Hickory Run. 5,840sf of quietude tucked away you glance up at your soaring ceilings then out towards the serene creekside vistas and energy efficiency via Energy-star certification. Thinking about the generous 6 bedrooms and 5 and a half baths, you find yourself in awe of the thoughtfully designed space at the designer fireplace in the great-room. Pleased as punch that there is custom-designed indoor-outdoor living to benefit from the position of the home, you soak in the views from all angles. Ahhh, a well-outfitted gourmet kitchen with top-of-the-line appliances great for entertaining and daily life, living room, dining room, and the finished basement with a bedroom, full bath, exercise, and gaming areas. It is a joy to actualize the smartly placed first-floor owner’s suite with a generous walk-in closet and hotel-like bath. Picture windows abound for taking in the 145 ft of creekside frontage for all the delightful hikes and meandering in your private parklike setting. Reveling in the ease of access to Tysons, IAD, DC, and more while being situated in the phenomenal location of Great Falls Charm while delivering privacy to your luxurious, beautiful, thoughtfully designed residence in a highly desirable neighborhood… You realize this is 994 Millwood Lane, you realize this is home. New Construction STILL UNDER CONSTRUCTION with a late APRIL Spring Delivery. Please do not enter property without a scheduled appointment.
Sold for $2,695,000
$2,695,000
994 Millwood Ln, Great Falls, VA 22066
5beds
6,643sqft
Single Family Residence
Built in 2023
2.05 Acres Lot
$2,851,600 Zestimate®
$406/sqft
$7,927 Estimated rent
Home value
$2,851,600
$2.68M - $3.05M
$7,927/mo
Zestimate® history
Owner options
List your home for rent
$7,927/mo
Rent Zestimate®
Find your next renter with Zillow Rental Manager. Plus, with online applications, you can quickly screen prospective tenants – for free.
$7,927/mo
Rent Zestimate®
Refinance and save
$13,617/mo
Est. payment
Refinancing to a lower rate could help reduce your monthly payments and save thousands over the life of the loan.
$13,617/mo
Est. payment
Explore your selling options
Work with a Zillow partner agent
Leverage their expertise and Zillow's premium Showcase listings to get your home seen by more buyers.
Get startedList with your own agent
Get your home in front of millions of buyers by listing it on Zillow.
Learn how to do itSell it yourself
Take full control of how buyers see your home on Zillow by listing For Sale by Owner (FSBO).
List your homeWhat's special
Soaring ceilingsPicture windowsGenerous walk-in closetMature trees
Zillow last checked:
Listing updated:
Listed by:
Genevieve Concannon 512-767-3002,
EXP Realty, LLC,
Listing Team: Advon Group, Co-Listing Team: Advon Group,Co-Listing Agent: Tammy Bjorge 703-798-9958,
EXP Realty, LLC
Bought with:
Beth Sheehy, SP98364370
TTR Sothebys International Realty
Source: Bright MLS,MLS#: VAFX2142604
Facts & features
Interior
Bedrooms & bathrooms
- Bedrooms: 5
- Bathrooms: 6
- Full bathrooms: 5
- 1/2 bathrooms: 1
- Main level bathrooms: 3
- Main level bedrooms: 2
Rooms
- Room types: Dining Room, Primary Bedroom, Bedroom 2, Bedroom 3, Bedroom 4, Bedroom 5, Kitchen, Game Room, Foyer, Study, Exercise Room, Great Room, Laundry, Loft, Recreation Room, Bathroom 2, Primary Bathroom, Full Bath, Half Bath
Basement
- Area: 1964
Heating
- Forced Air, Electric
Cooling
- Central Air, Electric
Appliances
- Included: Microwave, Dishwasher, Dryer, Ice Maker, Oven/Range - Electric, Range Hood, Refrigerator, Stainless Steel Appliance(s), Washer, Disposal, Water Heater, Electric Water Heater
- Laundry: Main Level, Dryer In Unit, Washer In Unit, Laundry Room, Mud Room
Features
- Dining Area, Entry Level Bedroom, Open Floorplan, Kitchen - Gourmet, Primary Bath(s), Soaking Tub, Walk-In Closet(s), Kitchen Island, Ceiling Fan(s), High Ceilings
- Flooring: Wood, Tile/Brick
- Doors: ENERGY STAR Qualified Doors, Insulated
- Windows: ENERGY STAR Qualified Windows, Skylight(s)
- Basement: Finished,Interior Entry,Exterior Entry,Walk-Out Access
- Number of fireplaces: 1
- Fireplace features: Gas/Propane
Interior area
- Total structure area: 6,643
- Total interior livable area: 6,643 sqft
- Finished area above ground: 4,679
- Finished area below ground: 1,964
Property
Parking
- Total spaces: 6
- Parking features: Garage Door Opener, Gravel, Private, Attached, Driveway
- Attached garage spaces: 2
- Uncovered spaces: 4
Accessibility
- Accessibility features: Other
Features
- Levels: Three
- Stories: 3
- Patio & porch: Patio, Porch
- Pool features: None
- Has view: Yes
- View description: Trees/Woods
- Waterfront features: Creek/Stream
Lot
- Size: 2.05 Acres
- Features: Backs to Trees, Wooded
Details
- Additional structures: Above Grade, Below Grade
- Parcel number: 0133 04 0010C
- Zoning: 100
- Special conditions: Standard
Construction
Type & style
- Home type: SingleFamily
- Architectural style: Contemporary
- Property subtype: Single Family Residence
Materials
- Advanced Framing, Cement Siding, Mixed
- Foundation: Slab
- Roof: Architectural Shingle,Metal
Condition
- Excellent
- New construction: Yes
- Year built: 2023
Utilities & green energy
- Sewer: On Site Septic
- Water: Well
Green energy
- Energy efficient items: Construction
Community & HOA
Community
- Subdivision: Offutt Home Tract
HOA
- Has HOA: No
Location
- Region: Great Falls
Financial & listing details
- Price per square foot: $406/sqft
- Tax assessed value: $721,000
- Annual tax amount: $8,245
- Date on market: 1/5/2024
- Listing agreement: Exclusive Right To Sell
- Listing terms: Cash,Conventional,FHA,VA Loan
- Ownership: Fee Simple
- Road surface type: Gravel
Price history
| Date | Event | Price |
|---|---|---|
| 5/10/2024 | Sold | $2,695,000$406/sqft |
Source:  Bright MLS #VAFX2142604 Report a problem Bright MLS #VAFX2142604 Report a problem | ||
| 4/3/2024 | Contingent | $2,695,000$406/sqft |
Source: Bright MLS #VAFX2142604 Report a problem | ||
| 1/5/2024 | Listed for sale | $2,695,000+271.7%$406/sqft |
Source: Bright MLS #VAFX2142604 Report a problem | ||
| 7/11/2022 | Sold | $725,000-3.2%$109/sqft |
Source: Bright MLS #VAFX2039750 Report a problem | ||
| 6/3/2022 | Pending sale | $749,000$113/sqft |
Source: Bright MLS #VAFX2039750 Report a problem | ||
| 2/25/2022 | Listed for sale | $749,000$113/sqft |
Source: Bright MLS #VAFX2039750 Report a problem | ||
| 2/4/2022 | Pending sale | $749,000$113/sqft |
Source: Bright MLS #VAFX2039750 Report a problem | ||
| 1/6/2022 | Listed for sale | $749,000$113/sqft |
Source: Bright MLS #VAFX2039750 Report a problem | ||
| 1/2/2022 | Listing removed | $749,000$113/sqft |
Source: Bright MLS #VAFX1149430 Report a problem | ||
| 3/13/2021 | Listed for sale | $749,000$113/sqft |
Source: Bright MLS #VAFX1149430 Report a problem | ||
| 2/11/2021 | Listing removed | -- |
Source: Bright MLS #VAFX1149430 Report a problem | ||
| 8/19/2020 | Listed for sale | $749,000$113/sqft |
Source: LeBoeuf Real Estate, Inc. #VAFX1149430 Report a problem | ||
| 11/1/2019 | Listing removed | $749,000$113/sqft |
Source: LeBoeuf Real Estate, Inc. #1000059299 Report a problem | ||
| 5/2/2018 | Listed for sale | $749,000+18.4%$113/sqft |
Source: LeBoeuf Real Estate, Inc. #1000059299 Report a problem | ||
| 7/8/2016 | Sold | $632,500$95/sqft |
Source: Public Record Report a problem | ||
Public tax history
| Year | Property taxes | Tax assessment |
|---|---|---|
| 2025 | $29,661 +63.9% | $2,565,810 +44.4% |
| 2024 | $18,102 +122.5% | $1,777,180 +146.5% |
| 2023 | $8,136 +2.7% | $721,000 +4% |
| 2022 | $7,924 | $693,000 +18.1% |
| 2021 | -- | $587,000 |
| 2020 | $6,947 | $587,000 |
| 2019 | $6,947 | $587,000 |
| 2018 | $6,947 +1.9% | $587,000 |
| 2017 | $6,815 +5.2% | $587,000 +5% |
| 2016 | $6,476 +3.8% | $559,000 |
| 2015 | $6,238 | $559,000 |
Find assessor info on the county website
Neighborhood: 22066
Nearby homes
- $1,331,0004 bd3 ba2.1k sqft989 Millwood Ln, Great Falls, VA 22066Off Market
- $1,381,6004 bd3 ba2.9k sqft979 Millwood Ln, Great Falls, VA 22066Off Market
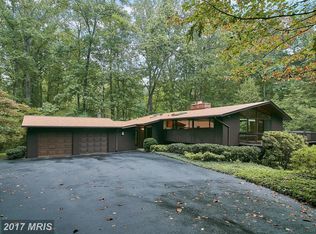
- $1,088,0005.291 Acres978 Millwood Ln, Great Falls, VA 22066Off Market
- $2,687,0006 bd6 ba5.3k sqft991 Millwood Ln, Great Falls, VA 22066Off Market
- $2,445,0008 bd7 ba8.9k sqft990 Millwood Ln, Great Falls, VA 22066Sold
- $1,918,5004 bd5 ba4.9k sqft974 Millwood Ln, Great Falls, VA 22066Off Market
- $2,633,8502.275 Acres996 Millwood Ln, Great Falls, VA 22066Off Market
- $1,729,0004 bd7 ba5k sqft951 Captain Hickory Dr, Great Falls, VA 22066Pending
Nearby schools
GreatSchools rating
- 10/10Colvin Run Elementary SchoolGrades: PK-6Distance: 2.2 mi
- 10/10Cooper Middle SchoolGrades: 7-8Distance: 5 mi
- 10/10Langley High SchoolGrades: 9-12Distance: 6.3 mi
Schools provided by the listing agent
- Elementary: Colvin Run
- Middle: Cooper
- High: Langley
- District: Fairfax County Public Schools
Source: Bright MLS. This data may not be complete. We recommend contacting the local school district to confirm school assignments for this home.
Get a cash offer in 3 minutes
Find out how much your home could sell for in as little as 3 minutes with a no-obligation cash offer.
Estimated market value
$2,851,600
Get a cash offer in 3 minutes
Find out how much your home could sell for in as little as 3 minutes with a no-obligation cash offer.
Estimated market value
$2,851,600
- Virginia
- Fairfax County
- Great Falls
- 22066
- 994 Millwood Ln
Nearby cities
Nearby zip codes
Other Great Falls Topics
