Distinguished executive-style residence located within the highly ranked Lemont School District, offering approximately 4,615 square feet of finished living space and a thoughtfully designed floor plan ideal for both everyday living and elegant entertaining. This all-brick home welcomes you with a grand entryway and flows into a spacious chef's kitchen featuring custom cabinetry, granite countertops, and stainless steel appliances. Architectural details abound, including ornate tray and inlay ceilings that elevate the home's refined aesthetic. Notable amenities include an in-law arrangement, wet bar, fireplace, sprinkler system, covered deck, and three-car garage. The finished basement expands the living space with a fifth bedroom with walk-in closet, full bath, second kitchen, wet bar, 9-foot ceilings, and a generous entertainment area-perfect for extended living or hosting. Ideally situated for commuters with convenient access to I-55, Metra, and downtown Lemont, this home offers executive living without compromise.
Closed
$765,000
945 Internationale Pkwy, Woodridge, IL 60517
5beds
4,615sqft
Single Family Residence
Built in 2005
9,962 Square Feet Lot
$778,900 Zestimate®
$166/sqft
$6,029 Estimated rent
Home value
$778,900
$717,000 - $849,000
$6,029/mo
Zestimate® history
Owner options
List your home for rent
$6,029/mo
Rent Zestimate®
Find your next renter with Zillow Rental Manager. Plus, with online applications, you can quickly screen prospective tenants – for free.
$6,029/mo
Rent Zestimate®
Refinance and save
$4,465/mo
Est. payment
Refinancing to a lower rate could help reduce your monthly payments and save thousands over the life of the loan.
$4,465/mo
Est. payment
Explore your selling options
Work with a Zillow partner agent
Leverage their expertise and Zillow's premium Showcase listings to get your home seen by more buyers.
Get startedList with your own agent
Get your home in front of millions of buyers by listing it on Zillow.
Learn how to do itSell it yourself
Take full control of how buyers see your home on Zillow by listing For Sale by Owner (FSBO).
List your homeWhat's special
Finished basementIn-law arrangementThree-car garageGenerous entertainment areaSecond kitchenThoughtfully designed floor planWet bar
Zillow last checked:
Listing updated:
Listed by:
Mark Koehler 773-710-3418,
@properties Christie's International Real Estate
Bought with:
Jinson Vachachira
Achieve Real Estate Group Inc
Source: MRED as distributed by MLS GRID,MLS#: 12549341
Facts & features
Interior
Bedrooms & bathrooms
- Bedrooms: 5
- Bathrooms: 4
- Full bathrooms: 3
- 1/2 bathrooms: 1
Rooms
- Room types: Bedroom 5, Den, Kitchen, Breakfast Room, Recreation Room, Exercise Room
Primary bedroom
- Features: Flooring (Carpet), Window Treatments (Blinds), Bathroom (Full)
- Level: Second
- Area: 360 Square Feet
- Dimensions: 24X15
Bedroom 2
- Features: Flooring (Carpet), Window Treatments (Blinds)
- Level: Second
- Area: 180 Square Feet
- Dimensions: 15X12
Bedroom 3
- Features: Flooring (Carpet), Window Treatments (Blinds)
- Level: Second
- Area: 143 Square Feet
- Dimensions: 13X11
Bedroom 4
- Features: Flooring (Carpet), Window Treatments (Blinds)
- Level: Second
- Area: 180 Square Feet
- Dimensions: 15X12
Bedroom 5
- Features: Flooring (Carpet), Window Treatments (Blinds)
- Level: Basement
- Area: 120 Square Feet
- Dimensions: 10X12
Breakfast room
- Features: Flooring (Ceramic Tile), Window Treatments (Blinds)
- Level: Main
- Area: 143 Square Feet
- Dimensions: 13X11
Den
- Features: Flooring (Carpet), Window Treatments (Blinds)
- Level: Main
- Area: 110 Square Feet
- Dimensions: 10X11
Dining room
- Features: Flooring (Hardwood), Window Treatments (Blinds)
- Level: Main
- Area: 168 Square Feet
- Dimensions: 14X12
Exercise room
- Features: Flooring (Carpet), Window Treatments (Blinds)
- Level: Basement
- Area: 120 Square Feet
- Dimensions: 10X12
Family room
- Features: Flooring (Carpet), Window Treatments (Blinds)
- Level: Main
- Area: 288 Square Feet
- Dimensions: 24X12
Kitchen
- Features: Kitchen (Eating Area-Breakfast Bar, Island, Pantry-Closet), Flooring (Ceramic Tile), Window Treatments (Blinds)
- Level: Main
- Area: 156 Square Feet
- Dimensions: 13X12
Kitchen 2nd
- Features: Flooring (Carpet), Window Treatments (Blinds)
- Level: Basement
- Area: 140 Square Feet
- Dimensions: 14X10
Laundry
- Features: Flooring (Other), Window Treatments (Blinds)
- Level: Main
- Area: 81 Square Feet
- Dimensions: 9X9
Living room
- Features: Flooring (Hardwood), Window Treatments (Blinds)
- Level: Main
- Area: 252 Square Feet
- Dimensions: 14X18
Other
- Features: Flooring (Carpet), Window Treatments (Blinds)
- Level: Basement
- Area: 490 Square Feet
- Dimensions: 35X14
Heating
- Natural Gas, Forced Air
Cooling
- Central Air
Appliances
- Included: Range, Microwave, Dishwasher, Refrigerator, Washer, Dryer, Disposal, Humidifier
- Laundry: Main Level
Features
- Cathedral Ceiling(s), Wet Bar, In-Law Floorplan
- Flooring: Hardwood
- Basement: Finished,Full
- Attic: Unfinished
- Number of fireplaces: 1
- Fireplace features: Attached Fireplace Doors/Screen, Gas Log, Gas Starter, Family Room
Interior area
- Total structure area: 0
- Total interior livable area: 4,615 sqft
Property
Parking
- Total spaces: 3
- Parking features: Concrete, Garage Door Opener, Yes, Garage Owned, Attached, Garage
- Attached garage spaces: 3
- Has uncovered spaces: Yes
Accessibility
- Accessibility features: No Disability Access
Features
- Stories: 2
- Patio & porch: Deck
Lot
- Size: 9,962 Square Feet
- Dimensions: 80X122
- Features: Common Grounds
Details
- Parcel number: 1017109010
- Special conditions: None
- Other equipment: Ceiling Fan(s), Sump Pump, Sprinkler-Lawn
Construction
Type & style
- Home type: SingleFamily
- Architectural style: Colonial
- Property subtype: Single Family Residence
Materials
- Brick
- Foundation: Concrete Perimeter
- Roof: Asphalt
Condition
- New construction: No
- Year built: 2005
Utilities & green energy
- Electric: Circuit Breakers, 200+ Amp Service
- Sewer: Public Sewer
- Water: Lake Michigan
Green energy
- Green verification: Other
Community & HOA
Community
- Features: Other
- Subdivision: Internationale Estates Ii
HOA
- Services included: None
Location
- Region: Woodridge
Financial & listing details
- Price per square foot: $166/sqft
- Tax assessed value: $196,762
- Annual tax amount: $10,122
- Date on market: 2/19/2026
- Listing terms: Conventional
- Ownership: Fee Simple
Price history
| Date | Event | Price |
|---|---|---|
| 4/6/2026 | Sold | $765,000+2.7%$166/sqft |
Source:  MRED as distributed by MLS GRID #12549341 Report a problem MRED as distributed by MLS GRID #12549341 Report a problem | ||
| 3/24/2026 | Pending sale | $745,000$161/sqft |
Source: MRED as distributed by MLS GRID #12549341 Report a problem | ||
| 2/22/2026 | Contingent | $745,000$161/sqft |
Source: MRED as distributed by MLS GRID #12549341 Report a problem | ||
| 2/19/2026 | Listed for sale | $745,000+49%$161/sqft |
Source: MRED as distributed by MLS GRID #12549341 Report a problem | ||
| 2/28/2019 | Sold | $500,000-4.8%$108/sqft |
Source: MRED as distributed by MLS GRID #10151321 Report a problem | ||
| 12/19/2018 | Pending sale | $524,999$114/sqft |
Source: Coldwell Banker Residential Brokerage - Naperville #10151321 Report a problem | ||
| 10/25/2018 | Price change | $524,999-0.8%$114/sqft |
Source: Coldwell Banker Residential Brokerage - Naperville #10074553 Report a problem | ||
| 9/26/2018 | Price change | $529,000-0.1%$115/sqft |
Source: Coldwell Banker Residential Brokerage - Naperville #10074553 Report a problem | ||
| 9/19/2018 | Price change | $529,500-0.1%$115/sqft |
Source: Coldwell Banker Residential Brokerage - Naperville #10074553 Report a problem | ||
| 9/6/2018 | Price change | $529,900+0.2%$115/sqft |
Source: Coldwell Banker Residential Brokerage - Naperville #10074553 Report a problem | ||
| 7/30/2018 | Price change | $529,000-0.1%$115/sqft |
Source: GMS Realty Group LLC #10034494 Report a problem | ||
| 7/25/2018 | Price change | $529,500-6.9%$115/sqft |
Source: GMS Realty Group LLC #10034494 Report a problem | ||
| 6/28/2018 | Price change | $569,000-5%$123/sqft |
Source: GMS Realty Group LLC #10034494 Report a problem | ||
| 5/2/2018 | Listed for sale | $599,000-4.8%$130/sqft |
Source: GMS Realty Group LLC #10034494 Report a problem | ||
| 9/30/2005 | Sold | $629,000+133%$136/sqft |
Source: Public Record Report a problem | ||
| 5/27/2003 | Sold | $270,000$59/sqft |
Source: Public Record Report a problem | ||
Public tax history
| Year | Property taxes | Tax assessment |
|---|---|---|
| 2024 | $10,122 -16.2% | $196,762 +8.8% |
| 2023 | $12,074 -4.5% | $180,880 -4.9% |
| 2022 | $12,645 +15.2% | $190,200 +1.1% |
| 2021 | $10,977 -10.4% | $188,040 +2% |
| 2020 | $12,251 +7.1% | $184,320 |
| 2019 | $11,437 +8.8% | -- |
| 2018 | $10,509 -11.1% | $185,290 +3.9% |
| 2017 | $11,825 -1.1% | $178,300 +4.8% |
| 2016 | $11,962 +6.3% | $170,170 +6.3% |
| 2015 | $11,258 -7.3% | $160,100 -5.4% |
| 2014 | $12,149 +4.4% | $169,290 +0.5% |
| 2013 | $11,642 -1.3% | $168,490 -4.3% |
| 2012 | $11,801 +20.8% | $176,070 -1.4% |
| 2011 | $9,773 +2% | $178,580 -3.4% |
| 2010 | $9,584 +8% | $184,930 -5.8% |
| 2009 | $8,873 -11.2% | $196,290 |
| 2008 | $9,991 +1.7% | $196,290 +5.9% |
| 2007 | $9,823 +14.4% | $185,350 +2.2% |
| 2006 | $8,584 +20.2% | $181,330 +76.3% |
| 2005 | $7,144 | $102,860 |
Find assessor info on the county website
Neighborhood: 60517
Nearby homes
- $783,400-- bd3 ba3.2k sqft941 Internationale Pkwy, Woodridge, IL 60517Off Market
- $1,099,0005 bd4 ba3.3k sqft949 Internationale Pkwy, Woodridge, IL 60517New Construction
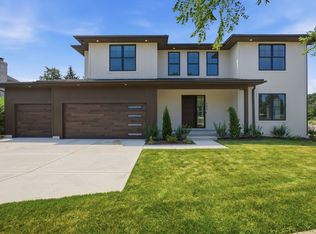
- $49,288-- bd-- ba-- sqft944 Stonebridge Way, Woodridge, IL 60517Off Market
- $1,075,0004 bd4 ba3.2k sqft948 Stonebridge Way, Woodridge, IL 60517Sold
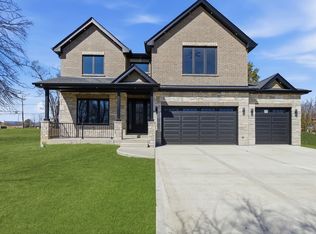
- $788,300-- bd3 ba3.3k sqft937 Internationale Pkwy, Woodridge, IL 60517Off Market
- $920,0004 bd4 ba3.2k sqft940 Stonebridge Way, Woodridge, IL 60517Sold
- $38,204-- bd-- ba-- sqft12S231 Lemont Rd, Lemont, IL 60439Off Market
- $799,5004 bd4 ba3.3k sqft933 Internationale Pkwy, Woodridge, IL 60517Off Market
Nearby schools
GreatSchools rating
- 8/10Central SchoolGrades: 4-5Distance: 1.7 mi
- 10/10Old Quarry Middle SchoolGrades: 6-8Distance: 2.9 mi
- 10/10Lemont Twp High SchoolGrades: 9-12Distance: 1.7 mi
Schools provided by the listing agent
- Elementary: Oakwood Elementary School
- Middle: Old Quarry Middle School
- High: Lemont Twp High School
- District: 113A
Source: MRED as distributed by MLS GRID. This data may not be complete. We recommend contacting the local school district to confirm school assignments for this home.
Get a cash offer in 3 minutes
Find out how much your home could sell for in as little as 3 minutes with a no-obligation cash offer.
Estimated market value
$778,900
Get a cash offer in 3 minutes
Find out how much your home could sell for in as little as 3 minutes with a no-obligation cash offer.
Estimated market value
$778,900
- Illinois
- DuPage County
- Woodridge
- 60517
- 945 Internationale Pkwy
Nearby cities
Nearby zip codes
Other Woodridge Topics
