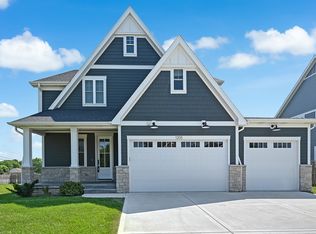
Welcome to 949 Internationale Pkwy, a stunning brand-new construction home offering nearly 3,300 square feet of thoughtfully designed living space in Woodridge's Lemont-Bromberek School District 113A, home to top-rated Old Quarry Middle School, with high schoolers feeding into District 210 - all just minutes from Downtown Lemont's shops and restaurants, the Metra station, and quick access to I-55 and I-355. Step through the dramatic oversized wood pivot door into a bright, open floor plan filled with natural light from oversized windows throughout and finished with luxury vinyl flooring on every level. The gourmet kitchen is a true showstopper, featuring quartz countertops throughout, a massive waterfall quartz island, stainless steel appliances, and a restaurant-grade range for the home chef, all flowing seamlessly into the main living space and out through a massive sliding glass door to a large backyard perfect for entertaining. This 5-bedroom, 4-full-bathroom home offers 4 full bathrooms with walk-in showers finished in luxurious porcelain marble tile, a primary suite retreat complete with a spacious walk-in closet and jacuzzi soaking tub, and a rare second-floor laundry room with washer and dryer included, a feature most new construction homes don't offer. Additional highlights include a full unfinished basement offering endless potential to customize and add value, an oversized 3-car garage, and a functional mud room to keep everyday life organized. With every system, finish, and fixture brand new for 2026, this home delivers the space, quality, and move-in-ready peace of mind today's buyers are searching for. Schedule your private showing today.
Price change
$1,099,000
949 Internationale Pkwy, Woodridge, IL 60517
5beds
3,300sqft
Single Family Residence
Built in 2026
10,018 Square Feet Lot
$-- Zestimate®
$333/sqft
$-- HOA
What's special
Gourmet kitchenFunctional mud roomMassive waterfall quartz islandQuartz countertops throughoutStainless steel appliancesJacuzzi soaking tubSpacious walk-in closet
- 4 days |
- 694 |
- 36 |
Zillow last checked:
Listing updated:
Listed by:
Mohammad Abdullah 708-890-4130,
Infiniti Properties, Inc.
Source: MRED as distributed by MLS GRID,MLS#: 12705981
Loading...
Facts & features
Interior
Bedrooms & bathrooms
- Bedrooms: 5
- Bathrooms: 4
- Full bathrooms: 4
Rooms
- Room types: Bedroom 5
Primary bedroom
- Features: Bathroom (Full)
- Level: Second
- Area: 255 Square Feet
- Dimensions: 17X15
Bedroom 2
- Level: Second
- Area: 208 Square Feet
- Dimensions: 16X13
Bedroom 3
- Level: Second
- Area: 182 Square Feet
- Dimensions: 14X13
Bedroom 4
- Level: Second
- Area: 221 Square Feet
- Dimensions: 13X17
Bedroom 5
- Level: Main
- Area: 168 Square Feet
- Dimensions: 14X12
Dining room
- Level: Main
- Area: 198 Square Feet
- Dimensions: 11X18
Family room
- Level: Main
- Area: 288 Square Feet
- Dimensions: 18X16
Kitchen
- Level: Main
- Area: 270 Square Feet
- Dimensions: 15X18
Laundry
- Level: Second
- Area: 32 Square Feet
- Dimensions: 4X8
Living room
- Level: Main
- Area: 270 Square Feet
- Dimensions: 15X18
Heating
- Natural Gas
Cooling
- Central Air
Features
- Basement: Unfinished,Full
Interior area
- Total structure area: 4,710
- Total interior livable area: 3,300 sqft
Property
Parking
- Total spaces: 3
- Parking features: Concrete, Yes, Garage Owned, Attached, Garage
- Attached garage spaces: 3
Accessibility
- Accessibility features: No Disability Access
Features
- Stories: 2
Lot
- Size: 10,018 Square Feet
- Dimensions: 90X121X90X100
Details
- Parcel number: 1017109009
- Special conditions: None
Construction
Type & style
- Home type: SingleFamily
- Property subtype: Single Family Residence
Materials
- Cedar
- Roof: Asphalt
Condition
- New Construction
- New construction: Yes
- Year built: 2026
Utilities & green energy
- Sewer: Public Sewer
- Water: Lake Michigan
Community & HOA
HOA
- Services included: None
Location
- Region: Woodridge
Financial & listing details
- Price per square foot: $333/sqft
- Tax assessed value: $46,493
- Annual tax amount: $2,493
- Date on market: 7/15/2026
- Ownership: Fee Simple
Estimated market value
Not available
Estimated sales range
Not available
$2,776/mo
Price history
| Date | Event | Price |
|---|---|---|
| 7/15/2026 | Listed for sale | $1,099,000+1273.8%$333/sqft |
Source:  MRED as distributed by MLS GRID #12705981 Report a problem MRED as distributed by MLS GRID #12705981 Report a problem | ||
| 6/20/2024 | Sold | $80,000-19.2%$24/sqft |
Source: MRED as distributed by MLS GRID #12000392 Report a problem | ||
| 5/10/2024 | Contingent | $99,000$30/sqft |
Source: MRED as distributed by MLS GRID #12000392 Report a problem | ||
| 11/6/2023 | Listed for sale | $99,000$30/sqft |
Source: MRED as distributed by MLS GRID #11924664 Report a problem | ||
| 11/6/2023 | Listing removed | -- |
Source: MRED as distributed by MLS GRID #10861764 Report a problem | ||
| 10/2/2023 | Price change | $99,000-9.2%$30/sqft |
Source: MRED as distributed by MLS GRID #10861764 Report a problem | ||
| 6/25/2023 | Price change | $109,000-8.8%$33/sqft |
Source: MRED as distributed by MLS GRID #10861764 Report a problem | ||
| 6/2/2023 | Price change | $119,500-7.4%$36/sqft |
Source: MRED as distributed by MLS GRID #10861764 Report a problem | ||
| 4/11/2023 | Price change | $129,000+8.4%$39/sqft |
Source: MRED as distributed by MLS GRID #10861764 Report a problem | ||
| 3/8/2023 | Price change | $119,000+20.2%$36/sqft |
Source: MRED as distributed by MLS GRID #10861764 Report a problem | ||
| 3/24/2022 | Price change | $99,000-17.5%$30/sqft |
Source: MRED as distributed by MLS GRID #10861764 Report a problem | ||
| 9/16/2021 | Listed for sale | $120,000$36/sqft |
Source: MRED as distributed by MLS GRID #10861764 Report a problem | ||
| 1/19/2021 | Listing removed | -- |
Source:  MRED as distributed by MLS GRID Report a problem MRED as distributed by MLS GRID Report a problem | ||
| 9/17/2020 | Price change | $120,000-7.6%$36/sqft |
Source: Olsick Realty Inc. #10861764 Report a problem | ||
| 5/13/2018 | Price change | $129,900-18.3%$39/sqft |
Source: Coldwell Banker Residential Brokerage - Hinsdale Village #09615141 Report a problem | ||
| 8/16/2017 | Price change | $159,000-26%$48/sqft |
Source: Coldwell Banker Residential Brokerage - Hinsdale Village #09615141 Report a problem | ||
| 6/19/2017 | Price change | $214,900-8.5%$65/sqft |
Source: Coldwell Banker Residential Brokerage - Hinsdale Village #09615141 Report a problem | ||
| 5/4/2017 | Listed for sale | $234,900+113.5%$71/sqft |
Source: Coldwell Banker Residential #09615141 Report a problem | ||
| 8/31/2007 | Sold | $110,000$33/sqft |
Source: Public Record Report a problem | ||
Public tax history
| Year | Property taxes | Tax assessment |
|---|---|---|
| 2024 | $2,493 -16.5% | $46,493 +8.8% |
| 2023 | $2,985 -3.2% | $42,740 -4.9% |
| 2022 | $3,085 +15.1% | $44,940 +1.1% |
| 2021 | $2,679 -10.5% | $44,430 +2% |
| 2020 | $2,992 +3.8% | $43,550 |
| 2019 | $2,882 +15% | -- |
| 2018 | $2,507 -11.3% | $41,570 +3.9% |
| 2017 | $2,827 -1.4% | $40,000 +4.8% |
| 2016 | $2,868 +5.8% | $38,170 +6.3% |
| 2015 | $2,711 +1.2% | $35,910 +2.9% |
| 2014 | $2,679 +4.3% | $34,910 +0.5% |
| 2013 | $2,569 -0.4% | $34,750 -4.3% |
| 2012 | $2,580 +15.1% | $36,310 -6.1% |
| 2011 | $2,242 -12.1% | $38,670 -16.9% |
| 2010 | $2,550 +8.4% | $46,550 -5.8% |
| 2009 | $2,353 -11% | $49,410 |
| 2008 | $2,643 | $49,410 |
Find assessor info on the county website
Monthly payment
Est. payment
Payment breakdown
Explore the cost of this home by adjusting the details. Changes won't be saved.Climate risks
Neighborhood: 60517
Nearby schools
GreatSchools rating
- 8/10Central SchoolGrades: 4-5Distance: 1.7 mi
- 10/10Old Quarry Middle SchoolGrades: 6-8Distance: 2.9 mi
- 10/10Lemont Twp High SchoolGrades: 9-12Distance: 1.7 mi
Schools provided by the listing agent
- High: Lemont Twp High School
- District: 113A
Source: MRED as distributed by MLS GRID. This data may not be complete. We recommend contacting the local school district to confirm school assignments for this home.
- $765,0005 bd4 ba4.6k sqft945 Internationale Pkwy, Woodridge, IL 60517Sold
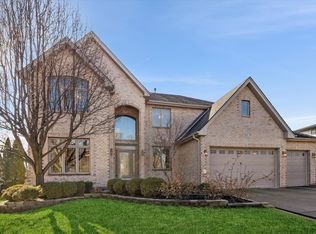
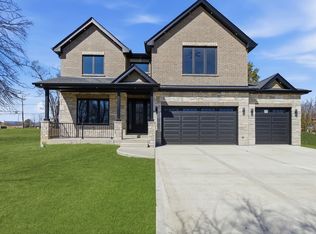
- $1,075,0004 bd4 ba3.2k sqft948 Stonebridge Way, Woodridge, IL 60517Sold
- $783,400-- bd3 ba3.2k sqft941 Internationale Pkwy, Woodridge, IL 60517Off Market
- $49,288-- bd-- ba-- sqft944 Stonebridge Way, Woodridge, IL 60517Off Market
- $788,300-- bd3 ba3.3k sqft937 Internationale Pkwy, Woodridge, IL 60517Off Market
- $920,0004 bd4 ba3.2k sqft940 Stonebridge Way, Woodridge, IL 60517Sold
- $38,204-- bd-- ba-- sqft12S231 Lemont Rd, Lemont, IL 60439Off Market
- $768,600-- bd-- ba-- sqftAspen Ln, Woodridge, IL 60517Off Market
A local agent can set up tours, give advice and negotiate with sellers.
A local lender can help you make sure your offer is ready when you are.
Similar homes
- $749,0005 bd3 ba3.1k sqft9035 Westminster Dr, Woodridge, IL 60517New
 MLS ID #12700987, Mary Braatz, ABR,CRS,GRI, RE/MAX Enterprises. MRED as distributed by MLS GRID
 - $629,0003 bd3 ba2.9k sqft1219 Golf View Dr, Woodridge, IL 60517New
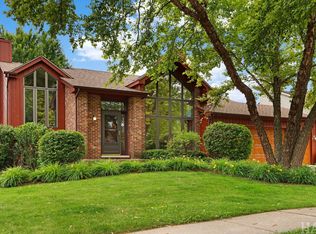 MLS ID #12708556, Elliot Jaffe, Jaffe Realty Inc.. MRED as distributed by MLS GRID
 - $599,9995 bd3 ba2.9k sqft3239 Stillwell Ct, Woodridge, IL 60517New
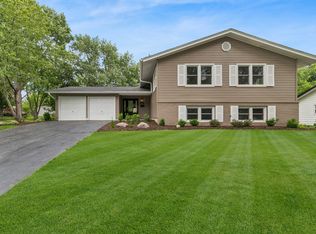 MLS ID #12707519, Ashley Ratliff, Baird & Warner Fox Valley - Geneva. MRED as distributed by MLS GRID
 - $1,148,0004 bd4 ba3.4k sqft1205 Ridge Rd, Westmont, IL 60559New
 MLS ID #12707054, Linda Feinstein, ABR,AHWD,CRS,CSC,GRI,PSA,SFR,SRES, Compass. MRED as distributed by MLS GRID
 - $789,0004 bd4 ba3.8k sqft8516 Una Ave, Naperville, IL 60565NewMLS ID #12704670, Sophia Su, RE/MAX of Naperville. MRED as distributed by MLS GRID
- $899,0005 bd4 ba3.1k sqft948 67th St, Darien, IL 60561NewMLS ID #12700173, Diane Lynch, Realty Executives Premier Illinois. MRED as distributed by MLS GRID
- $895,0004 bd3 ba2.6k sqft19W676 99th St, Lemont, IL 60439ActiveMLS ID #12695546, Carmen Poplawski, Century 21 Integra. MRED as distributed by MLS GRID
- $950,0004 bd5 ba4k sqft1500 Royal Oak Dr, Darien, IL 60561ActiveMLS ID #12686497, Sara Kolpek, ABR,CSC,RENE, Platinum Partners Realtors. MRED as distributed by MLS GRID
- $995,0004 bd3 ba4.2k sqft8100 Lake Ridge Dr, Burr Ridge, IL 60527NewMLS ID #12707543, Mark Nowak, Nowak Realty. MRED as distributed by MLS GRID
- $799,0006 bd4 ba3.9k sqft16W374 94th St, Burr Ridge, IL 60527NewMLS ID #12684298, Mala Gandhi, CNC,CSC, @properties Christies International Real Estate. MRED as distributed by MLS GRID
- $589,0004 bd4 ba2.9k sqft8885 Dryden St, Woodridge, IL 60517ActiveMLS ID #12702088, Mike Musa, Keller Williams Preferred Rlty. MRED as distributed by MLS GRID
- $899,9004 bd3 ba2.8k sqft1340 Palmer St, Downers Grove, IL 60516ActiveMLS ID #12701191, Victoria Tan, Compass. MRED as distributed by MLS GRID
- $--4 bd4 ba3.6k sqft13207 Hunt Master Ln, Lemont, IL 60439AuctionAuction.com 2
- $1,055,0004 bd3 ba4k sqft10S230 S Grant St, Burr Ridge, IL 60527ActiveMLS ID #12698463, Rame Mahmoud, HomeSmart Realty Group. MRED as distributed by MLS GRID
- $949,9003 bd4 ba4.2k sqft1290 119th St, Lemont, IL 60439ActiveMLS ID #12700327, Christopher Budz, Realty Executives Elite. MRED as distributed by MLS GRID
- $1,025,0004 bd4 ba3.3k sqft12711 Caruso Ct, Lemont, IL 60439Price ChangeMLS ID #12671522, Nathan Stillwell, john greene, Realtor. MRED as distributed by MLS GRID
- $1,125,0004 bd4 ba3.4k sqft12744 Caruso Ct, Lemont, IL 60439ActiveMLS ID #12665432, Christine Wilczek, Realty Executives Elite. MRED as distributed by MLS GRID
- $1,450,0005 bd4 ba3.6k sqft12735 Caruso Ct, Lemont, IL 60439NewMLS ID #12706934, Justin Penn, Keller Williams ONEChicago. MRED as distributed by MLS GRID
- $789,0005 bd4 ba3.6k sqft6 W Jayne St, Lemont, IL 60439ActiveMLS ID #12699727, Vytautas Sruoga, Re/max Millennium. MRED as distributed by MLS GRID
- $869,0004 bd3 ba2.6k sqft12775 Tullamore Ln, Lemont, IL 60439ActiveMLS ID #12690637, Tim Hashlamoun, ITIM CONNECT REALTY LLC. MRED as distributed by MLS GRID
