Desirable Farmingdale Village Home! Beautiful and spacious 4-bedroom, 2.1-bath ranch-style home, featuring an attached 2-car garage with an accessible ramp for easy entry! A large side driveway provides additional parking. Home Features: White brick ranch-style exterior, Skylights and vaulted ceilings, Beautiful hardwood floors, Gas fireplace, Spacious kitchen with plenty of cabinet and countertop space!! Primary suite with Jacuzzi and roll-in shower!! Large walk-in closet!! Abundant natural sunlight throughout! Spacious rear deck with ramp access to the yard!! Convenient accessibility features throughout!! Full unfinished basement Great for additonal storage or possible expansion! 200Amp Electrical service, Huge Commercial grade hot water tank! Minutes to I 55 and I 355 !! This wonderful home offers space, comfort, natural light, and accessibility in desirable Farmingdale Village. A must-see!
Active
$699,000
9441 Witham Ln, Woodridge, IL 60517
4beds
2,550sqft
Single Family Residence
Built in 2006
10,750 Square Feet Lot
$-- Zestimate®
$274/sqft
$-- HOA
What's special
Gas fireplaceWhite brick ranch-style exteriorAbundant natural sunlight throughoutPrimary suite with jacuzziSkylights and vaulted ceilingsBeautiful hardwood floorsLarge walk-in closet
- 62 days
- 975
- 46
Zillow last checked:
Listing updated:
Listed by:
Rafael Alvarado 773-791-8198,
Shield Real Estate
Source: MRED as distributed by MLS GRID,MLS#: 12735158
Facts & features
Interior
Bedrooms & bathrooms
- Bedrooms: 4
- Bathrooms: 3
- Full bathrooms: 2
- 1/2 bathrooms: 1
Rooms
- Room types: Breakfast Room
Primary bedroom
- Features: Flooring (Hardwood), Bathroom (Full, Curbless/Roll in Shower, Whirlpool & Sep Shwr)
- Level: Main
- Area: 195 Square Feet
- Dimensions: 15X13
Bedroom 2
- Features: Flooring (Hardwood)
- Level: Main
- Area: 132 Square Feet
- Dimensions: 12X11
Bedroom 3
- Features: Flooring (Hardwood)
- Level: Main
- Area: 192 Square Feet
- Dimensions: 16X12
Bedroom 4
- Features: Flooring (Hardwood)
- Level: Main
- Area: 187 Square Feet
- Dimensions: 11X17
Breakfast room
- Features: Flooring (Hardwood)
- Level: Main
- Area: 143 Square Feet
- Dimensions: 11X13
Dining room
- Features: Flooring (Hardwood)
- Level: Main
- Area: 143 Square Feet
- Dimensions: 13X11
Family room
- Features: Flooring (Hardwood)
- Level: Main
- Area: 273 Square Feet
- Dimensions: 13X21
Kitchen
- Features: Kitchen (Eating Area-Breakfast Bar, Custom Cabinetry)
- Level: Main
- Area: 270 Square Feet
- Dimensions: 15X18
Laundry
- Level: Main
- Area: 35 Square Feet
- Dimensions: 5X7
Living room
- Features: Flooring (Hardwood)
- Level: Main
- Area: 280 Square Feet
- Dimensions: 20X14
Heating
- Natural Gas, Forced Air
Cooling
- Central Air
Appliances
- Included: Double Oven, Dishwasher, Refrigerator, Washer, Dryer
- Laundry: Main Level, Gas Dryer Hookup, In Unit, Laundry Closet
Features
- Vaulted Ceiling(s), 1st Floor Bedroom, 1st Floor Full Bath, Separate Dining Room, Quartz Counters
- Flooring: Hardwood
- Windows: Skylight(s)
- Basement: Unfinished,Full
- Number of fireplaces: 1
- Fireplace features: Gas Starter, Includes Accessories, Stubbed in Gas Line, Family Room
Interior area
- Total structure area: 0
- Total interior livable area: 2,550 sqft
Property
Parking
- Total spaces: 2
- Parking features: Concrete, Side Driveway, Garage Door Opener, Yes, Garage Owned, Attached, Garage
- Attached garage spaces: 2
- Has uncovered spaces: Yes
Accessibility
- Accessibility features: Two or More Access Exits, Roll-In Shower, Wheelchair Ramp(s), Visitor Bathroom, Disability Access
Features
- Patio & porch: Deck
- Fencing: Fenced
Lot
- Size: 10,750 Square Feet
- Dimensions: 86x125
Details
- Parcel number: 1007114008
- Special conditions: None
Construction
Type & style
- Home type: SingleFamily
- Architectural style: Ranch
- Property subtype: Single Family Residence
Materials
- Brick
- Foundation: Concrete Perimeter
- Roof: Asphalt
Condition
- New construction: No
- Year built: 2006
Utilities & green energy
- Electric: Circuit Breakers, 200+ Amp Service
- Sewer: Public Sewer
- Water: Public
Community & HOA
Community
- Features: Curbs, Sidewalks, Street Lights, Street Paved
- Security: Carbon Monoxide Detector(s)
HOA
- Services included: None
Location
- Region: Woodridge
Financial & listing details
- Price per square foot: $274/sqft
- Tax assessed value: $204,430
- Annual tax amount: $12,079
- Date on market: 8/19/2026
- Ownership: Fee Simple
Estimated market value
Not available
Estimated sales range
Not available
Not available
Price history
| Date | Event | Price |
|---|---|---|
| 8/23/2006 | Sold | $465,000$182/sqft |
Source: Public Record Report a problem | ||
Public tax history
| Year | Property taxes | Tax assessment |
|---|---|---|
| 2025 | $12,080 +29.8% | $204,430 +7.9% |
| 2024 | $9,308 -19.2% | $189,463 +8.8% |
| 2023 | $11,522 +1.9% | $174,170 +0.9% |
| 2022 | $11,312 +15.6% | $172,620 +1.2% |
| 2021 | $9,782 -9.7% | $170,650 +2% |
| 2020 | $10,829 +4.3% | $167,270 |
| 2019 | $10,386 +14.1% | -- |
| 2018 | $9,099 -11.3% | $160,130 +3.9% |
| 2017 | $10,262 -1.2% | $154,090 +4.8% |
| 2016 | $10,382 +6.1% | $147,060 +6.3% |
| 2015 | $9,783 +0.7% | $138,360 +2.8% |
| 2014 | $9,715 +4.9% | $134,530 +0.5% |
| 2013 | $9,260 -0.7% | $133,900 -4.3% |
| 2012 | $9,328 +16.2% | $139,920 -6.1% |
| 2011 | $8,025 +6.3% | $149,010 -0.3% |
| 2010 | $7,550 +6.9% | $149,440 -5.8% |
| 2009 | $7,060 -10.8% | $158,640 |
| 2008 | $7,919 +1.9% | $158,640 +5.9% |
| 2007 | $7,774 | $149,800 |
Find assessor info on the county website
Monthly payment
Est. payment
Payment breakdown
Explore the cost of this home by adjusting the details. Changes won't be saved.Climate risks
Neighborhood: 60517
Nearby schools
Schools provided by the listing agent
- High: Lemont Twp High School
- District: 113A
Source: MRED as distributed by MLS GRID. This data may not be complete. We recommend contacting the local school district to confirm school assignments for this home.

Similar homes
- $695,0004 bd4 ba2.5k sqft1540 Hillcrest Ln, Woodridge, IL 60517Active
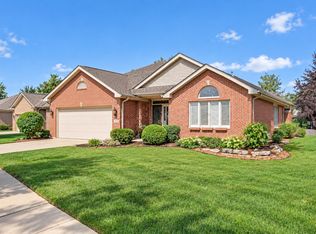 MLS ID #12774702, Patty Wardlow, @properties Christies International Real Estate. MRED as distributed by MLS GRID
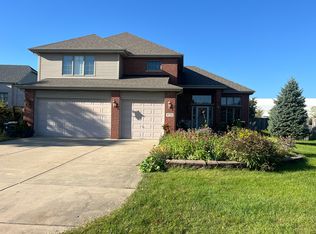
 - $799,9005 bd3 ba3.1k sqft9720 Witham Ln, Woodridge, IL 60517For Sale By Owner
- $689,9005 bd3 ba3.4k sqft8220 Rutherford Dr, Woodridge, IL 60517Active
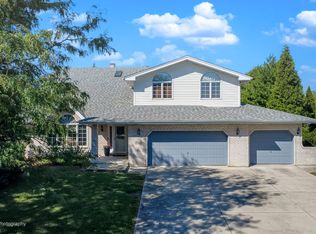 MLS ID #12741471, Lisa C Keating, ABR,CSC,GRI,SRES,SRS, Century 21 Circle. MRED as distributed by MLS GRID
 - $579,9004 bd4 ba2.9k sqft8885 Dryden St, Woodridge, IL 60517Active
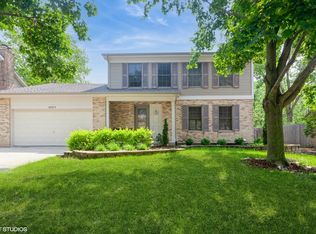 MLS ID #12781940, Haroon Masood, Real Broker, LLC. MRED as distributed by MLS GRID
