Situated in a storybook setting, this property offers impressive curb appeal and tons of charm. A striking brick exterior in a neutral hue and an inviting front patio accented by flagstone bring significant character to the space. This exceptional home features generous room sizes and a highly functional floor plan, including a MAIN LEVEL master retreat. Grand two-story foyer with an elegant chandelier. Formal living room and dining room offer ample space to entertain. Incredible two story great room boasts a stunning floor to ceiling stone fireplace and gleaming hardwood flooring. A spacious kitchen includes plenty of cabinetry, granite countertops, a stainless steel appliance package, a center island and a walk-in pantry. A sizable breakfast room has soaring vaulted ceilings accented by a skylight and access to the private grounds. A home office is off the breakfast room and also features an overhead skylight. Sophisticated master bedroom on the MAIN LEVEL has tray ceilings, hardwood floors, and a private ensuite. Two staircases lead to the second level: one off the foyer area and the second off the kitchen. Three bedrooms on the second level all have generous closet space and share a full bathroom. Partially finished lower level, ready for you to finish into your dream space and includes a home gym and room for recreation, gaming, storage and more! Spectacular grounds and a fairytale setting with mature flowering beds, landscaping, a brick paver patio and is a wonderful space to unwind. ROOF (2026), Furnace/ AC, Humidifier (2024) Water Heater (2023), Sump Pump & Backup Battery (2022) WATCH FULL LENGTH VIDEO! Minutes to Lemont High School, a National Blue Ribbon School. Close to shopping, dining, METRA, expressway access, world renowned golf courses, Lemont's vibrant downtown area and thousands of acres of forest preserves.
Active
$950,000
12110 Pine Ave, Lemont, IL 60439
4beds
4,099sqft
Single Family Residence
Built in 2000
0.63 Acres Lot
$-- Zestimate®
$232/sqft
$-- HOA
What's special
Striking brick exteriorCenter islandWalk-in pantryHighly functional floor planImpressive curb appealGranite countertopsGenerous room sizes
- --
- 1,029
- views
- 75
- saves
Likely to sell faster than
Zillow last checked:
Listing updated:
Listed by:
Christine Wilczek 708-420-2424,
Realty Executives Elite,
Jason Bacza 815-260-9548,
Realty Executives Elite
Source: MRED as distributed by MLS GRID,MLS#: 12758619
Facts & features
Interior
Bedrooms & bathrooms
- Bedrooms: 4
- Bathrooms: 3
- Full bathrooms: 2
- 1/2 bathrooms: 1
Rooms
- Room types: Breakfast Room, Office, Great Room, Foyer, Pantry, Walk In Closet, Exercise Room
Primary bedroom
- Features: Flooring (Hardwood), Window Treatments (Blinds), Bathroom (Full)
- Level: Main
- Area: 315 Square Feet
- Dimensions: 21X15
Bedroom 2
- Features: Flooring (Hardwood), Window Treatments (Blinds)
- Level: Second
- Area: 252 Square Feet
- Dimensions: 18X14
Bedroom 3
- Features: Flooring (Hardwood), Window Treatments (Blinds, Curtains/Drapes)
- Level: Second
- Area: 493 Square Feet
- Dimensions: 29X17
Bedroom 4
- Features: Flooring (Hardwood), Window Treatments (Curtains/Drapes)
- Level: Second
- Area: 225 Square Feet
- Dimensions: 15X15
Breakfast room
- Features: Flooring (Porcelain Tile), Window Treatments (Skylight(s))
- Level: Main
- Area: 156 Square Feet
- Dimensions: 13X12
Dining room
- Features: Flooring (Hardwood), Window Treatments (Curtains/Drapes)
- Level: Main
- Area: 224 Square Feet
- Dimensions: 16X14
Exercise room
- Features: Flooring (Other)
- Level: Basement
- Area: 304 Square Feet
- Dimensions: 19X16
Foyer
- Features: Flooring (Porcelain Tile)
- Level: Main
- Area: 207 Square Feet
- Dimensions: 23X9
Great room
- Features: Flooring (Hardwood), Window Treatments (Curtains/Drapes)
- Level: Main
- Area: 380 Square Feet
- Dimensions: 20X19
Kitchen
- Features: Kitchen (Eating Area-Table Space, Island, Pantry-Walk-in, Breakfast Room, Granite Counters), Flooring (Porcelain Tile)
- Level: Main
- Area: 240 Square Feet
- Dimensions: 16X15
Laundry
- Features: Flooring (Porcelain Tile)
- Level: Main
- Area: 105 Square Feet
- Dimensions: 15X7
Living room
- Features: Flooring (Hardwood), Window Treatments (Curtains/Drapes)
- Level: Main
- Area: 240 Square Feet
- Dimensions: 16X15
Office
- Features: Flooring (Hardwood), Window Treatments (Skylight(s))
- Level: Main
- Area: 156 Square Feet
- Dimensions: 13X12
Pantry
- Features: Flooring (Porcelain Tile)
- Level: Main
- Area: 24 Square Feet
- Dimensions: 6X4
Walk in closet
- Features: Flooring (Hardwood)
- Level: Second
- Area: 80 Square Feet
- Dimensions: 10X8
Heating
- Natural Gas, Forced Air
Cooling
- Central Air
Appliances
- Included: Range, Microwave, Dishwasher, Refrigerator, Washer, Dryer, Disposal, Stainless Steel Appliance(s), Humidifier
- Laundry: Gas Dryer Hookup, Laundry Closet, Sink
Features
- Vaulted Ceiling(s)
- Flooring: Hardwood
- Windows: Screens, Skylight(s)
- Basement: Partially Finished,Egress Window,Full
- Attic: Unfinished
- Number of fireplaces: 1
- Fireplace features: Gas Log, Gas Starter, Great Room
Interior area
- Total structure area: 6,800
- Total interior livable area: 4,099 sqft
- Finished area below ground: 2,800
Video & virtual tour
Property
Parking
- Total spaces: 3
- Parking features: Brick Driveway, Side Driveway, Garage Door Opener, Garage, Yes, Garage Owned, Attached
- Attached garage spaces: 3
- Has uncovered spaces: Yes
Accessibility
- Accessibility features: No Disability Access
Features
- Stories: 2
- Patio & porch: Patio
- Fencing: Fenced
Lot
- Size: 0.63 Acres
- Dimensions: 98x280
- Features: Landscaped, Mature Trees
Details
- Additional structures: Shed(s)
- Parcel number: 22271000890000
- Special conditions: None
- Other equipment: Water-Softener Owned, Ceiling Fan(s), Sump Pump, Backup Sump Pump;
Construction
Type & style
- Home type: SingleFamily
- Architectural style: Traditional
- Property subtype: Single Family Residence
Materials
- Brick, Cedar
- Foundation: Concrete Perimeter
- Roof: Asphalt
Condition
- New construction: No
- Year built: 2000
Utilities & green energy
- Electric: Circuit Breakers, 200+ Amp Service
- Sewer: Public Sewer
- Water: Well
Community & HOA
Community
- Features: Street Lights, Street Paved
HOA
- Services included: None
Location
- Region: Lemont
Financial & listing details
- Price per square foot: $232/sqft
- Tax assessed value: $606,490
- Annual tax amount: $10,756
- Date on market: 10/5/2026
- Ownership: Fee Simple
Estimated market value
Not available
Estimated sales range
Not available
Not available
Price history
| Date | Event | Price |
|---|---|---|
| 7/17/2006 | Sold | $600,000+12.8%$146/sqft |
Source: Public Record Report a problem | ||
| 1/23/2006 | Sold | $532,000-11.3%$130/sqft |
Source: Public Record Report a problem | ||
| 12/2/2003 | Sold | $600,000+67.4%$146/sqft |
Source: Public Record Report a problem | ||
| 9/14/2000 | Sold | $358,500$87/sqft |
Source: Public Record Report a problem | ||
Public tax history
| Year | Property taxes | Tax assessment |
|---|---|---|
| 2024 | $10,880 -2.1% | $60,649 +0% |
| 2023 | $11,114 -8.1% | $60,648 +6.2% |
| 2022 | $12,093 +0.8% | $57,103 -1.8% |
| 2021 | $11,994 -1.8% | $58,136 |
| 2020 | $12,215 +9.4% | $58,136 +5.3% |
| 2019 | $11,165 -0.7% | $55,205 -2.1% |
| 2018 | $11,244 -2.8% | $56,402 -3.8% |
| 2017 | $11,570 +16.7% | $58,611 +23.2% |
| 2016 | $9,912 -1.5% | $47,568 |
| 2015 | $10,058 -6% | $47,568 -4.5% |
| 2014 | $10,700 +0.5% | $49,830 -5.4% |
| 2013 | $10,645 +2.9% | $52,655 |
| 2012 | $10,349 +3.7% | $52,655 |
| 2011 | $9,983 -2.5% | $52,655 -7.6% |
| 2010 | $10,240 +3.3% | $57,000 |
| 2009 | $9,917 +4.1% | $57,000 -5% |
| 2008 | $9,531 +13.5% | $60,000 +16% |
| 2007 | $8,395 -2.5% | $51,723 -6.2% |
| 2006 | $8,609 +1.1% | $55,141 |
| 2005 | $8,513 -3.1% | $55,141 +4.4% |
| 2004 | $8,789 -21.2% | $52,805 -23.8% |
| 2003 | $11,149 +100.1% | $69,320 +92.8% |
| 2002 | $5,572 +21.2% | $35,956 +27% |
| 2000 | $4,596 +11.1% | $28,316 |
| 1999 | $4,136 | $28,316 |
Find assessor info on the county website
Monthly payment
Est. payment
Payment breakdown
Explore the cost of this home by adjusting the details. Changes won't be saved.Climate risks
Neighborhood: 60439
Nearby schools
Schools provided by the listing agent
- High: Lemont Twp High School
- District: 113A
Source: MRED as distributed by MLS GRID. This data may not be complete. We recommend contacting the local school district to confirm school assignments for this home.
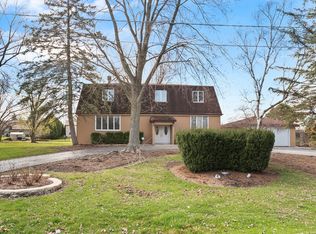
Similar homes
- $995,0004 bd4 ba4.7k sqft13100 Ballycastle Ct, Lemont, IL 60439For Sale By Owner

- $--5 bd4 ba3.6k sqft13207 W Hunt Master Ln, Lemont, IL 60439Auction
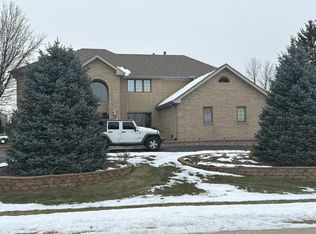 Auction.com 2
 - $999,0005 bd4 ba3.6k sqft13701 Oak Tree Ln, Lemont, IL 60439Active
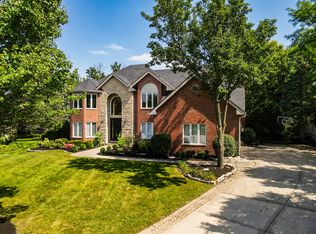 MLS ID #12746313, Monika Sojka, NowEquity Real Estate. MRED as distributed by MLS GRID
 - $999,9004 bd4 ba3.3k sqft12711 Caruso Ct, Lemont, IL 60439Active
 MLS ID #12761665, Nathan Stillwell, john greene, Realtor. MRED as distributed by MLS GRID
