Welcome home to one of Lemont's most inviting settings. Nestled on a beautifully landscaped corner lot. As you walk in, you'll immediately notice the abundance of natural light pouring in through the many windows, creating a bright and welcoming feel throughout the home. The main level features a generously sized living room with cathedral ceilings that flows seamlessly into the dining room, making the space ideal for both everyday living and entertaining. The eat-in kitchen impresses with custom cabinetry, premium stainless-steel appliances, tile backsplash and a stylish modern design. Inviting family room centered around a cozy brick fireplace creating a warm, comfortable gathering space. Kitchen door leads out to a gorgeous brick patio overlooking the sizeable back and side yard complete with a pergola. Well-appointed, move-in ready home with full finished basement with recent updates throughout the home. Schedule your private showing today before this opportunity is gone.
Active
Price cut: $50K (10/5)
$799,900
1216 Janas Ln, Lemont, IL 60439
5beds
3,292sqft
Single Family Residence
Built in 1994
-- sqft lot
$778,200 Zestimate®
$243/sqft
$-- HOA
What's special
Cozy brick fireplaceStylish modern designFull finished basementPremium stainless-steel appliancesMany windowsInviting family roomAbundance of natural light
- 17 days
- 1,149
- 61
Zillow last checked:
Listing updated:
Listed by:
Lottie Bartol, SFR 708-642-6717,
First Midwest Realty LLC
Source: MRED as distributed by MLS GRID,MLS#: 12769396
Facts & features
Interior
Bedrooms & bathrooms
- Bedrooms: 5
- Bathrooms: 4
- Full bathrooms: 3
- 1/2 bathrooms: 1
Rooms
- Room types: Loft, Recreation Room, Bedroom 5, Other Room
Primary bedroom
- Features: Flooring (Hardwood), Bathroom (Full)
- Level: Second
- Area: 378 Square Feet
- Dimensions: 21X18
Bedroom 2
- Features: Flooring (Hardwood)
- Level: Second
- Area: 195 Square Feet
- Dimensions: 15X13
Bedroom 3
- Features: Flooring (Hardwood)
- Level: Second
- Area: 182 Square Feet
- Dimensions: 14X13
Bedroom 4
- Features: Flooring (Hardwood)
- Level: Second
- Area: 182 Square Feet
- Dimensions: 14X13
Bedroom 5
- Features: Flooring (Laminate)
- Level: Main
- Area: 120 Square Feet
- Dimensions: 12X10
Dining room
- Features: Flooring (Hardwood)
- Level: Main
- Area: 144 Square Feet
- Dimensions: 12X12
Family room
- Features: Flooring (Wood Laminate)
- Level: Main
- Area: 315 Square Feet
- Dimensions: 21X15
Kitchen
- Features: Kitchen (Eating Area-Table Space, Island), Flooring (Ceramic Tile)
- Level: Main
- Area: 273 Square Feet
- Dimensions: 21X13
Laundry
- Features: Flooring (Vinyl)
- Level: Basement
- Area: 80 Square Feet
- Dimensions: 8X10
Living room
- Features: Flooring (Hardwood)
- Level: Main
- Area: 306 Square Feet
- Dimensions: 18X17
Loft
- Features: Flooring (Carpet)
- Level: Second
- Area: 198 Square Feet
- Dimensions: 22X9
Other
- Features: Flooring (Vinyl)
- Level: Basement
- Area: 132 Square Feet
- Dimensions: 12X11
Recreation room
- Features: Flooring (Vinyl)
- Level: Basement
- Area: 602 Square Feet
- Dimensions: 43X14
Heating
- Natural Gas, Forced Air
Cooling
- Central Air
Appliances
- Included: Range, Microwave, Dishwasher, Refrigerator, Washer, Dryer, Disposal, Stainless Steel Appliance(s)
- Laundry: Upper Level, Gas Dryer Hookup, Electric Dryer Hookup, Laundry Chute
Features
- Cathedral Ceiling(s), 1st Floor Bedroom
- Flooring: Hardwood
- Basement: Finished,Full
- Number of fireplaces: 1
- Fireplace features: Wood Burning, Family Room
Interior area
- Total structure area: 0
- Total interior livable area: 3,292 sqft
Property
Parking
- Total spaces: 3
- Parking features: Concrete, Garage Door Opener, Yes, Attached, Garage
- Attached garage spaces: 3
- Has uncovered spaces: Yes
Accessibility
- Accessibility features: No Disability Access
Features
- Stories: 2
- Patio & porch: Deck
Lot
- Dimensions: 95X130X81X99
- Features: Corner Lot
Details
- Parcel number: 22282090160000
- Special conditions: None
- Other equipment: Ceiling Fan(s)
Construction
Type & style
- Home type: SingleFamily
- Architectural style: Traditional
- Property subtype: Single Family Residence
Materials
- Brick
- Foundation: Concrete Perimeter
- Roof: Asphalt
Condition
- New construction: No
- Year built: 1994
Details
- Builder model: 2 STORY
Utilities & green energy
- Electric: Circuit Breakers
- Sewer: Public Sewer
- Water: Shared Well
Community & HOA
Community
- Features: Curbs, Sidewalks, Street Lights, Street Paved
- Security: Carbon Monoxide Detector(s)
- Subdivision: Old Derby Estates
HOA
- Services included: None
Location
- Region: Lemont
Financial & listing details
- Price per square foot: $243/sqft
- Tax assessed value: $570,000
- Annual tax amount: $11,390
- Date on market: 9/25/2026
- Ownership: Fee Simple
Estimated market value
$778,200
$739,000 - $817,000
$4,285/mo
Price history
| Date | Event | Price |
|---|---|---|
| 10/5/2026 | Price change | $799,900-5.9%$243/sqft |
Source:  MRED as distributed by MLS GRID #12769396 Report a problem MRED as distributed by MLS GRID #12769396 Report a problem | ||
| 9/25/2026 | Listed for sale | $849,900+100%$258/sqft |
Source: MRED as distributed by MLS GRID #12769396 Report a problem | ||
| 7/26/2007 | Sold | $425,000$129/sqft |
Source: MRED as distributed by MLS GRID #06481685 Report a problem | ||
Public tax history
| Year | Property taxes | Tax assessment |
|---|---|---|
| 2024 | $11,052 -0.9% | $57,000 +0% |
| 2023 | $11,157 +38.8% | $56,999 +56% |
| 2022 | $8,038 +2.9% | $36,529 |
| 2021 | $7,813 -8.3% | $36,529 -6.2% |
| 2020 | $8,525 -12.1% | $38,949 -14.1% |
| 2019 | $9,695 +1.7% | $45,345 |
| 2018 | $9,534 +1.4% | $45,345 |
| 2017 | $9,405 +16.6% | $45,345 +23.6% |
| 2016 | $8,070 -1.1% | $36,678 |
| 2015 | $8,161 -11% | $36,678 -9.4% |
| 2014 | $9,172 +17% | $40,481 +9.1% |
| 2013 | $7,837 -7.8% | $37,106 -9.6% |
| 2012 | $8,502 +3.4% | $41,068 |
| 2011 | $8,218 -0.5% | $41,068 -5.7% |
| 2010 | $8,260 +3.7% | $43,564 -7.4% |
| 2009 | $7,963 +6.8% | $47,032 -5% |
| 2008 | $7,457 +15.9% | $49,508 +12.4% |
| 2007 | $6,432 +4.8% | $44,051 |
| 2006 | $6,136 +1% | $44,051 |
| 2005 | $6,073 +7.2% | $44,051 +30.9% |
| 2004 | $5,664 +0.4% | $33,655 |
| 2003 | $5,641 +1.3% | $33,655 |
| 2002 | $5,568 +10.5% | $33,655 +18.5% |
| 2001 | $5,040 -6.8% | $28,397 |
| 2000 | $5,406 +9.3% | $28,397 |
| 1999 | $4,947 | $28,397 |
Find assessor info on the county website
Monthly payment
Est. payment
Payment breakdown
Explore the cost of this home by adjusting the details. Changes won't be saved.Climate risks
Neighborhood: 60439
Nearby schools
Schools provided by the listing agent
- District: 113
Source: MRED as distributed by MLS GRID. This data may not be complete. We recommend contacting the local school district to confirm school assignments for this home.
Similar homes
- $825,0005 bd3 ba2.9k sqft1246 Chatham Dr, Lemont, IL 60439Active
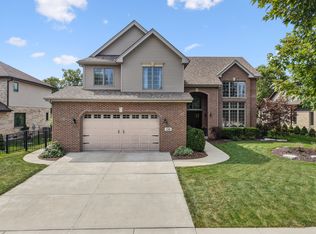 MLS ID #12757563, Christine Wilczek, Realty Executives Elite. MRED as distributed by MLS GRID
 - $--5 bd4 ba3.6k sqft13207 W Hunt Master Ln, Lemont, IL 60439Auction
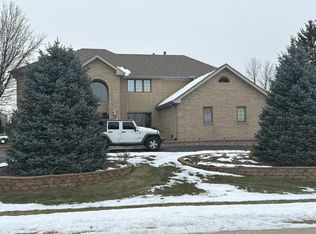 Auction.com 2
 - $760,0004 bd4 ba3.3k sqft1124 Covington Dr, Lemont, IL 60439Active
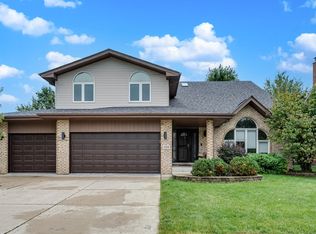 MLS ID #12764939, Jose Cortez, Blue Rose Properties, Inc.. MRED as distributed by MLS GRID
 - $625,0005 bd4 ba2.6k sqft1285 Drawbridge Ln, Lemont, IL 60439New
 MLS ID #12762833, Wendy Pawlak, CSC, Keller Williams Experience. MRED as distributed by MLS GRID
