Situated on approximately 2.32 acres in Lockport, this spacious 5-bedroom, 3.1-bath two-story home offers plenty of room inside and out! A large covered front porch welcomes you into a home featuring a formal dining room, spacious living areas, and a main-level fifth bedroom that can also serve as a home office or library. The family room features a fireplace, while the finished basement provides additional living and entertaining space with another fireplace. Recent improvements include two new furnaces and A/C units (2021), a new water softener, expansion tank, and whole-house booster pump (2022), updated kitchen, dining room, foyer, and bathroom tile (2022), refinished hardwood floors (2024), and additional bathroom updates (2026). Outside, enjoy the in-ground swimming pool with a new heater (2023), pool liner (2024), and pool cover (2024), along with a patio and partially fenced yard. Two garages provide parking for up to five vehicles, plus additional storage space. The driveway was resurfaced with new asphalt in 2020, and fencing improvements were completed in 2023 and 2025. With approximately 2.32 acres and generous indoor and outdoor space, this property offers plenty of possibilities. Property is being sold in as-is condition.
Price change
Price cut: $24K (11/3)
$675,000
17125 W 145th St, Lockport, IL 60441
5beds
3,499sqft
Single Family Residence
Built in 1971
2.32 Acres Lot
$-- Zestimate®
$193/sqft
$-- HOA
What's special
Partially fenced yardMain-level fifth bedroomAdditional bathroom updatesUpdated kitchenLarge covered front porchFormal dining roomRefinished hardwood floors
- 25 days
- 4,101
- 454
Zillow last checked:
Listing updated:
Listed by:
Tony Ciancanelli (708)670-6334,
eXp Realty
Source: MRED as distributed by MLS GRID,MLS#: 12777510
Facts & features
Interior
Bedrooms & bathrooms
- Bedrooms: 5
- Bathrooms: 4
- Full bathrooms: 3
- 1/2 bathrooms: 1
Rooms
- Room types: Bedroom 5, Eating Area, Foyer, Mud Room
Primary bedroom
- Features: Bathroom (Full)
- Level: Second
- Area: 324 Square Feet
- Dimensions: 18X18
Bedroom 2
- Level: Second
- Area: 266 Square Feet
- Dimensions: 19X14
Bedroom 3
- Level: Second
- Area: 228 Square Feet
- Dimensions: 19X12
Bedroom 4
- Level: Second
- Area: 210 Square Feet
- Dimensions: 15X14
Bedroom 5
- Level: Main
- Area: 180 Square Feet
- Dimensions: 15X12
Dining room
- Features: Flooring (Hardwood)
- Level: Main
- Area: 238 Square Feet
- Dimensions: 17X14
Eating area
- Level: Main
- Area: 105 Square Feet
- Dimensions: 7X15
Family room
- Level: Main
- Area: 361 Square Feet
- Dimensions: 19X19
Foyer
- Level: Main
- Area: 40 Square Feet
- Dimensions: 8X5
Kitchen
- Features: Kitchen (Eating Area-Table Space, Pantry-Closet)
- Level: Main
- Area: 182 Square Feet
- Dimensions: 14X13
Living room
- Features: Flooring (Hardwood)
- Level: Main
- Area: 374 Square Feet
- Dimensions: 17X22
Mud room
- Level: Main
- Area: 64 Square Feet
- Dimensions: 8X8
Heating
- Has Heating (Unspecified Type)
Cooling
- Central Air
Appliances
- Included: Double Oven, Dishwasher, Refrigerator, Washer, Dryer, Gas Cooktop, Range Hood
- Laundry: Gas Dryer Hookup
Features
- 1st Floor Bedroom, Built-in Features, Walk-In Closet(s)
- Flooring: Hardwood
- Windows: Skylight(s)
- Basement: Partially Finished,Full
- Number of fireplaces: 2
- Fireplace features: Wood Burning, Family Room, Basement
Interior area
- Total structure area: 0
- Total interior livable area: 3,499 sqft
Video & virtual tour
Property
Parking
- Total spaces: 5
- Parking features: Asphalt, Yes, Attached, Detached, Garage
- Attached garage spaces: 5
Accessibility
- Accessibility features: No Disability Access
Features
- Stories: 2
- Pool features: In Ground
- Fencing: Partial
Lot
- Size: 2.32 Acres
- Dimensions: 161x628
- Features: Mature Trees
Details
- Additional structures: Second Garage
- Parcel number: 0412201003000000
- Special conditions: None
- Other equipment: Water-Softener Owned, Ceiling Fan(s)
Construction
Type & style
- Home type: SingleFamily
- Architectural style: Traditional
- Property subtype: Single Family Residence
Materials
- Aluminum Siding, Stone
- Foundation: Concrete Perimeter
- Roof: Asphalt
Condition
- New construction: No
- Year built: 1971
Utilities & green energy
- Sewer: Septic Tank
- Water: Well
Community & HOA
Community
- Features: Other
HOA
- Services included: None
Location
- Region: Lockport
Financial & listing details
- Price per square foot: $193/sqft
- Tax assessed value: $643,410
- Annual tax amount: $16,528
- Date on market: 10/12/2026
- Ownership: Fee Simple
Estimated market value
Not available
Estimated sales range
Not available
Not available
Price history
| Date | Event | Price |
|---|---|---|
| 11/3/2026 | Price change | $675,000-3.4%$193/sqft |
Source:  MRED as distributed by MLS GRID #12777510 Report a problem | ||
| 10/12/2026 | Listed for sale | $699,000+163.8%$200/sqft |
Source: MRED as distributed by MLS GRID #12777510 Report a problem | ||
| 2/1/2019 | Sold | $265,000+8.2%$76/sqft |
Source: MRED as distributed by MLS GRID #10158301 Report a problem | ||
| 1/3/2019 | Pending sale | $244,900$70/sqft |
Source: Regional Realty Group #10158301 Report a problem | ||
| 12/20/2018 | Listed for sale | $244,900-30%$70/sqft |
Source: Regional Realty Group #10158301 Report a problem | ||
| 11/15/2014 | Listing removed | $349,873$100/sqft |
Source: RE/MAX 10 RMNI - IL #08733379 Report a problem | ||
| 11/4/2014 | Price change | $349,873-2.8%$100/sqft |
Source: RE/MAX "10" In the Park #08733379 Report a problem | ||
| 9/20/2014 | Price change | $359,8730%$103/sqft |
Source: RE/MAX 10 #08733379 Report a problem | ||
| 8/31/2014 | Listed for sale | $360,000$103/sqft |
Source: CENTURY 21 Affiliated #08614077 Report a problem | ||
| 7/21/2014 | Listing removed | $360,000$103/sqft |
Source: CENTURY 21 Affiliated #08614077 Report a problem | ||
| 7/3/2014 | Price change | $360,000-7.7%$103/sqft |
Source: CENTURY 21 Affiliated #08614077 Report a problem | ||
| 5/14/2014 | Listed for sale | $390,000$111/sqft |
Source: Century 21 Pro-Team #08614077 Report a problem | ||
Public tax history
| Year | Property taxes | Tax assessment |
|---|---|---|
| 2024 | $15,728 +6.5% | $214,470 +11.4% |
| 2023 | $14,762 +5.1% | $192,539 +6.2% |
| 2022 | $14,052 +6.4% | $181,379 +6.4% |
| 2021 | $13,206 +2.6% | $170,453 +3.4% |
| 2020 | $12,871 +93.6% | $164,848 +5.5% |
| 2019 | $6,649 -44.1% | $156,254 +4% |
| 2018 | $11,890 +4.8% | $150,201 +5.9% |
| 2017 | $11,344 +5.4% | $141,793 +6.7% |
| 2016 | $10,761 +1.9% | $132,890 +5.1% |
| 2015 | $10,563 | $126,441 |
| 2014 | $10,563 -2% | $126,441 -2% |
| 2013 | $10,778 +3% | $129,022 -3% |
| 2012 | $10,466 +5% | $133,012 -4% |
| 2011 | $9,965 -6.8% | $138,554 -13.2% |
| 2010 | $10,692 -5.8% | $159,670 -8% |
| 2009 | $11,355 +0.4% | $173,555 |
| 2008 | $11,306 | $173,555 +3.6% |
| 2007 | -- | $167,605 +11% |
| 2006 | $10,203 +3% | $150,996 +5.6% |
| 2005 | $9,906 +16.2% | $142,975 +20% |
| 2004 | $8,529 +2.8% | $119,146 +5.1% |
| 2003 | $8,296 +9.7% | $113,375 +7.6% |
| 2002 | $7,564 +14% | $105,386 +2% |
| 2001 | $6,632 +4.2% | $103,300 +4% |
| 2000 | $6,363 | $99,313 |
Find assessor info on the county website
Monthly payment
Est. payment
Payment breakdown
Explore the cost of this home by adjusting the details. Changes won't be saved.Climate risks
Neighborhood: 60441
Nearby schools
Schools provided by the listing agent
- District: 92
Source: MRED as distributed by MLS GRID. This data may not be complete. We recommend contacting the local school district to confirm school assignments for this home.


Similar homes
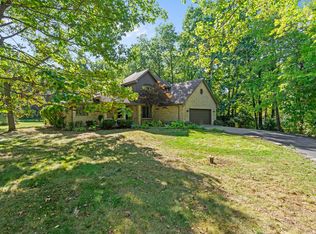
- $624,9005 bd4 ba3k sqft17740 S Gougar Rd, Lockport, IL 60441Active
 MLS ID #12727345, Denise Manning, CSC, Keller Williams Infinity. MRED as distributed by MLS GRID
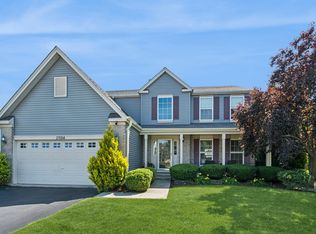
- $615,0003 bd3 ba3.5k sqft16108 W Sagebrook Dr, Lockport, IL 60441New
 MLS ID #12798847, Mike McCatty, Century 21 Circle. MRED as distributed by MLS GRID
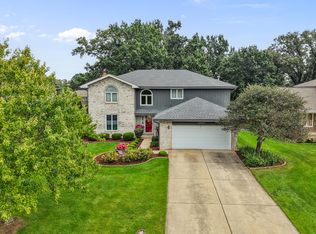
- $549,0005 bd4 ba3.5k sqft17054 S Neuberry Ridge Ct, Lockport, IL 60441Active
 MLS ID #12688865, Carla Gorman, Baird & Warner. MRED as distributed by MLS GRID
- $615,0005 bd4 ba2.9k sqft13617 S Shannon Dr, Homer Glen, IL 60491New
 MLS ID #12778505, Christine Wilczek, Realty Executives Elite. MRED as distributed by MLS GRID
