5 BEDROOMS, 3.5 BATHROOMS, FULL FINISHED LOOKOUT BASEMENT, AND A PRIME CUL-DE-SAC LOCATION.... ALL IN SOUGHT-AFTER NEUBERRY RIDGE OF LOCKPORT! IF YOU'VE BEEN SEARCHING FOR A BEAUTIFULLY UPDATED, MOVE-IN-READY HOME IN LOCKPORT WITH AMPLE LIVING SPACE AND NOTHING TO DO BUT MOVE-IN... THIS IS IT! THIS METICULOUSLY MAINTAINED HOME OFFERS THREE LEVELS OF FINISHED LIVING SPACE, MODERN UPDATES, AN EXPANSIVE FENCED-IN BACKYARD, AND AN INCREDIBLE LAYOUT DESIGNED FOR EVERYDAY LIVING AND ENTERTAINING. FROM THE MOMENT YOU ENTER, YOU'LL LOVE THE IMPRESSIVE TWO-STORY FOYER, BEAUTIFUL HARDWOOD FLOORS THROUGHOUT THE MAIN LEVEL, SIX-PANEL DOORS, AND ENDLESS UPDATES. THE UPDATED EAT-IN KITCHEN IS THE HEART OF THE HOME, FEATURING QUARTZ COUNTERTOPS, A CENTER ISLAND, STAINLESS STEEL APPLIANCES, GENEROUS CABINET SPACE, AND PLENTY OF ROOM TO GATHER. WHETHER YOU'RE HOSTING HOLIDAY DINNERS OR ENJOYING A QUIET NIGHT IN, THE SPACIOUS FORMAL LIVING ROOM, SEPARATE DINING ROOM, AND INVITING FAMILY ROOM OFFER ENDLESS OPTIONS FOR ENTERTAINING. CONVENIENT MAIN-LEVEL LAUNDRY ADDS EVEN MORE EVERYDAY FUNCTIONALITY! UPSTAIRS, DISCOVER FOUR GENEROUSLY SIZED BEDROOMS, INCLUDING AN OVERSIZED PRIMARY SUITE THAT FEELS LIKE YOUR OWN PRIVATE RETREAT! COMPLETE WITH A LARGE WALK-IN CLOSET AND BEAUTIFULLY REMODELED EN-SUITE BATHROOM FEATURING A CUSTOM WALK-IN SHOWER! NEED EVEN MORE SPACE? THE FULL FINISHED LOOKOUT BASEMENT IS AN ABSOLUTE GAME CHANGER! FEATURING A FIFTH BEDROOM OR PRIVATE HOME OFFICE, FULL BATHROOM, EXPANSIVE RECREATION AND FAMILY ROOM, AND CUSTOM WET BAR..THIS INCREDIBLE LOWER LEVEL IS READY FOR GAME DAYS, MOVIE NIGHTS, ENTERTAINING, A HOME GYM, OR GUEST ACCOMMODATIONS. WITH THREE LEVELS OF FINISHED LIVING SPACE, THERE'S ROOM FOR EVERYONE AND EVERYTHING! STEP OUTSIDE TO YOUR OWN BACKYARD RETREAT! THE SPACIOUS DECK OFF THE KITCHEN OVERLOOKS A LARGE, FULLY FENCED BACKYARD WITH PLENTY OF ROOM FOR OUTDOOR ENTERTAINING, SUMMER BARBECUES, RELAXING, AND ENJOYING THE OUTDOORS. THE DESIRABLE CUL-DE-SAC LOCATION MAKES THIS PROPERTY EVEN MORE APPEALING! LOCATION, LOCATION, LOCATION! CONVENIENTLY SITUATED NEAR NEIGHBORHOOD PARKS, SHOPPING, RESTAURANTS, AND MAJOR EXPRESSWAYS, INCLUDING I-355, I-80, I55 AND METRA ACCESS. THIS HOME OFFERS THE SPACE YOU NEED, THE UPDATES YOU WANT, AND THE LOCATION YOU'VE BEEN SEARCHING FOR. LOCATED IN THE ESTABLISHED NEUBERRY RIDGE SUBDIVISION, ENJOY TREE-LINED STREETS, A NEIGHBORHOOD PARK, AND THE PRIVACY OF A QUIET CUL-DE-SAC SETTING... THE PERFECT PLACE TO CALL HOME! MAJOR IMPROVEMENTS INCLUDE- A NEW WATER HEATER (2026), NEW DISHWASHER & WASHING MACHINE (2025),NEW SIDING (2022), REMODELED BATHROOMS AND HARDWOOD FLOORING (2021), HVAC SYSTEM (2020), ROOF (2019), NEW DECK (2022), UPSTAIRS FLOORING (2024), UPSTAIRS BLINDS (2025), GARAGE SLAT WALL SYSTEM (2025).
Active
$549,000
17054 S Neuberry Ridge Ct, Lockport, IL 60441
5beds
3,500sqft
Single Family Residence
Built in 2004
0.25 Acres Lot
$-- Zestimate®
$157/sqft
$25/mo HOA
What's special
Modern updatesTree-lined streetsFull finished lookout basementCenter islandLarge fully fenced backyardOversized primary suiteNeighborhood park
- --
- 743
- views
- 118
- saves
Likely to sell faster than
Zillow last checked:
Listing updated:
Listed by:
Carla Gorman 708-217-1185,
Baird & Warner
Source: MRED as distributed by MLS GRID,MLS#: 12688865
Facts & features
Interior
Bedrooms & bathrooms
- Bedrooms: 5
- Bathrooms: 4
- Full bathrooms: 3
- 1/2 bathrooms: 1
Rooms
- Room types: Bedroom 5, Game Room, Foyer, Recreation Room, Eating Area
Primary bedroom
- Features: Flooring (Luxury Vinyl), Window Treatments (Blinds), Bathroom (Full)
- Level: Second
- Area: 255 Square Feet
- Dimensions: 15X17
Bedroom 2
- Features: Flooring (Luxury Vinyl), Window Treatments (Blinds)
- Level: Second
- Area: 156 Square Feet
- Dimensions: 12X13
Bedroom 3
- Features: Flooring (Carpet), Window Treatments (Blinds)
- Level: Second
- Area: 144 Square Feet
- Dimensions: 12X12
Bedroom 4
- Features: Flooring (Luxury Vinyl), Window Treatments (Blinds)
- Level: Second
- Area: 144 Square Feet
- Dimensions: 12X12
Bedroom 5
- Features: Flooring (Carpet), Window Treatments (Blinds)
- Level: Basement
- Area: 182 Square Feet
- Dimensions: 13X14
Dining room
- Features: Flooring (Hardwood), Window Treatments (Blinds)
- Level: Main
- Area: 154 Square Feet
- Dimensions: 11X14
Eating area
- Features: Flooring (Hardwood), Window Treatments (Blinds)
- Level: Main
- Area: 99 Square Feet
- Dimensions: 9X11
Family room
- Features: Flooring (Hardwood), Window Treatments (Blinds)
- Level: Main
- Area: 224 Square Feet
- Dimensions: 14X16
Foyer
- Features: Flooring (Hardwood)
- Level: Main
- Area: 80 Square Feet
- Dimensions: 8X10
Game room
- Features: Flooring (Carpet), Window Treatments (Blinds)
- Level: Basement
- Area: 378 Square Feet
- Dimensions: 18X21
Kitchen
- Features: Kitchen (Eating Area-Breakfast Bar, Eating Area-Table Space, Island, Pantry-Closet), Flooring (Hardwood), Window Treatments (Blinds)
- Level: Main
- Area: 180 Square Feet
- Dimensions: 12X15
Laundry
- Features: Flooring (Ceramic Tile), Window Treatments (Blinds)
- Level: Main
- Area: 120 Square Feet
- Dimensions: 15X8
Living room
- Features: Flooring (Hardwood), Window Treatments (Blinds)
- Level: Main
- Area: 210 Square Feet
- Dimensions: 14X15
Recreation room
- Features: Flooring (Carpet), Window Treatments (Blinds)
- Level: Basement
- Area: 182 Square Feet
- Dimensions: 13X14
Heating
- Natural Gas, Forced Air
Cooling
- Central Air
Appliances
- Included: Range, Microwave, Dishwasher, Refrigerator, Bar Fridge, Washer, Dryer, Disposal
- Laundry: Main Level
Features
- Cathedral Ceiling(s), Wet Bar
- Flooring: Hardwood
- Basement: Finished,Full,Daylight
- Attic: Unfinished
Interior area
- Total structure area: 0
- Total interior livable area: 3,500 sqft
Property
Parking
- Total spaces: 2
- Parking features: Asphalt, Garage Door Opener, Garage, Yes, Garage Owned, Attached
- Attached garage spaces: 2
- Has uncovered spaces: Yes
Accessibility
- Accessibility features: No Disability Access
Features
- Stories: 2
- Patio & porch: Deck, Porch
- Fencing: Fenced
Lot
- Size: 0.25 Acres
- Features: Cul-De-Sac, Landscaped
Details
- Parcel number: 1104264280220000
- Special conditions: None
- Other equipment: Water-Softener Owned, Ceiling Fan(s), Sump Pump
Construction
Type & style
- Home type: SingleFamily
- Architectural style: Colonial
- Property subtype: Single Family Residence
Materials
- Vinyl Siding, Brick, Frame
- Foundation: Concrete Perimeter
- Roof: Asphalt
Condition
- New construction: No
- Year built: 2004
- Major remodel year: 2021
Utilities & green energy
- Electric: Circuit Breakers, 200+ Amp Service
- Sewer: Public Sewer
- Water: Public
Community & HOA
Community
- Features: Park, Curbs, Sidewalks, Street Lights, Street Paved
- Subdivision: Neuberry Ridge
HOA
- Has HOA: Yes
- Services included: Insurance, Snow Removal, Other
- HOA fee: $300 annually
Location
- Region: Lockport
Financial & listing details
- Price per square foot: $157/sqft
- Tax assessed value: $379,326
- Annual tax amount: $9,930
- Date on market: 10/9/2026
- Ownership: Fee Simple w/ HO Assn.
Estimated market value
Not available
Estimated sales range
Not available
Not available
Price history
| Date | Event | Price |
|---|---|---|
| 5/25/2016 | Sold | $287,000-4.3%$82/sqft |
Source:  MRED as distributed by MLS GRID #09170322 Report a problem | ||
| 3/25/2016 | Pending sale | $299,900$86/sqft |
Source: CENTURY 21 Pride Realty #09170322 Report a problem | ||
| 3/20/2016 | Listed for sale | $299,900-4%$86/sqft |
Source: CENTURY 21 Pride Realty #09170322 Report a problem | ||
| 7/21/2006 | Sold | $312,500+17.5%$89/sqft |
Source: Public Record Report a problem | ||
| 3/10/2004 | Sold | $266,000$76/sqft |
Source: Public Record Report a problem | ||
Public tax history
| Year | Property taxes | Tax assessment |
|---|---|---|
| 2024 | $9,516 +5% | $126,442 +11.4% |
| 2023 | $9,065 +4.2% | $113,513 +7.2% |
| 2022 | $8,697 +5.2% | $105,887 +6.4% |
| 2021 | $8,269 +2.4% | $99,508 +3.4% |
| 2020 | $8,075 +4.5% | $96,236 +5.5% |
| 2019 | $7,724 +3.1% | $91,219 +5% |
| 2018 | $7,495 +3.1% | $86,843 +5.9% |
| 2017 | $7,272 -2.7% | $81,982 -0.2% |
| 2016 | $7,472 +3.6% | $82,177 +5.1% |
| 2015 | $7,212 | $78,189 +5% |
| 2014 | $7,212 +6.6% | $74,466 |
| 2013 | $6,765 +1.4% | $74,466 -6% |
| 2012 | $6,670 +2.2% | $79,219 -10% |
| 2011 | $6,529 -0.4% | $88,021 -8.5% |
| 2010 | $6,557 +0.4% | $96,230 -6% |
| 2009 | $6,531 +0.9% | $102,372 |
| 2008 | $6,475 | $102,372 +3.6% |
| 2007 | -- | $98,862 +10% |
| 2006 | $5,968 +2.1% | $89,874 +5.6% |
| 2005 | $5,846 +37.3% | $85,100 +47% |
| 2004 | $4,259 | $57,879 |
Find assessor info on the county website
Monthly payment
Est. payment
Payment breakdown
Explore the cost of this home by adjusting the details. Changes won't be saved.Climate risks
Neighborhood: 60441
Nearby schools
Schools provided by the listing agent
- High: Lockport Township High School
- District: 90
Source: MRED as distributed by MLS GRID. This data may not be complete. We recommend contacting the local school district to confirm school assignments for this home.
- $607,0005 bd4 ba4.6k sqft17056 S Neuberry Ridge Ct, Lockport, IL 60441Off Market
- $504,8004 bd3 ba3k sqft17048 S Neuberry Ridge Ct, Lockport, IL 60441Off Market

- $557,3005 bd4 ba3k sqft17081 S Lone Star Dr, Lockport, IL 60441Off Market

- $500,2004 bd2 ba3.2k sqft17075 S Lone Star Dr, Lockport, IL 60441Off Market
Similar homes
- $550,0003 bd3 ba3.2k sqft1111 S Washington St, Lockport, IL 60441Active
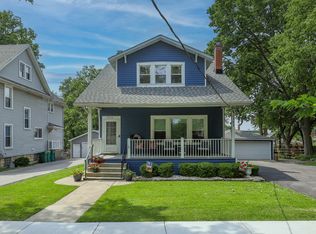 MLS ID #12729028, Margaret Apgar, Coldwell Banker Real Estate Group. MRED as distributed by MLS GRID
- $575,0005 bd3 ba2.7k sqft16611 Karen Springs Dr, Lockport, IL 60441Active
 MLS ID #12779116, Jessica Innocenti, john greene, Realtor. MRED as distributed by MLS GRID
- $549,0005 bd4 ba3.2k sqft1028 Kylemore Ct, Lockport, IL 60441Active
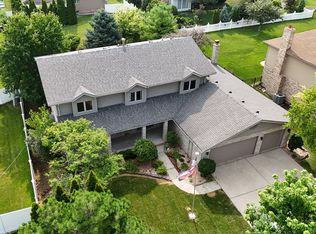 MLS ID #12709601, Mike McCatty, Century 21 Circle. MRED as distributed by MLS GRID
- $624,9005 bd4 ba3k sqft17740 S Gougar Rd, Lockport, IL 60441Active
 MLS ID #12727345, Denise Manning, CSC, Keller Williams Infinity. MRED as distributed by MLS GRID
