Discover the new Hawthorne plan featuring an oversized 3-car garage in the new neighborhood, The Oaks, with spacious yards! The Hawthorne features brick and hardiboard exterior with covered front porch, a covered rear porch, the primary suite and guest suite downstairs, a covered rear porch, an open concept kitchen with lots of cabinets and countertop space and a huge island with 42" shaker style cabinetry, quartz tops, tile backsplash, double ovens, gas cooking with vented hood, and stainless steel kitchen appliances. Luxurious primary suite includes oversized walk-in ceramic tile shower with built-in bench seat, tile floor, executive height cabinets, and quartz top. Beautiful LVP flooring throughout the main living areas and on the stair treads, durable LVT flooring in secondary baths and laundry. Elegant features throughout! Tankless water heater, Ring doorbell, Schlage keyless entry, Honeywell WIFI thermostat, gas fireplace, drop zone to keep everything neat and organized, 2" faux wood blinds on operable windows, and so much more!
Under contract - not showing
Price increase: $14.5K (6/2)
$514,490
945 Laurel Dr, Clarksville, TN 37043
5beds
2,858sqft
:
Get pre-qualified$3,207/mo
Single Family Residence, Residential
Built in 2026
-- sqft lot
$-- Zestimate®
$180/sqft
$75/mo HOA
What's special
Gas fireplaceBrick and hardiboard exteriorCovered rear porchDouble ovensCovered front porchOpen concept kitchenSpacious yards
- 80 days |
- 8 |
- 0 |
Zillow last checked:
Listing updated:
Listed by:
Shannon England 615-476-8526,
Lennar Sales Corp. 615-236-8076
Source: RealTracs MLS as distributed by MLS GRID,MLS#: 3213791
Facts & features
Interior
Bedrooms & bathrooms
- Bedrooms: 5
- Bathrooms: 4
- Full bathrooms: 4
- Main level bedrooms: 2
Heating
- Central
Cooling
- Central Air, Electric
Appliances
- Included: Dishwasher, Disposal, Microwave, Refrigerator, Double Oven, Gas Oven, Gas Range
Features
- Extra Closets, Smart Thermostat, Walk-In Closet(s), Kitchen Island
- Flooring: Carpet, Tile, Vinyl
- Basement: None
- Number of fireplaces: 1
- Fireplace features: Gas
Interior area
- Total structure area: 2,858
- Total interior livable area: 2,858 sqft
- Finished area above ground: 2,858
Property
Parking
- Total spaces: 3
- Parking features: Garage Faces Front
- Attached garage spaces: 3
Features
- Levels: Two
- Stories: 2
- Patio & porch: Patio, Covered, Porch
- Exterior features: Smart Lock(s)
- Pool features: Association
Details
- Special conditions: Standard
Construction
Type & style
- Home type: SingleFamily
- Property subtype: Single Family Residence, Residential
Materials
- Fiber Cement, Brick
- Roof: Shingle
Condition
- New construction: Yes
- Year built: 2026
Utilities & green energy
- Sewer: Public Sewer
- Water: Public
- Utilities for property: Electricity Available, Water Available, Underground Utilities
Green energy
- Energy efficient items: Water Heater, Windows, Thermostat
- Indoor air quality: Contaminant Control
Community & HOA
Community
- Security: Carbon Monoxide Detector(s), Smoke Detector(s)
- Subdivision: The Oaks
HOA
- Has HOA: Yes
- Amenities included: Clubhouse, Fitness Center, Playground, Pool, Sidewalks, Underground Utilities
- Services included: Maintenance Grounds, Recreation Facilities, Trash
- HOA fee: $75 monthly
- Second HOA fee: $300 one time
Location
- Region: Clarksville
Financial & listing details
- Price per square foot: $180/sqft
- Date on market: 5/15/2026
- Date available: 08/25/2026
- Electric utility on property: Yes
Estimated market value
Not available
Estimated sales range
Not available
Not available
Price history
| Date | Event | Price |
|---|---|---|
| 6/8/2026 | Pending sale | $514,490$180/sqft |
Source:  RealTracs MLS as distributed by MLS GRID #3213791 Report a problem RealTracs MLS as distributed by MLS GRID #3213791 Report a problem | ||
| 6/2/2026 | Price change | $514,490+2.9%$180/sqft |
Source: RealTracs MLS as distributed by MLS GRID #3213791 Report a problem | ||
| 5/15/2026 | Listed for sale | $499,990$175/sqft |
Source:  Lennar Homes Report a problem Lennar Homes Report a problem | ||
Public tax history
Tax history is unavailable.
Monthly payment
Est. payment
Payment breakdown
Explore the cost of this home by adjusting the details. Changes won't be saved.Climate risks
Neighborhood: 37043
Nearby schools
GreatSchools rating
- 9/10Rossview Elementary SchoolGrades: PK-5Distance: 1.7 mi
- 7/10Rossview Middle SchoolGrades: 6-8Distance: 1.8 mi
- 8/10Rossview High SchoolGrades: 9-12Distance: 1.8 mi
Schools provided by the listing agent
- Elementary: Rossview Elementary
- Middle: Rossview Middle
- High: Rossview High
Source: RealTracs MLS as distributed by MLS GRID. This data may not be complete. We recommend contacting the local school district to confirm school assignments for this home.
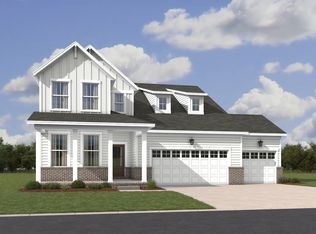
- $434,9904 bd3 ba2.3k sqft552 Sugarberry Ct, Clarksville, TN 37043Sold
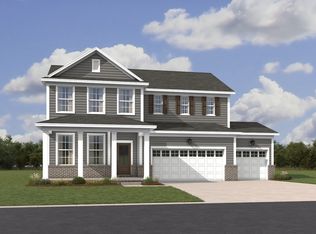
- $515,0005 bd4 ba3.2k sqft537 Sugarberry Ct, Clarksville, TN 37043Sold
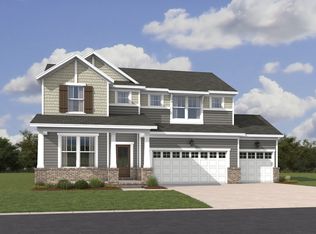
- $484,9905 bd4 ba2.8k sqft564 Sugarberry Ct, Clarksville, TN 37043Sold
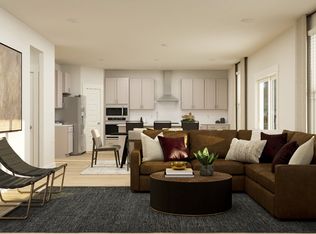
- $419,9904 bd3 ba2.3k sqft610 Sugarberry Ct, Clarksville, TN 37043Sold
- $449,9904 bd3 ba2.3k sqft591 Sugarberry Ct, Clarksville, TN 37043Pending
- $385,0003 bd2 ba1.8k sqft540 Sugarberry Ct, Clarksville, TN 37043Sold
- $414,9903 bd2 ba1.8k sqft586 Sugarberry Ct, Clarksville, TN 37043Sold
- $500,0005 bd5 ba3k sqft543 Sugarberry Ct, Clarksville, TN 37043Sold
A local agent can set up tours, give advice and negotiate with sellers.
Similar homes
- $519,9905 bd4 ba3.2k sqft910 Laurel Dr, Clarksville, TN 37043New Construction
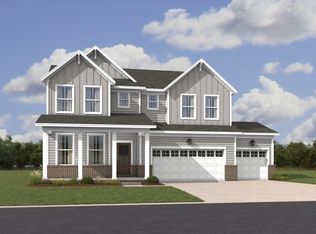
 RealTracs MLS as distributed by MLS GRID
 - $539,9905 bd4 ba3.2k sqft951 Laurel Dr, Clarksville, TN 37043New ConstructionRealTracs MLS as distributed by MLS GRID
- $479,9904 bd4 ba2.4k sqft427 McLemore Rdg, Clarksville, TN 37043New Construction
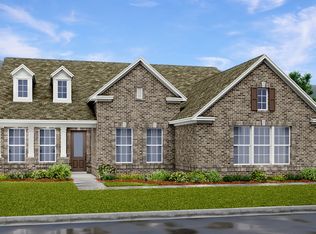 RealTracs MLS as distributed by MLS GRID
 - $499,9904 bd4 ba2.4k sqft2145 Daniel Johnson Way, Clarksville, TN 37043New Construction
 MLS ID #3309032, Shannon England. RealTracs MLS as distributed by MLS GRID
 - $499,9905 bd4 ba2.7k sqft612 Foxglove Ln, Clarksville, TN 37043New ConstructionMLS ID #3309309, Shannon England. RealTracs MLS as distributed by MLS GRID
- $599,9905 bd4 ba3.5k sqft467 McLemore Rdg, Clarksville, TN 37043New ConstructionRealTracs MLS as distributed by MLS GRID
- $482,4904 bd3 ba2.1k sqft606 Foxglove Ln, Clarksville, TN 37043New ConstructionMLS ID #3314718, Shannon England. RealTracs MLS as distributed by MLS GRID
- $439,9904 bd3 ba2.5k sqft1345 English Oak Dr Lot 295, Clarksville, TN 37043New ConstructionRealTracs MLS as distributed by MLS GRID
- from $505,9905 bd5 ba3k sqftLaurel Plan, The Oaks, Clarksville, TN 37043New ConstructionLennar Homes
- $424,9904 bd3 ba2.5k sqft1365 English Oak Dr Lot 290, Clarksville, TN 37043New ConstructionRealTracs MLS as distributed by MLS GRID
- $471,9905 bd4 ba2.7k sqft543 Lacewing Ln, Clarksville, TN 37043New ConstructionRealTracs MLS as distributed by MLS GRID
- from $525,9905 bd4 ba3.2k sqftMonarch Plan, The Oaks, Clarksville, TN 37043New ConstructionLennar Homes
- $499,9905 bd5 ba3k sqft936 Laurel Dr, Clarksville, TN 37043New ConstructionRealTracs MLS as distributed by MLS GRID
- from $486,9905 bd4 ba2.8k sqftHawthorne Plan, The Oaks, Clarksville, TN 37043New ConstructionLennar Homes
- $435,9904 bd3 ba2.5k sqft513 Lacewing Ln, Clarksville, TN 37043New ConstructionRealTracs MLS as distributed by MLS GRID
- from $422,9904 bd4 ba2.9k sqftThe Palmer Plan, The Oaks, Clarksville, TN 37043New ConstructionSmith Douglas Homes
- $680,9905 bd4 ba3.5k sqft2188 Daniel Johnson Way, Clarksville, TN 37043New ConstructionMLS ID #3320358, Shannon England. RealTracs MLS as distributed by MLS GRID
- $489,9003 bd3 ba2.3k sqft914 Bankside Dr Lot 104, Clarksville, TN 37043New ConstructionMLS ID #3312345, Jaime Wallace. RealTracs MLS as distributed by MLS GRID
- $459,9904 bd3 ba2.4k sqft600 Foxglove Ln, Clarksville, TN 37043New ConstructionMLS ID #3305419, Shannon England. RealTracs MLS as distributed by MLS GRID
- $469,9905 bd4 ba2.7k sqft576 Foxglove Ln, Clarksville, TN 37043New ConstructionMLS ID #3247332, Shannon England. RealTracs MLS as distributed by MLS GRID
