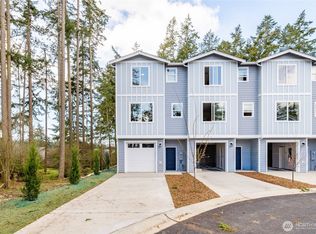
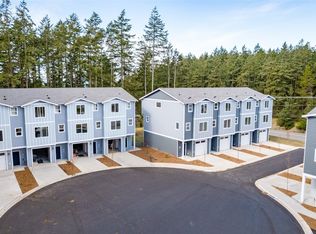
Experience affordable luxury at Oak Harbor’s newest and most conveniently located townhome community. Built by S Albert Construction, these thoughtfully designed homes offer quality craftsmanship and modern finishes throughout. Enjoy an oversized garage, a spacious open-concept living area with durable vinyl plank flooring, 9-ft ceilings, high-efficiency heating and cooling + a private balcony retreat. The kitchen shines with granite countertops, quality cabinetry, and abundant storage—perfect for everyday living. Upstairs, you’ll find three generously sized bedrooms, including a beautiful main suite. All of this comes wrapped in a brand-new, low-maintenance package with a yard area and an unbeatable location close to shopping, dining, and NAS Whidbey. A perfect blend of comfort, style, and convenience!
Sold
Listed by: Better Homes&Gardens McKenzie • James Woessner
Bought with: Coldwell Banker 360 Team
$475,000
945 NW Heller Street #C1, Oak Harbor, WA 98277
3beds
1,500sqft
Townhouse, Condominium
Built in 2026
-- sqft lot
$475,700 Zestimate®
$317/sqft
$2,710 Estimated rent
Home value
$475,700
$419,000 - $538,000
$2,710/mo
Zestimate® history
Owner options
List your home for rent
$2,710/mo
Rent Zestimate®
Find your next renter with Zillow Rental Manager. Plus, with online applications, you can quickly screen prospective tenants – for free.
$2,710/mo
Rent Zestimate®
Refinance and save
$3,184/mo
Est. payment
Refinancing to a lower rate could help reduce your monthly payments and save thousands over the life of the loan.
$3,184/mo
Est. payment
Explore your selling options
Work with a Zillow partner agent
Leverage their expertise and Zillow's premium Showcase listings to get your home seen by more buyers.
Get startedList with your own agent
Get your home in front of millions of buyers by listing it on Zillow.
Learn how to do itSell it yourself
Take full control of how buyers see your home on Zillow by listing For Sale by Owner (FSBO).
List your homeWhat's special
Yard areaOversized garageBeautiful main suiteDurable vinyl plank flooringHigh-efficiency heating and coolingThree generously sized bedroomsGranite countertops
Zillow last checked:
Listing updated:
Listed by:
James Woessner,
Better Homes&Gardens McKenzie,
Evelyn Ortega,
Better Homes&Gardens McKenzie
Bought with:
Sydney Koho, 25023223
Coldwell Banker 360 Team
Source: NWMLS as distributed by MLS GRID,MLS#: 2502506
Facts & features
Interior
Bedrooms & bathrooms
- Bedrooms: 3
- Bathrooms: 3
- Full bathrooms: 1
- 3/4 bathrooms: 1
- 1/2 bathrooms: 1
- Main level bathrooms: 1
Primary bedroom
- Level: Second
Bedroom
- Level: Second
Bedroom
- Level: Second
Bathroom three quarter
- Level: Second
Bathroom full
- Level: Second
Other
- Level: Main
Dining room
- Level: Main
Entry hall
- Level: Lower
Kitchen with eating space
- Level: Main
Living room
- Level: Main
Heating
- Ductless, Wall Furnace, Electric
Cooling
- Ductless
Appliances
- Included: Dishwasher, Microwave, Refrigerator, Stove(s)/Range(s), Dishwasher(s), Microwave(s), Refrigerator(s), Cooking - Electric Hookup, Cooking-Electric, Dryer-Electric, Washer
- Laundry: Electric Dryer Hookup, Washer Hookup
Features
- Flooring: Vinyl Plank
- Has fireplace: No
Interior area
- Total structure area: 1,500
- Total interior livable area: 1,500 sqft
Property
Parking
- Total spaces: 2
- Parking features: Individual Garage, Off Street
- Has garage: Yes
- Covered spaces: 1
- Uncovered spaces: 1
Features
- Levels: Multi/Split
- Entry location: Lower
- Patio & porch: Cooking-Electric, Dryer-Electric, Primary Bathroom, Walk-In Closet(s), Washer
Lot
- Features: Curbs, Paved
Details
- Parcel number: R133343501180
- Special conditions: Standard
Construction
Type & style
- Home type: Townhouse
- Architectural style: Townhouse
- Property subtype: Townhouse, Condominium
Materials
- Cement Planked, Cement Plank
- Roof: Composition
Condition
- New construction: Yes
- Year built: 2026
Utilities & green energy
- Electric: Company: PSE
- Sewer: Company: City of Oak Harbor
- Water: Company: City of Oak Harbor
- Utilities for property: Comcast Xfinity Or Ziply
Community & HOA
Community
- Subdivision: Oak Harbor
HOA
- Services included: Common Area Maintenance, See Remarks, Sewer, Water
- HOA fee: $304 monthly
Location
- Region: Oak Harbor
Financial & listing details
- Price per square foot: $317/sqft
- Annual tax amount: $2,242
- Date on market: 6/18/2026
- Cumulative days on market: 34 days
- Listing terms: Conventional,VA Loan
- Inclusions: Dishwasher(s), Microwave(s), Refrigerator(s), Stove(s)/Range(s)
Price history
| Date | Event | Price |
|---|---|---|
| 6/2/2026 | Sold | $475,000$317/sqft |
Source:  NWMLS as distributed by MLS GRID #2502506 Report a problem NWMLS as distributed by MLS GRID #2502506 Report a problem | ||
| 4/20/2026 | Pending sale | $475,000$317/sqft |
Source: NWMLS as distributed by MLS GRID #2502506 Report a problem | ||
| 4/3/2026 | Listed for sale | $475,000$317/sqft |
Source: NWMLS as distributed by MLS GRID #2502506 Report a problem | ||
Public tax history
Tax history is unavailable.
Neighborhood: 98277
Nearby homes
- $465,0003 bd3 ba1.5k sqft945 NW Heller St #C2, Oak Harbor, WA 98277New Construction
- $475,0003 bd3 ba1.5k sqft945 NW Heller St #C4, Oak Harbor, WA 98277Sold
- $465,0003 bd3 ba1.5k sqft945 NW Heller St #C3, Oak Harbor, WA 98277New Construction
- $465,0003 bd3 ba1.5k sqft945 NW Heller St #A2, Oak Harbor, WA 98277New Construction
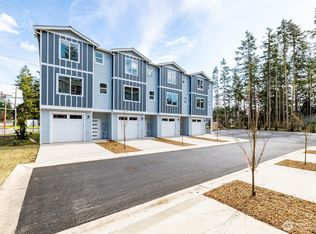
- $475,0003 bd3 ba1.5k sqft945 NW Heller St #A1, Oak Harbor, WA 98277New Construction
- $500,0001.011 Acres0 N Heller Rd, Oak Harbor, WA 98277Sold
- $644,9003 bd3 ba2.7k sqft901 NW Heller St, Oak Harbor, WA 98277Sold
- $485,0003 bd2 ba1.5k sqft1521 NW Crosby Ave, Oak Harbor, WA 98277Sold
Nearby schools
GreatSchools rating
- 10/10Hillcrest Elementary SchoolGrades: K-4Distance: 0.4 mi
- 7/10North Whidbey Middle SchoolGrades: 7-8Distance: 1.4 mi
- 6/10Oak Harbor High SchoolGrades: 9-12Distance: 0.5 mi
Get a cash offer in 3 minutes
Find out how much your home could sell for in as little as 3 minutes with a no-obligation cash offer.
Estimated market value
$475,700
Get a cash offer in 3 minutes
Find out how much your home could sell for in as little as 3 minutes with a no-obligation cash offer.
Estimated market value
$475,700
- Washington
- Island County
- Oak Harbor
- 98277
- 945 NW Heller Street Unit C1
Nearby cities
Nearby zip codes
Other Oak Harbor Topics
