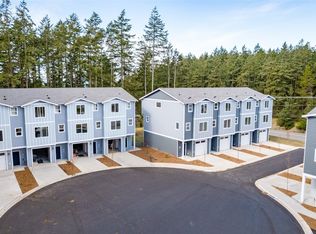
Experience affordable luxury at Oak Harbor’s newest and most conveniently located townhome community. Built by S Albert Construction, these thoughtfully designed homes offer quality craftsmanship and modern finishes throughout. Enjoy an oversized garage, a spacious open-concept living area with durable vinyl plank flooring, 9-ft ceilings, high-efficiency heating and cooling + a private balcony retreat. The kitchen shines with granite countertops, quality cabinetry, and abundant storage—perfect for everyday living. Upstairs, you’ll find three generously sized bedrooms, including a beautiful main suite. All of this comes wrapped in a brand-new, low-maintenance package with a yard area and an unbeatable location close to shopping, dining, and NAS Whidbey. A perfect blend of comfort, style, and convenience! *Early buyers will have selection options for colors/cabinets/etc on select units.
Active
Listed by: Better Homes&Gardens McKenzie • James Woessner
$465,000
945 NW Heller Street #C2, Oak Harbor, WA 98277
3beds
1,500sqft
:
Get pre-qualified$3,074/mo
Townhouse, Condominium
Built in 2026
-- sqft lot
$464,600 Zestimate®
$310/sqft
$304/mo HOA
What's special
Yard areaOversized garageBeautiful main suiteDurable vinyl plank flooringHigh-efficiency heating and coolingThree generously sized bedroomsQuality cabinetry
- 116 days |
- 137 |
- 4 |
Zillow last checked:
Listing updated:
Listed by:
James Woessner,
Better Homes&Gardens McKenzie,
Evelyn Ortega,
Better Homes&Gardens McKenzie
Source: NWMLS as distributed by MLS GRID,MLS#: 2502158
Facts & features
Interior
Bedrooms & bathrooms
- Bedrooms: 3
- Bathrooms: 3
- Full bathrooms: 1
- 3/4 bathrooms: 1
- 1/2 bathrooms: 1
- Main level bathrooms: 1
Primary bedroom
- Level: Second
Bedroom
- Level: Second
Bedroom
- Level: Second
Bathroom three quarter
- Level: Second
Bathroom full
- Level: Second
Other
- Level: Main
Dining room
- Level: Main
Entry hall
- Level: Lower
Kitchen with eating space
- Level: Main
Living room
- Level: Main
Heating
- Ductless, Wall Furnace, Electric
Cooling
- Ductless
Appliances
- Included: Dishwasher, Microwave, Refrigerator, Stove(s)/Range(s), Dishwasher(s), Microwave(s), Refrigerator(s), Cooking - Electric Hookup, Cooking-Electric, Dryer-Electric, Washer
- Laundry: Electric Dryer Hookup, Washer Hookup
Features
- Flooring: Vinyl Plank
- Has fireplace: No
Interior area
- Total structure area: 1,500
- Total interior livable area: 1,500 sqft
Property
Parking
- Total spaces: 2
- Parking features: Individual Garage, Off Street
- Has garage: Yes
- Covered spaces: 1
- Uncovered spaces: 1
Features
- Levels: Multi/Split
- Entry location: Lower
- Patio & porch: Cooking-Electric, Dryer-Electric, Primary Bathroom, Walk-In Closet(s), Washer
Lot
- Features: Curbs, Paved
Details
- Parcel number: S8590000C0020
- Special conditions: Standard
Construction
Type & style
- Home type: Townhouse
- Architectural style: Townhouse
- Property subtype: Townhouse, Condominium
Materials
- Cement Planked, Cement Plank
- Roof: Composition
Condition
- New construction: Yes
- Year built: 2026
Utilities & green energy
- Electric: Company: PSE
- Sewer: Company: City of Oak Harbor
- Water: Company: City of Oak Harbor
- Utilities for property: Comcast Xfinity Or Ziply
Community & HOA
Community
- Subdivision: Oak Harbor
HOA
- Services included: Common Area Maintenance, See Remarks, Sewer, Water
- HOA fee: $304 monthly
Location
- Region: Oak Harbor
Financial & listing details
- Price per square foot: $310/sqft
- Annual tax amount: $2,242
- Date on market: 4/13/2026
- Cumulative days on market: 107 days
- Listing terms: Conventional
- Inclusions: Dishwasher(s), Microwave(s), Refrigerator(s), Stove(s)/Range(s)
Estimated market value
$464,600
$441,000 - $488,000
$2,618/mo
Price history
| Date | Event | Price |
|---|---|---|
| 5/26/2026 | Listed for sale | $465,000$310/sqft |
Source:  NWMLS as distributed by MLS GRID #2502158 Report a problem NWMLS as distributed by MLS GRID #2502158 Report a problem | ||
| 5/15/2026 | Pending sale | $465,000$310/sqft |
Source: NWMLS as distributed by MLS GRID #2502158 Report a problem | ||
| 4/3/2026 | Listed for sale | $465,000$310/sqft |
Source: NWMLS as distributed by MLS GRID #2502158 Report a problem | ||
Public tax history
Tax history is unavailable.
Monthly payment
Est. payment
Payment breakdown
Explore the cost of this home by adjusting the details. Changes won't be saved.Climate risks
Neighborhood: 98277
Nearby schools
GreatSchools rating
- 10/10Hillcrest Elementary SchoolGrades: K-4Distance: 0.4 mi
- 7/10North Whidbey Middle SchoolGrades: 7-8Distance: 1.4 mi
- 6/10Oak Harbor High SchoolGrades: 9-12Distance: 0.5 mi
- $475,0003 bd3 ba1.5k sqft945 NW Heller St #C1, Oak Harbor, WA 98277Sold
- $475,0003 bd3 ba1.5k sqft945 NW Heller St #C4, Oak Harbor, WA 98277Sold
- $465,0003 bd3 ba1.5k sqft945 NW Heller St #C3, Oak Harbor, WA 98277New Construction
- $465,0003 bd3 ba1.5k sqft945 NW Heller St #A2, Oak Harbor, WA 98277New Construction
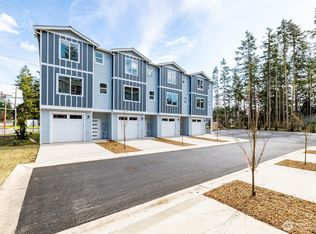
- $475,0003 bd3 ba1.5k sqft945 NW Heller St #A1, Oak Harbor, WA 98277New Construction
- $500,0001.011 Acres0 N Heller Rd, Oak Harbor, WA 98277Sold
- $644,9003 bd3 ba2.7k sqft901 NW Heller St, Oak Harbor, WA 98277Sold
- $485,0003 bd2 ba1.5k sqft1521 NW Crosby Ave, Oak Harbor, WA 98277Sold
A local agent can set up tours, give advice and negotiate with sellers.
A local lender can help you make sure your offer is ready when you are.
Similar homes
- $465,0003 bd3 ba1.5k sqftAlbert's Corner Townhomes, Oak Harbor, WA 98277ActiveMLS ID #2526933, James Woessner. NWMLS as distributed by MLS GRID
- $465,0003 bd3 ba1.5k sqftAlbert's Corner Townhomes, Oak Harbor, WA 98277ActiveMLS ID #2526916, James Woessner. NWMLS as distributed by MLS GRID
- $475,0003 bd3 ba1.5k sqftAlbert's Corner Townhomes, Oak Harbor, WA 98277Active
 MLS ID #2544978, James Woessner. NWMLS as distributed by MLS GRID
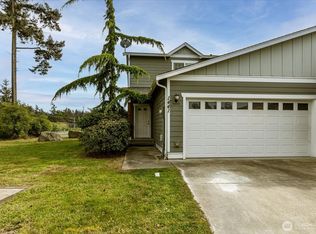
 - $475,0003 bd3 ba1.9k sqftIsland Place #1, Oak Harbor, WA 98277Active
 MLS ID #2521364, Cary Anderson. NWMLS as distributed by MLS GRID
 - $439,0003 bd3 ba1.7k sqftRose Hill, Oak Harbor, WA 98277ActiveMLS ID #2545214, Annie Cash. NWMLS as distributed by MLS GRID
- $495,0003 bd3 ba1.5k sqft1911 SW Cooper Way, Oak Harbor, WA 98277ActiveMLS ID #2526625, Isaac May. NWMLS as distributed by MLS GRID
- $494,9003 bd2 ba1.4k sqftPatton's Hillcrest Div 4, Oak Harbor, WA 98277ActiveMLS ID #2545225, Cary Anderson. NWMLS as distributed by MLS GRID
- $475,0003 bd2 ba1.2k sqftSpring Hollow #1, Oak Harbor, WA 98277ActiveMLS ID #2543508, Gina Davis. NWMLS as distributed by MLS GRID
- $449,0003 bd1 ba1k sqft1580 NE 11th Avenue, Oak Harbor, WA 98277ActiveMLS ID #2558234, Mariaelena E. Mendoza. NWMLS as distributed by MLS GRID
- $440,0002 bd2 ba1.2k sqft4341 Noisy Circle, Oak Harbor, WA 98277ActiveMLS ID #2557909, Stuart McNabb. NWMLS as distributed by MLS GRID
- $485,0002 bd2 ba1.2k sqft1376 Silver Lake Road, Oak Harbor, WA 98277ActiveMLS ID #2524953, Shelly Ryder. NWMLS as distributed by MLS GRID
- $575,0003 bd3 ba1.5k sqft210 NW Calista Ct., Oak Harbor, WA 98277ActiveMLS ID #2545748, Nicole Haun. NWMLS as distributed by MLS GRID
- $499,0003 bd3 ba2k sqftCrosswoods 3, Oak Harbor, WA 98277ActiveMLS ID #2470975, Brian Wasinger. NWMLS as distributed by MLS GRID
- $489,0004 bd2 ba1.4k sqft1040 W Shady Lane #WA, Oak Harbor, WA 98277ActiveMLS ID #2551270, Brenton Holland. NWMLS as distributed by MLS GRID
- $455,0003 bd2 ba1.6k sqft660 Cranberry Drive, Oak Harbor, WA 98277ActiveMLS ID #2519553, Dominic Pettruzzelli. NWMLS as distributed by MLS GRID
- $420,0003 bd1 ba1k sqft1056 View Ridge Drive, Oak Harbor, WA 98277ActiveMLS ID #2547709, Gavin Lang. NWMLS as distributed by MLS GRID
- $540,0002 bd2 ba1.6k sqftSunset Rdg Div 2, Oak Harbor, WA 98277ActiveMLS ID #2497801, Christina Zimmerman. NWMLS as distributed by MLS GRID
- $589,9993 bd2 ba1.8k sqft1321 Orchard Loop, Oak Harbor, WA 98277ActiveMLS ID #2462916, Marissa Evans. NWMLS as distributed by MLS GRID
- $425,0003 bd1 ba1k sqftNorthgate Terrace, Oak Harbor, WA 98277ActiveMLS ID #2525949, Aaron Bean. NWMLS as distributed by MLS GRID
- $495,0005 bd3 ba1.9k sqftCampo Hacienda, Oak Harbor, WA 98277ActiveMLS ID #2541987, Charlie Moore. NWMLS as distributed by MLS GRID
