Welcome to this beautifully constructed home, built in 2018. The welcoming foyer, open floor plan, and hardwood floors throughout most of the main level set the stage for a warm and inviting atmosphere. The kitchen is a true standout, featuring a large pantry, stainless steel appliances, stunning granite countertops and a generous island. With 4 bedrooms, including an oversized primary suite, you'll have plenty of room to grow and make lasting memories. The first-floor office offers versatile space, easily adaptable as a library, playroom, or additional living room. Upstairs, you'll find a convenient laundry room – no more hauling baskets up and down the stairs! The full basement offers a partially finished additional room along with an egress window, allowing for additional living or storage space. Step outside to the private backyard where you can unwind and enjoy outdoors on the composite deck, just off the dining area. ***check out the 3D tour*** Buyers and buyer's agent to verify all information.
Sold for $401,000
$401,000
945 River Rock Dr, Holly, MI 48442
4beds
2,451sqft
Single Family Residence
Built in 2018
9,147 Square Feet Lot
$412,500 Zestimate®
$164/sqft
$3,566 Estimated rent
Home value
$412,500
$380,000 - $446,000
$3,566/mo
Zestimate® history
Owner options
List your home for rent
$3,566/mo
Rent Zestimate®
Find your next renter with Zillow Rental Manager. Plus, with online applications, you can quickly screen prospective tenants – for free.
$3,566/mo
Rent Zestimate®
Refinance and save
$3,383/mo
Est. payment
Refinancing to a lower rate could help reduce your monthly payments and save thousands over the life of the loan.
$3,383/mo
Est. payment
Explore your selling options
Work with a Zillow partner agent
Leverage their expertise and Zillow's premium Showcase listings to get your home seen by more buyers.
Get startedList with your own agent
Get your home in front of millions of buyers by listing it on Zillow.
Learn how to do itSell it yourself
Take full control of how buyers see your home on Zillow by listing For Sale by Owner (FSBO).
List your homeWhat's special
Zillow last checked:
Listing updated:
Listed by:
John Yorke 248-310-5488,
EXP Realty Rochester
Bought with:
Dianne C Giovinazzo, 6501377526
Coldwell Banker Professionals
Source: Realcomp II,MLS#: 20250007369
Facts & features
Interior
Bedrooms & bathrooms
- Bedrooms: 4
- Bathrooms: 3
- Full bathrooms: 2
- 1/2 bathrooms: 1
Primary bedroom
- Level: Second
- Area: 408
- Dimensions: 17 x 24
Bedroom
- Level: Second
- Area: 121
- Dimensions: 11 x 11
Bedroom
- Level: Second
- Area: 144
- Dimensions: 12 x 12
Bedroom
- Level: Second
- Area: 156
- Dimensions: 12 x 13
Primary bathroom
- Level: Second
- Area: 90
- Dimensions: 9 x 10
Other
- Level: Second
- Area: 45
- Dimensions: 5 x 9
Other
- Level: Entry
- Area: 30
- Dimensions: 5 x 6
Dining room
- Level: Entry
- Area: 140
- Dimensions: 10 x 14
Family room
- Level: Entry
- Area: 256
- Dimensions: 16 x 16
Kitchen
- Level: Entry
- Area: 224
- Dimensions: 14 x 16
Laundry
- Level: Second
- Area: 54
- Dimensions: 6 x 9
Library
- Level: Entry
- Area: 121
- Dimensions: 11 x 11
Heating
- Forced Air, Natural Gas
Cooling
- Ceiling Fans, Central Air
Appliances
- Included: Dishwasher, Dryer, Free Standing Gas Oven, Free Standing Refrigerator, Microwave, Washer
- Laundry: Laundry Room
Features
- Entrance Foyer
- Basement: Daylight,Unfinished
- Has fireplace: Yes
- Fireplace features: Family Room, Gas
Interior area
- Total interior livable area: 2,451 sqft
- Finished area above ground: 2,451
Property
Parking
- Total spaces: 2
- Parking features: Two Car Garage, Attached, Direct Access, Electricityin Garage
- Attached garage spaces: 2
Features
- Levels: Two
- Stories: 2
- Entry location: GroundLevel
- Patio & porch: Covered, Deck, Porch
- Pool features: None
Lot
- Size: 9,147 Square Feet
- Dimensions: 71 x 130 x 71 x 131
- Features: Sprinklers
Details
- Parcel number: 0133153012
- Special conditions: Short Sale No,Standard
Construction
Type & style
- Home type: SingleFamily
- Architectural style: Colonial
- Property subtype: Single Family Residence
Materials
- Stone, Vinyl Siding
- Foundation: Basement, Poured
Condition
- New construction: No
- Year built: 2018
Utilities & green energy
- Sewer: Public Sewer
- Water: Public
Community & HOA
Community
- Features: Sidewalks
- Subdivision: THE WOODLANDS OF RIVERSIDE OCCPN 1591
HOA
- Has HOA: Yes
- Services included: Maintenance Grounds, Snow Removal
- HOA fee: $750 annually
Location
- Region: Holly
Financial & listing details
- Price per square foot: $164/sqft
- Tax assessed value: $152,770
- Annual tax amount: $4,767
- Date on market: 2/7/2025
- Cumulative days on market: 13 days
- Listing agreement: Exclusive Right To Sell
- Listing terms: Cash,Conventional,FHA,Va Loan
Price history
| Date | Event | Price |
|---|---|---|
| 3/24/2025 | Sold | $401,000-3.4%$164/sqft |
Source:  Realcomp II #20250007369 Report a problem Realcomp II #20250007369 Report a problem | ||
| 2/17/2025 | Pending sale | $415,000$169/sqft |
Source: Realcomp II #20250007369 Report a problem | ||
| 2/7/2025 | Listed for sale | $415,000+51%$169/sqft |
Source: Realcomp II #20250007369 Report a problem | ||
| 11/15/2018 | Listing removed | $274,900$112/sqft |
Source: RE/MAX Eclipse-Waterford #218110503 Report a problem | ||
| 11/13/2018 | Listed for sale | $274,900+5.7%$112/sqft |
Source: RE/MAX Eclipse-Waterford #218110503 Report a problem | ||
| 7/30/2018 | Sold | $260,000-1.8%$106/sqft |
Source: Public Record Report a problem | ||
| 4/11/2018 | Listed for sale | $264,900$108/sqft |
Source: EXP Realty LLC-Troy #218023269 Report a problem | ||
Public tax history
| Year | Property taxes | Tax assessment |
|---|---|---|
| 2025 | $4,926 +7.1% | $203,060 +8.7% |
| 2024 | $4,602 +5% | $186,790 +14.5% |
| 2023 | $4,383 +6.3% | $163,140 +11.2% |
| 2022 | $4,121 +1.6% | $146,670 +7.2% |
| 2021 | $4,055 | $136,790 -1.1% |
| 2020 | -- | $138,370 +7.8% |
| 2019 | $3,886 +907.1% | $128,330 +1506.1% |
| 2018 | $386 +0.2% | $7,990 |
| 2017 | $385 | $7,990 |
| 2016 | $385 | $7,990 |
| 2015 | -- | $7,990 |
| 2014 | -- | $7,990 |
Find assessor info on the county website
Neighborhood: 48442
Nearby homes
- $393,0004 bd2 ba1.4k sqft941 River Rock Dr, Holly, MI 48442Off Market
- $410,0004 bd3 ba2.3k sqft953 River Rock Dr #14, Holly, MI 48442Sold
- $410,0005 bd4 ba4k sqft953 River Rock Dr, Holly, MI 48442Sold
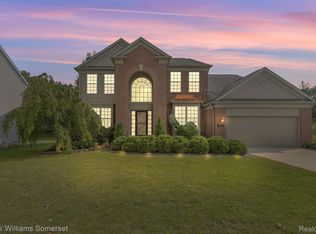
- $392,8004 bd3 ba2.6k sqft944 River Rock Dr, Holly, MI 48442Off Market
- $372,6003 bd3 ba2k sqft940 River Rock Dr, Holly, MI 48442Off Market
- $460,0004 bd4 ba3.8k sqft948 River Rock Dr, Holly, MI 48442Sold
- $448,9004 bd3 ba2.3k sqft937 River Rock Dr, Holly, MI 48442Off Market
- $249,8003 bd2 ba1.6k sqft912 Academy Rd, Holly, MI 48442Off Market
Nearby schools
GreatSchools rating
- 6/10Patterson Elementary SchoolGrades: PK-5Distance: 1.1 mi
- 5/10Holly Middle SchoolGrades: 6-8Distance: 1.8 mi
- 5/10Holly High SchoolGrades: 8-12Distance: 3.1 mi
Get a cash offer in 3 minutes
Find out how much your home could sell for in as little as 3 minutes with a no-obligation cash offer.
Estimated market value
$412,500
Get a cash offer in 3 minutes
Find out how much your home could sell for in as little as 3 minutes with a no-obligation cash offer.
Estimated market value
$412,500
- Michigan
- Oakland County
- Holly
- 48442
- 945 River Rock Dr
Nearby cities
Nearby zip codes
Other Holly Topics
