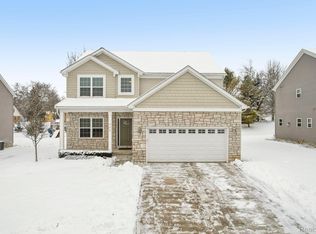
Discover the perfect blend of elegance and functionality in this stunning home! Boasting 5 bedrooms and 2.5 bathrooms, this residence welcomes you with a grand two-story foyer that sets the stage for luxury. The main floor features soaring 9-foot ceilings and a spacious living room, ideal for entertaining, complete with a cozy gas fireplace and custom-built bookshelves.
The open-concept layout flows seamlessly into a gourmet kitchen that is a chef’s dream. It includes a generous island, abundant cabinet space, a pantry, and modern appliances. Conveniently, the first-floor laundry is situated near the kitchen, which also offers direct access to the garage. Step outside to the beautifully designed stamped concrete patio, perfect for outdoor gatherings.
Retreat to the magnificent master suite, where cathedral ceilings and a spa-like en-suite bathroom with a soaking tub, a separate shower, double sinks, and a massive 6x10 walk-in closet create a sanctuary of comfort. The additional three bedrooms on the upper level are spacious and well-appointed, providing ample storage and room for relaxation.
The lower level of this home is equally impressive, featuring a large family room with a wet bar, a hidden nook under the stairs, a fifth bedroom, and another full bathroom. There’s also a versatile movie theater room that could easily be transformed into a sixth bedroom, while still leaving plenty of space for extra storage.
This home truly offers a perfect combination of style, comfort, and functionality, making it a must-see! Taxes currently non homesteaded.
Sold for $410,000
$410,000
953 River Rock Dr, Holly, MI 48442
5beds
4,093sqft
Single Family Residence
Built in 2005
0.25 Acres Lot
$449,400 Zestimate®
$100/sqft
$4,201 Estimated rent
Home value
$449,400
$427,000 - $472,000
$4,201/mo
Zestimate® history
Owner options
List your home for rent
$4,201/mo
Rent Zestimate®
Find your next renter with Zillow Rental Manager. Plus, with online applications, you can quickly screen prospective tenants – for free.
$4,201/mo
Rent Zestimate®
Refinance and save
$3,327/mo
Est. payment
Refinancing to a lower rate could help reduce your monthly payments and save thousands over the life of the loan.
$3,327/mo
Est. payment
Explore your selling options
Work with a Zillow partner agent
Leverage their expertise and Zillow's premium Showcase listings to get your home seen by more buyers.
Get startedList with your own agent
Get your home in front of millions of buyers by listing it on Zillow.
Learn how to do itSell it yourself
Take full control of how buyers see your home on Zillow by listing For Sale by Owner (FSBO).
List your homeWhat's special
Zillow last checked:
Listing updated:
Listed by:
James T Silver 248-530-7292,
Keller Williams Somerset,
Crystal Zile 248-649-7200,
Keller Williams Somerset
Bought with:
John Cessna, 6501458215
Tremaine Real Estate
Source: Realcomp II,MLS#: 20240064870
Facts & features
Interior
Bedrooms & bathrooms
- Bedrooms: 5
- Bathrooms: 4
- Full bathrooms: 3
- 1/2 bathrooms: 1
Heating
- Forced Air, Natural Gas
Cooling
- Ceiling Fans, Central Air
Appliances
- Included: Disposal, Energy Star Qualified Dryer, Energy Star Qualified Washer
Features
- Central Vacuum, Wet Bar
- Windows: Egress Windows
- Basement: Finished
- Has fireplace: No
Interior area
- Total interior livable area: 4,093 sqft
- Finished area above ground: 2,688
- Finished area below ground: 1,405
Property
Parking
- Total spaces: 2
- Parking features: Two Car Garage, Attached, Direct Access, Driveway, Electricityin Garage, Garage Faces Front, Garage Door Opener
- Attached garage spaces: 2
Features
- Levels: Two
- Stories: 2
- Entry location: GroundLevelwSteps
- Pool features: None
Lot
- Size: 0.25 Acres
- Dimensions: 67 x 132 x 94 x 124
Details
- Parcel number: 0133153014
- Special conditions: Short Sale No,Standard
- Other equipment: Dehumidifier, Intercom
Construction
Type & style
- Home type: SingleFamily
- Architectural style: Colonial
- Property subtype: Single Family Residence
Materials
- Brick Veneer
- Foundation: Basement, Poured
Condition
- New construction: No
- Year built: 2005
Utilities & green energy
- Sewer: Public Sewer
- Water: Public
Community & HOA
Community
- Subdivision: THE WOODLANDS OF RIVERSIDE OCCPN 1591
HOA
- Has HOA: Yes
- Services included: Snow Removal
- HOA fee: $660 annually
- HOA phone: 248-324-0040
Location
- Region: Holly
Financial & listing details
- Price per square foot: $100/sqft
- Tax assessed value: $164,690
- Annual tax amount: $8,132
- Date on market: 8/30/2024
- Cumulative days on market: 11 days
- Listing agreement: Exclusive Right To Sell
- Listing terms: Cash,Conventional
Price history
| Date | Event | Price |
|---|---|---|
| 9/25/2024 | Sold | $410,000-3.5%$100/sqft |
Source:  Realcomp II #20240064870 Report a problem Realcomp II #20240064870 Report a problem | ||
| 9/10/2024 | Pending sale | $425,000$104/sqft |
Source: Realcomp II #20240064870 Report a problem | ||
| 8/30/2024 | Listed for sale | $425,000+26.9%$104/sqft |
Source: Realcomp II #20240064870 Report a problem | ||
| 4/14/2021 | Sold | $335,000+6.3%$82/sqft |
Source: Agent Provided Report a problem | ||
| 3/29/2021 | Pending sale | $315,000$77/sqft |
Source: Realcomp II #2210020411 Report a problem | ||
| 3/26/2021 | Listed for sale | $315,000+14.6%$77/sqft |
Source: Realcomp II #2210020411 Report a problem | ||
| 4/9/2018 | Listing removed | $274,900$67/sqft |
Source: EXP Realty LLC-Troy #218024180 Report a problem | ||
| 3/24/2018 | Listed for sale | $274,900+46.6%$67/sqft |
Source: EXP Realty LLC-Troy #218024180 Report a problem | ||
| 3/2/2011 | Listing removed | $187,500$46/sqft |
Source: CHANGING STREETS.COM #210099795 Report a problem | ||
| 9/24/2010 | Price change | $187,500-1.3%$46/sqft |
Source: ChangingStreets.com #210099795 Report a problem | ||
| 9/10/2010 | Listed for sale | $189,900$46/sqft |
Source: ChangingStreets.com #210099795 Report a problem | ||
Public tax history
Tax history is unavailable.
Neighborhood: 48442
Nearby homes
- $410,0004 bd3 ba2.3k sqft953 River Rock Dr #14, Holly, MI 48442Sold
- $399,9004 bd3 ba2.6k sqft957 River Rock Dr, Holly, MI 48442For Sale

- $401,0004 bd3 ba2.4k sqft945 River Rock Dr, Holly, MI 48442Sold
- $391,4004 bd2 ba2.6k sqft961 River Rock Dr, Holly, MI 48442Off Market
- $240,6003 bd1 ba1.4k sqft914 Academy Rd, Holly, MI 48442Off Market
- $460,0004 bd4 ba3.8k sqft948 River Rock Dr, Holly, MI 48442Sold
- $405,6004 bd3 ba2.6k sqft965 River Rock Dr, Holly, MI 48442Off Market
- $395,4004 bd2 ba1.4k sqft941 River Rock Dr, Holly, MI 48442Off Market
Nearby schools
GreatSchools rating
- 6/10Patterson Elementary SchoolGrades: PK-5Distance: 1.1 mi
- 5/10Holly Middle SchoolGrades: 6-8Distance: 1.8 mi
- 5/10Holly High SchoolGrades: 8-12Distance: 3.1 mi
Get a cash offer in 3 minutes
Find out how much your home could sell for in as little as 3 minutes with a no-obligation cash offer.
Estimated market value
$449,400
Get a cash offer in 3 minutes
Find out how much your home could sell for in as little as 3 minutes with a no-obligation cash offer.
Estimated market value
$449,400
- Michigan
- Oakland County
- Holly
- 48442
- 953 River Rock Dr
Nearby cities
Nearby zip codes
Other Holly Topics
