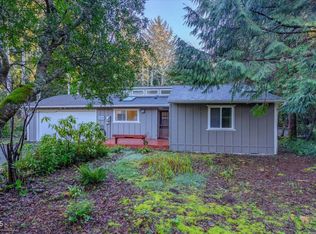
Professionally remodeled this wonderful home is move-in ready and yours to enjoy today. Features include a kitchen with Granite Counters, Custom Cabinets and Stainless Steel Appliances. The family room has a gas fireplace, beautiful built in bookcases and a large bar area with wine cooler. The bright and elegant living room overlooks the covered front porch and the finely landscaped front yard. The large backyard is fully fenced and includes a nice deck off the family room making it ideal for entertaining.
Pre-foreclosure
Est. $613,100
945 SW Pine Ave, Depoe Bay, OR 97341
2beds
2baths
1,762sqft
SingleFamily
Built in 1984
6,969 Square Feet Lot
$613,100 Zestimate®
$348/sqft
$-- HOA
Overview
- 22 days
- 10
- 0
Facts & features
Interior
Bedrooms & bathrooms
- Bedrooms: 2
- Bathrooms: 2
Heating
- Forced air, Gas
Appliances
- Included: Dishwasher, Dryer, Microwave, Refrigerator, Washer
Features
- Flooring: Tile, Hardwood
- Has fireplace: Yes
- Furnished: Yes
Interior area
- Total interior livable area: 1,762 sqft
Property
Parking
- Parking features: Garage - Attached
Features
- Exterior features: Other, Wood, Cement / Concrete
- Has view: Yes
- View description: Water
- Has water view: Yes
- Water view: Water
Lot
- Size: 6,969 Square Feet
Details
- Parcel number: 091107DD0050100
- Zoning: R1
Construction
Type & style
- Home type: SingleFamily
Materials
- Roof: Composition
Condition
- Year built: 1984
Utilities & green energy
- Electric: On Property
- Gas: On Property
- Sewer: City
Community & HOA
Location
- Region: Depoe Bay
Financial & listing details
- Price per square foot: $348/sqft
- Tax assessed value: $610,420
- Annual tax amount: $4,378
Foreclosure details
Estimated market value
$613,100
$576,000 - $656,000
$2,822/mo
Price history
| Date | Event | Price |
|---|---|---|
| 8/3/2025 | Listing removed | $569,000$323/sqft |
Source:  OCMLS #25-1282 Report a problem OCMLS #25-1282 Report a problem | ||
| 7/18/2025 | Price change | $569,000-1.7%$323/sqft |
Source: OCMLS #25-1282 Report a problem | ||
| 7/3/2025 | Price change | $579,000-3.3%$329/sqft |
Source: OCMLS #25-1282 Report a problem | ||
| 6/20/2025 | Listed for sale | $599,000$340/sqft |
Source: OCMLS #25-1282 Report a problem | ||
| 6/8/2025 | Contingent | $599,000$340/sqft |
Source: OCMLS #25-1282 Report a problem | ||
| 6/6/2025 | Listed for sale | $599,000+9.1%$340/sqft |
Source: OCMLS #25-1282 Report a problem | ||
| 9/14/2022 | Sold | $549,000$312/sqft |
Source:  RMLS (OR) #22375558 Report a problem RMLS (OR) #22375558 Report a problem | ||
| 8/6/2022 | Pending sale | $549,000$312/sqft |
Source: RMLS (OR) #22375558 Report a problem | ||
| 7/14/2022 | Listed for sale | $549,000+64.4%$312/sqft |
Source: RMLS (OR) #22375558 Report a problem | ||
| 12/28/2017 | Sold | $334,000-1.5%$190/sqft |
Source: OCMLS #LC-81732 Report a problem | ||
| 11/14/2017 | Pending sale | $339,000$192/sqft |
Source: Lincoln City Realty, LLC #17-1224 Report a problem | ||
| 11/10/2017 | Listed for sale | $339,000$192/sqft |
Source: Lincoln City Realty, LLC #17-1224 Report a problem | ||
| 10/31/2017 | Pending sale | $339,000$192/sqft |
Source: Lincoln City Realty, LLC #17-1224 Report a problem | ||
| 5/8/2017 | Listed for sale | $339,000$192/sqft |
Source: Lincoln City Realty, LLC #17-1224 Report a problem | ||
| 2/18/2017 | Listing removed | $339,000$192/sqft |
Source: Emerald Coast Realty , Inc Depoe Bay #16-2565 Report a problem | ||
| 8/20/2016 | Listed for sale | $339,000-65.6%$192/sqft |
Source: Emerald Coast Realty , Inc Depoe Bay #16-2565 Report a problem | ||
| 6/15/2007 | Sold | $985,000+387.6%$559/sqft |
Source: Public Record Report a problem | ||
| 10/25/2004 | Sold | $202,000$115/sqft |
Source:  OCMLS #04-1322 Report a problem OCMLS #04-1322 Report a problem | ||
Public tax history
| Year | Property taxes | Tax assessment |
|---|---|---|
| 2025 | $4,378 +8.9% | $328,440 +3% |
| 2024 | $4,019 +4.7% | $318,880 +3% |
| 2023 | $3,840 +3% | $309,600 +3% |
| 2022 | $3,729 -3.9% | $300,590 +3% |
| 2021 | $3,879 +5.4% | $291,840 +3% |
| 2020 | $3,680 | $283,340 +3% |
| 2019 | -- | $275,090 +3% |
| 2018 | $3,467 | $267,080 +3% |
| 2017 | $3,467 +5.5% | $259,310 +3% |
| 2016 | $3,286 | $251,760 +3% |
| 2015 | $3,286 +22.4% | $244,430 +4.5% |
| 2014 | $2,685 | $233,910 +2.7% |
| 2013 | $2,685 -1.7% | $227,760 -4% |
| 2012 | $2,731 +0.7% | $237,320 +2.9% |
| 2011 | $2,712 +2.4% | $230,690 |
| 2010 | $2,649 +4.7% | $230,690 +6.1% |
| 2009 | $2,531 +12.7% | $217,460 +9.6% |
| 2008 | $2,246 -1.2% | $198,460 +6.1% |
| 2007 | $2,273 | $187,070 |
Find assessor info on the county website
Monthly payment
Climate risks
Neighborhood: 97341
Similar homes
- $488,0002 bd2 ba1.1k sqft194 SW The Pines Dr, Depoe Bay, OR 97341For Sale
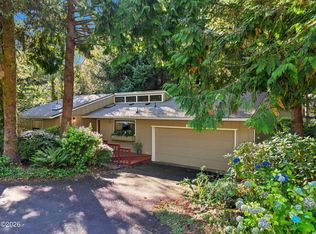
 MLS ID #26-2474, Roberta L. Tryon, Taylor & Taylor Realty Company. OCMLS
 - $617,5003 bd2 ba2.1k sqft3530 Evergreen Ave, Depoe Bay, OR 97341For Sale
 MLS ID #26-896, Leah Michelson, Taylor & Taylor Realty Company. OCMLS
 - $475,0002 bd1 ba980 sqft190 SW The Pines Dr, Depoe Bay, OR 97341For Sale

 MLS ID #842864, ROBIN EWRY, Vantage Point Brokers, Llc. WVMLS
 - $462,8002 bd2 ba980 sqft199 SW The Pines Dr, Depoe Bay, OR 97341For Sale
 MLS ID #25-4000, Amy J. Plechaty, Emerald Coast Realty - Depoe Bay. OCMLS
 - $494,5003 bd3 ba1.7k sqft80 NE Keene Ave, Depoe Bay, OR 97341For SaleMLS ID #26-838, Geoffrey Michael Groener, Emerald Coast Realty - Depoe Bay. OCMLS
- $499,0002 bd2 ba1.1k sqft3865 Evergreen Ave, Depoe Bay, OR 97341For SaleMLS ID #26-347, Deanna Christine Watkins, Windermere West Coast Properties. OCMLS
- $625,0003 bd2 ba1.7k sqft6989 SW Surfland St, South Beach, OR 97366For SaleMLS ID #26-2720, Heidi Rogers, Cascade Hasson SIR. OCMLS
- $465,0002 bd2 ba1.2k sqft420 SW Coast Ave, Depoe Bay, OR 97341For SaleMLS ID #26-97, Josh Reed, Cascade Hasson Sotheby's International Realty. OCMLS
- $595,0002 bd3 ba2.1k sqft230 1st St, Otter Rock, OR 97369For SaleMLS ID #26-2091, Marin Elizabeth Bova, Coldwell Banker Professional Group - Lincoln City. OCMLS
- $632,0003 bd2 ba1.5k sqft6805 Boland Way, Otter Rock, OR 97369For SaleMLS ID #841799, LAURA ALLEN, Redfin. WVMLS
- $874,9003 bd2 ba2.4k sqft3335 Chinook Ave, Depoe Bay, OR 97341For SaleMLS ID #26-1825, Dennis M Regen, Taylor & Taylor Realty Company. OCMLS
- $530,0003 bd2 ba1.2k sqft265 Bunchberry Way, Depoe Bay, OR 97341For SaleMLS ID #26-1178, Ed Tanabe, Emerald Coast Realty - Depoe Bay. OCMLS
- $479,0002 bd2 ba1.3k sqft4175 S Highway 101 #L-1, Depoe Bay, OR 97341For SaleMLS ID #26-1820, Laura Allen, Redfin. OCMLS
- $599,0004 bd3 ba2.2k sqft126 SE 145th Dr, South Beach, OR 97366For SaleMLS ID #26-2705, Hannah Katz, Coldwell Banker Professional Group - Lincoln City. OCMLS
- $595,0003 bd3 ba2.3k sqft2708 NE East Devils Lake Rd, Otis, OR 97368For SaleMLS ID #26-2700, Tammy Ehrenfelt, Coldwell Banker Professional Group - Lincoln City. OCMLS
- $589,0003 bd2 ba2.2k sqft215 Stevens St, Gleneden Beach, OR 97388For SaleMLS ID #26-1056, Vickie L Phillips, Premiere Property Group, LLC (Newport). OCMLS
- $599,0003 bd2 ba1.7k sqft168 SE 127th Dr, South Beach, OR 97366For SaleMLS ID #26-1585, Connie Whaley, Martek Real Estate. OCMLS
- $825,0003 bd4 ba2.6k sqft350 Bella Beach Dr, Depoe Bay, OR 97341For SaleMLS ID #841940, ERIN FLETCHER, Coldwell Banker Professional Group. WVMLS
- $687,4303 bd2 ba1.6k sqft557 N Gaither St, Siletz, OR 97380For SaleMLS ID #26-2098, Alishia J Smith, MORE Realty. OCMLS
