Skip main navigation
Off market
  • $352,100

    9450 E Becker Lane N #2101, Scottsdale, AZ 85260

    2beds
    2baths
    989sqft
    Condominium
    Built in 1991
    -- sqft lot
    $352,100 Zestimate®
    $356/sqft
    $1,730 Estimated rent

    Home value

    $352,100

    $317,000 - $391,000

    $1,730/mo

    Zestimate® history
    Loading
    Loading...

    Owner options

    List your home for rent

    $1,730/mo

    Rent Zestimate®

    Find your next renter with Zillow Rental Manager. Plus, with online applications, you can quickly screen prospective tenants – for free.

    Learn more

    $1,730/mo

    Rent Zestimate®

    Refinance and save

    $2,273/mo

    Est. payment

    Refinancing to a lower rate could help reduce your monthly payments and save thousands over the life of the loan.

    See today's rates

    $2,273/mo

    Est. payment

    Explore your selling options

    Work with a Zillow partner agent

    Leverage their expertise and Zillow's premium Showcase listings to get your home seen by more buyers.

    Get started

    List with your own agent

    Get your home in front of millions of buyers by listing it on Zillow.

    Learn how to do it

    Sell it yourself

    Take full control of how buyers see your home on Zillow by listing For Sale by Owner (FSBO).

    List your home

    What's special

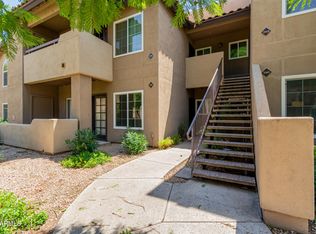
    This beautifully upgraded second floor condo is located just steps away from the main community pool/spa/amenities building, grills and fitness center. Travertine, stainless appliances, granite counters and tile backsplash adorn this lovely kitchen! Newly painted and upgraded with a woodburning fireplace and walk out patio including an additional storage room off of patio make this home ready to move in and enjoy safe, quiet and comfortable living. This snowbird occupied home is barely lived in and in perfect condition. Located near shopping and Scottsdale Healthcare with easy access to the 101 less than one mile away. Not a short sale, REO or foreclosure, quick close and ready for you to move in!

    This property is not currently displayed as for sale or rent on Zillow. This may be different from what's on other websites or public sources.

    Zillow last checked:

    Listing updated:

    Listed by:

    Sara Cole 480-250-3151,

    Delex Realty

    Bought with:

    Elaine Grill, BR520237000

    RE/MAX Excalibur

    Source: ARMLS,MLS#: 4746735MLS Logo

    Facts & features

    Interior

    Bedrooms & bathrooms
    • Bedrooms: 2
    • Bathrooms: 2
    Primary bedroom
    • Description: Length: 12 x
    • Width: 12
    Bedroom 2
    • Description: Length: 12 x
    • Width: 11
    Kitchen
    • Description: Length: 7 x
    • Width: 6
    Living room
    • Description: Length: 22 x
    • Width: 11
    Heating
    • Electric
    Cooling
    • Central Air, Ceiling Fan(s)
    Appliances
    • Included: Dryer, Washer, Refrigerator, Built-in Microwave, Dishwasher, Disposal
    Features
    • High Speed Internet, Granite Counters, Double Vanity, 9+ Flat Ceilings, No Interior Steps, Full Bth Master Bdrm
    • Flooring: Carpet, Stone
    • Basement: None
    • Number of fireplaces: 1
    • Fireplace features: Living Room
    • Common walls with other units/homes: Two Common Walls,Neighbor Below
    Interior area
    • Total structure area: 989
    • Total interior livable area: 989 sqft

    Property

    Parking
    • Total spaces: 2
    • Parking features: Unassigned, Assigned
    • Carport spaces: 1
    • Uncovered spaces: 1
    Features
    • Stories: 2
    • Patio & porch: Covered, Patio
    • Exterior features: Balcony
    • Has private pool: Yes
    • Pool features: Heated
    • Has spa: Yes
    • Spa features: Heated
    • Fencing: Partial
    Lot
    • Size: 989 Square Feet
    • Features: North/South Exposure, Grass Front, Grass Back
    Details
    • Parcel number: 21726735
    • Lease amount: $0

    Construction

    Type & style
    • Home type: Condo
    • Architectural style: Territorial/Santa Fe
    • Property subtype: Condominium
    Materials
    • Stucco, Wood Frame
    • Roof: Tile
    Condition
    • Year built: 1991
    Details
    • Builder name: Montecito

    Utilities & green energy

    • Sewer: Public Sewer
    • Water: City Water

    Community & HOA

    Community
    • Features: Pool, Community Spa, Community Spa Htd, Near Bus Stop, Community Media Room, Tennis Court(s), Biking/Walking Path, Fitness Center
    • Security: Fire Sprinkler System, Security Guard
    • Subdivision: Aventura Condominiums
    HOA
    • Has HOA: Yes
    • Services included: Roof Repair, Insurance, Sewer, Pest Control, Maintenance Grounds, Street Maint, Front Yard Maint, Trash, Water, Roof Replacement, Maintenance Exterior
    • HOA fee: $226 monthly
    • HOA name: Aventura
    • HOA phone: 480-284-5551
    Location
    • Region: Scottsdale

    Financial & listing details

    • Price per square foot: $356/sqft
    • Annual tax amount: $608
    • Date on market: 6/12/2026
    • Cumulative days on market: 19 days
    • Listing terms: Cash,Conventional,FHA
    • Ownership: Condominium

    Price history

    DateEventPrice
    5/18/2012Sold$139,000$141/sqft
    Source: ARMLS #4746735 Report a problem

    Public tax history

    Tax history is unavailable.

    Neighborhood: 85260

    Nearby schools

    GreatSchools rating
    Schools provided by the listing agent
    • Elementary: Zuni Hills Elementary School
    • Middle: Desert Canyon Middle School
    • High: Desert Mountain High School
    • District: Scottsdale Unified District

    Source: ARMLS. This data may not be complete. We recommend contacting the local school district to confirm school assignments for this home.

    Get a cash offer in 3 minutes
    Find out how much your home could sell for in as little as 3 minutes with a no-obligation cash offer.
    Estimated market value
    $352,100
    Get a cash offer in 3 minutes
    Find out how much your home could sell for in as little as 3 minutes with a no-obligation cash offer.
    Estimated market value
    $352,100