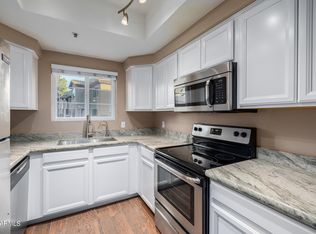
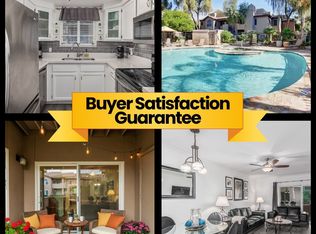
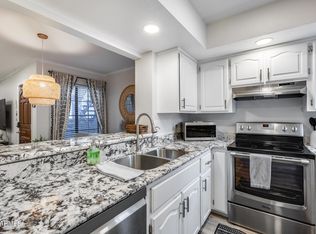
**MOTIVATED SELLER** Beautifully updated and truly move-in ready, this 2-bedroom, 2-bath condo has modern finishes and thoughtful upgrades throughout. The remodeled kitchen features granite countertops, refreshed cabinetry, and newer appliances, creating a clean, contemporary space perfect for everyday living and entertaining.
Recent improvements include fresh interior paint, new flooring and baseboards, and updated lighting and ceiling fans throughout. Both bedrooms offer spacious walk-in closets and stylish accent walls, adding warmth and character. The in-unit laundry includes an updated washer and dryer for added convenience.
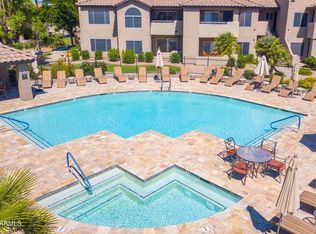
Additional highlights include reverse osmosis, covered parking close to unit and a serene walking and biking path. Residents enjoy access to resort-style amenities including two heated pools and a spa, BBQ area, 24-hour fitness center, Clubhouse/Rec room and pickleball courts.
Ideally located near shopping, dining, entertainment, and close freeway access this home offers the perfect blend of comfort, style, and convenience--an exceptional opportunity you won't want to miss!
***Water, Sewer, & Trash included in HOA Fee. Designated covered parking space (K6) is right in front of unit.
Accepting backups
Price cut: $14.9K (6/8)
$345,000
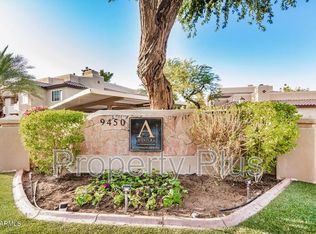
9450 E BECKER Lane #2058, Scottsdale, AZ 85260
2beds
1,010sqft
Townhouse
Built in 1991
1,003 Square Feet Lot
$-- Zestimate®
$342/sqft
$302/mo HOA
What's special
Remodeled kitchenFresh interior paintReverse osmosisRefreshed cabinetryGranite countertopsSpacious walk-in closetsNew flooring and baseboards
- 193 days |
- 66 |
- 0 |
Zillow last checked:
Listing updated:
Listed by:
Tiffany Pettit 602-614-6493,
W and Partners, LLC,
Ashley Colburn 623-980-4894,
W and Partners, LLC
Source: ARMLS,MLS#: 6979780
Facts & features
Interior
Bedrooms & bathrooms
- Bedrooms: 2
- Bathrooms: 2
- Full bathrooms: 2
Heating
- Electric
Cooling
- Central Air, Ceiling Fan(s), Programmable Thmstat
Appliances
- Included: Dryer, Washer, Reverse Osmosis, Refrigerator, Built-in Microwave, Dishwasher, Disposal, Electric Oven, Electric Cooktop
- Laundry: Inside
Features
- High Speed Internet, Granite Counters, Eat-in Kitchen, Breakfast Bar, Pantry, Bidet, Full Bth Master Bdrm
- Flooring: Vinyl
- Has basement: No
- Number of fireplaces: 1
- Fireplace features: Living Room
- Common walls with other units/homes: Neighbor Below
Interior area
- Total structure area: 1,010
- Total interior livable area: 1,010 sqft
Property
Parking
- Total spaces: 1
- Parking features: Assigned
- Carport spaces: 1
Features
- Stories: 2
- Patio & porch: Patio
- Exterior features: Balcony
- Spa features: None
- Fencing: None
Lot
- Size: 1,003 Square Feet
- Features: None
Details
- Parcel number: 21726696
Construction
Type & style
- Home type: Townhouse
- Property subtype: Townhouse
- Attached to another structure: Yes
Materials
- Stucco, Wood Frame, Painted
- Roof: Tile
Condition
- Year built: 1991
Utilities & green energy
- Sewer: Public Sewer
- Water: City Water
Community & HOA
Community
- Features: Pool, Pickleball, Community Spa, Near Bus Stop, Community Media Room, Tennis Court(s), Playground, Biking/Walking Path, Fitness Center
- Security: Fire Sprinkler System
- Subdivision: AVENTURA CONDOMINIUM AMD
HOA
- Has HOA: Yes
- Services included: Roof Repair, Maintenance Grounds, Trash, Water, Roof Replacement
- HOA fee: $302 monthly
- HOA name: Aventura Mngmt Trust
- HOA phone: 480-284-5551
Location
- Region: Scottsdale
Financial & listing details
- Price per square foot: $342/sqft
- Tax assessed value: $297,500
- Annual tax amount: $744
- Date on market: 2/5/2026
- Cumulative days on market: 193 days
- Listing terms: Cash,Conventional,VA Loan
- Ownership: Fee Simple
- Road surface type: Paved
Estimated market value
Not available
Estimated sales range
Not available
Not available
Price history
| Date | Event | Price |
|---|---|---|
| 6/8/2026 | Price change | $345,000-4.1%$342/sqft |
Source:  ARMLS #6979780 Report a problem ARMLS #6979780 Report a problem | ||
| 4/29/2026 | Price change | $359,9000%$356/sqft |
Source: ARMLS #6979780 Report a problem | ||
| 4/18/2026 | Price change | $360,000-2.7%$356/sqft |
Source: ARMLS #6979780 Report a problem | ||
| 4/3/2026 | Price change | $370,000-2.6%$366/sqft |
Source: ARMLS #6979780 Report a problem | ||
| 3/16/2026 | Price change | $380,000-1.3%$376/sqft |
Source: ARMLS #6979780 Report a problem | ||
| 3/2/2026 | Price change | $384,999-1.3%$381/sqft |
Source: ARMLS #6979780 Report a problem | ||
| 2/5/2026 | Listed for sale | $390,000+41.3%$386/sqft |
Source: ARMLS #6979780 Report a problem | ||
| 3/3/2021 | Sold | $276,000+186.3%$273/sqft |
Source: ARMLS #6187087 Report a problem | ||
| 9/26/2011 | Sold | $96,400+1.6%$95/sqft |
Source: ARMLS #4624235 Report a problem | ||
| 9/1/2011 | Listed for sale | $94,900-48.8%$94/sqft |
Source: isNowListed.com Report a problem | ||
| 9/12/2007 | Sold | $185,500-9.5%$184/sqft |
Source: Public Record Report a problem | ||
| 2/8/2007 | Sold | $205,000$203/sqft |
Source: Public Record Report a problem | ||
Public tax history
| Year | Property taxes | Tax assessment |
|---|---|---|
| 2025 | $737 +4.2% | $29,750 -7.2% |
| 2024 | $708 +2.2% | $32,050 +182.4% |
| 2023 | $692 +4.2% | $11,348 -43.2% |
| 2022 | $665 -20.5% | $19,980 +9% |
| 2021 | $836 +3.6% | $18,330 +4.4% |
| 2020 | $807 +3.3% | $17,560 +11.8% |
| 2019 | $781 | $15,700 +5.7% |
| 2018 | $781 +4.4% | $14,850 +10.2% |
| 2017 | $748 +7.1% | $13,470 +10.9% |
| 2016 | $698 +14.6% | $12,150 +2.5% |
| 2015 | $609 | $11,850 +40.6% |
| 2014 | -- | $8,430 +26.8% |
| 2013 | -- | $6,650 -10.1% |
| 2012 | -- | $7,400 -10.8% |
| 2011 | -- | $8,300 -31.1% |
| 2010 | -- | $12,050 -21.8% |
| 2009 | -- | $15,400 -8.9% |
| 2008 | -- | $16,900 |
Find assessor info on the county website
Monthly payment
Est. payment
Payment breakdown
Explore the cost of this home by adjusting the details. Changes won't be saved.Climate risks
Neighborhood: 85260
Nearby schools
GreatSchools rating
- 10/10Cheyenne Traditional Elementary SchoolGrades: PK-8Distance: 1.8 mi
- 10/10Desert Mountain High SchoolGrades: 9-12Distance: 4 mi
- 9/10Redfield Elementary SchoolGrades: PK-6Distance: 2 mi
Schools provided by the listing agent
- Elementary: Redfield Elementary School
- Middle: Desert Canyon Middle School
- High: Chaparral High School
- District: Scottsdale Unified District
Source: ARMLS. This data may not be complete. We recommend contacting the local school district to confirm school assignments for this home.
- $255,7001 bd1 ba718 sqft9450 E Becker Ln APT 2017, Scottsdale, AZ 85260Off Market
- $256,4001 bd1 ba663 sqft9450 E Becker Ln APT 1015, Scottsdale, AZ 85260Off Market
- $407,5002 bd2 ba989 sqft9450 E Becker Ln APT 2054, Scottsdale, AZ 85260Sold

- $414,0002 bd2 ba989 sqft9450 E Becker Ln APT 1053, Scottsdale, AZ 85260Sold
- $477,6003 bd2 ba1.2k sqft9450 E Becker Ln APT 1061A, Scottsdale, AZ 85260Off Market
- $363,6002 bd2 ba989 sqft9450 E Becker Ln N #2101, Scottsdale, AZ 85260Off Market
- $2,3003 bd2 ba1.2k sqft9450 E Becker Ln APT 1071, Scottsdale, AZ 85260For Rent
- $359,8002 bd2 ba989 sqft9450 E Becker Ln APT 1073, Scottsdale, AZ 85260Off Market
A local agent can set up tours, give advice and negotiate with sellers.
Similar homes
- $372,9002 bd2 ba989 sqft9450 E Becker Ln #1099A, Scottsdale, AZ 85260For Sale
 MLS ID #11593909, Ariana Arroyo, Your Home Sold Guaranteed Realty. My State MLS
 - $400,0002 bd2 ba1.1k sqft11011 N 92ND Street #1157, Scottsdale, AZ 85260For Sale
 MLS ID #6995523, George Laughton, EveryPlace. ARMLS
 - $350,0002 bd1 ba924 sqft15095 N THOMPSON PEAK Parkway #1064, Scottsdale, AZ 85260For Sale
 MLS ID #7056864, Aimee M Nairn, Compass. ARMLS
 - $359,9002 bd2 ba1.1k sqft9555 E RAINTREE Drive #2056, Scottsdale, AZ 85260For Sale
 MLS ID #7049311, Matthew T Llano, Real Broker. ARMLS
 - $375,0002 bd2 ba1.1k sqft9455 E RAINTREE Drive #1025, Scottsdale, AZ 85260For SaleMLS ID #7050343, Maryanne Rawald, eXp Realty. ARMLS
- $400,0002 bd2 ba1.1k sqft11680 E SAHUARO Drive #2020, Scottsdale, AZ 85259For SaleMLS ID #7064955, Aaron Carter, Cambridge Properties. ARMLS
- $384,9002 bd2 ba1.2k sqft15380 N 100TH Street #1101, Scottsdale, AZ 85260For SaleMLS ID #6968469, Rick Metcalfe, Canam Realty Group. ARMLS
- $388,0002 bd2 ba1.2k sqft9795 N 93RD Way #263, Scottsdale, AZ 85258For SaleMLS ID #7027416, Mark Anthony Vilar, RETSY. ARMLS
- $350,0001 bd1 ba819 sqft10101 N ARABIAN Trail N #2020, Scottsdale, AZ 85258For SaleMLS ID #7049927, Stacey Mayes, Citiea. ARMLS
- $419,8002 bd2 ba1.2k sqft9555 E RAINTREE Drive #2055, Scottsdale, AZ 85260For SaleMLS ID #6975999, Sherrie Travers, eXp Realty. ARMLS
- $445,0002 bd2 ba1.1k sqft15095 N THOMPSON PEAK Parkway #1118, Scottsdale, AZ 85260For SaleMLS ID #7010774, Keith Walker, Realty ONE Group. ARMLS
- $352,0002 bd2 ba960 sqft4901 E KELTON Lane #1052, Scottsdale, AZ 85254For SaleMLS ID #6985982, Gavriel Yagudayev, eXp Realty. ARMLS
- $315,9001 bd1 ba812 sqft8787 E MOUNTAIN VIEW Road #2059, Scottsdale, AZ 85258For SaleMLS ID #7022897, Deborah Weinrich, Coldwell Banker Realty. ARMLS
- $349,9002 bd2 ba1.2k sqft13700 N FOUNTAIN HILLS Boulevard #151, Fountain Hills, AZ 85268For SaleMLS ID #6986300, Richard F Barker, Keller Williams Arizona Realty. ARMLS
- $490,0002 bd2 ba954 sqft7710 E GAINEY RANCH Road #206, Scottsdale, AZ 85258For SaleMLS ID #7053077, Sandra Lawton Wilken, Local Luxury Christie's International Real Estate. ARMLS
- $349,0002 bd2 ba1k sqft16715 E EL LAGO Boulevard #205, Fountain Hills, AZ 85268For SaleMLS ID #7011288, Richard F Barker, Keller Williams Arizona Realty. ARMLS
- $359,9001 bd1 ba906 sqft7027 N SCOTTSDALE Road #214, Paradise Valley, AZ 85253For SaleMLS ID #7040871, Julie Halter, Russ Lyon Sotheby's International Realty. ARMLS
- $375,0002 bd3 ba1.3k sqft16812 E LAMPLIGHTER Way #9, Fountain Hills, AZ 85268For SaleMLS ID #6959436, Allen R Willis, Ensign Properties Corp. ARMLS
- $359,0002 bd2 ba1k sqft7436 E CHAPARRAL Road #B219, Scottsdale, AZ 85250For SaleMLS ID #7000652, Andrzej Niemyjski, Realty ONE Group. ARMLS
- $325,0002 bd2 ba1.4k sqft11444 N 28TH Drive #4, Phoenix, AZ 85029For SaleMLS ID #7041629, Kuldeep Singh, HomeSmart. ARMLS
