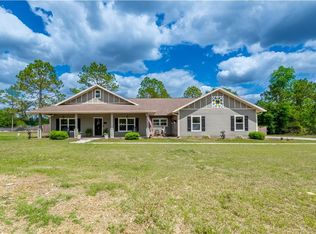
Welcome home to this beautifully maintained 4-bedroom, 2-bathroom home nestled on 1.88 peaceful acres along a quiet country road. With a brand-new metal roof and a spacious, thoughtfully designed layout, this property offers the perfect blend of comfort, style, and privacy. Step inside to an inviting open-concept floor plan featuring a large living room that's perfect for family gatherings and entertaining. The heart of the home is the stunning kitchen, complete with a giant center island, abundant cabinet space, and plenty of room for cooking, dining, and making memories. The spacious primary suite offers a relaxing retreat with one of the home's two massive bathrooms, while the additional bedrooms provide plenty of space for family, guests, or a home office. Every room has been designed with comfort and functionality in mind. Outside, you'll enjoy the serenity of nearly 2 acres shaded by beautiful mature oak trees, offering endless possibilities for gardening, outdoor activities, or simply relaxing in the peaceful surroundings. If you've been searching for a move-in-ready home with modern amenities, plenty of space, and the tranquility of country living, this one is a must-see!
Active
$350,000
9450 NW 121st Ln, Chiefland, FL 32628
4beds
2,040sqft
Mobile Home
Built in 2008
1.88 Acres Lot
$-- Zestimate®
$172/sqft
$-- HOA
What's special
Two massive bathroomsBrand-new metal roofInviting open-concept floor planSpacious thoughtfully designed layoutAbundant cabinet space
- 20 days |
- 291 |
- 4 |
Likely to sell faster than
Zillow last checked:
Listing updated:
Listed by:
Anna King 352-356-7026,
MAXREV 904-460-2789
Source: Dixie-Gilchrist Levy Counties BOR,MLS#: 799568
Facts & features
Interior
Bedrooms & bathrooms
- Bedrooms: 4
- Bathrooms: 2
- Full bathrooms: 2
Rooms
- Room types: Laundry, Living Room
Primary bedroom
- Features: 1 Master Suite, Walk-In Closet(s)
Primary bathroom
- Features: Dual Sinks, Soaking Tub, Linen Closet, Makeup Counter, Separate Tub & Shower, Walk-in Shower
Heating
- Electric
Cooling
- Electric
Appliances
- Included: Electric Cooktop, Dishwasher, Dryer, Microwave, Refrigerator
- Laundry: Laundry Room, W/D Hookups
Features
- Ceiling Fan(s), Laminate Counters, Open Floorplan, Pantry, Split Floor Plan, Walk-In Closet(s)
- Flooring: Carpet, Vinyl
- Windows: Double Pane Windows, Blinds
- Has fireplace: No
- Fireplace features: None
Interior area
- Total structure area: 2,040
- Total interior livable area: 2,040 sqft
Property
Parking
- Parking features: Driveway, Dirt
- Has uncovered spaces: Yes
Features
- Patio & porch: Enclosed Porch, Open Deck
Lot
- Size: 1.88 Acres
- Features: Rectangular Lot, Cleared, Native Plants, Partially Landscaped, Wooded
- Topography: Level,Topo Mix
- Residential vegetation: Wooded
Details
- Additional structures: Shed(s)
- Parcel number: 1439700000
Construction
Type & style
- Home type: MobileManufactured
- Property subtype: Mobile Home
Materials
- Vinyl Siding
- Foundation: Crawl Space
- Roof: Metal
Condition
- Year built: 2008
Utilities & green energy
- Sewer: Septic Tank
- Water: Well
Community & HOA
Community
- Subdivision: Glenwood Estates
Location
- Region: Chiefland
Financial & listing details
- Price per square foot: $172/sqft
- Tax assessed value: $173,004
- Annual tax amount: $554
- Date on market: 7/14/2026
- Listing terms: Cash,Conventional,FHA,USDA Loan,VA Loan
- Road surface type: Limerock
- Body type: Double Wide
Estimated market value
Not available
Estimated sales range
Not available
Not available
Price history
| Date | Event | Price |
|---|---|---|
| 7/14/2026 | Listed for sale | $350,000+27699.8%$172/sqft |
Source:  Dixie-Gilchrist Levy Counties BOR #799568 Report a problem Dixie-Gilchrist Levy Counties BOR #799568 Report a problem | ||
| 12/14/2006 | Sold | $1,259$1/sqft |
Source: Public Record Report a problem | ||
Public tax history
| Year | Property taxes | Tax assessment |
|---|---|---|
| 2024 | $871 -19.4% | $73,327 +3% |
| 2023 | $1,081 +23.6% | $71,191 +3% |
| 2022 | $874 -0.7% | $69,117 +4.4% |
| 2021 | $880 +0.1% | $66,178 -34.3% |
| 2020 | $880 +4.6% | $100,707 +8.7% |
| 2019 | $841 -0.1% | $92,634 +19.1% |
| 2018 | $842 | $77,769 +25.1% |
| 2017 | $842 +22.4% | $62,178 -3.2% |
| 2016 | $688 -3.9% | $64,265 +3.7% |
| 2015 | $716 +1.2% | $61,970 +3.3% |
| 2014 | $708 | $59,996 |
| 2013 | -- | $59,996 -6.4% |
| 2012 | -- | $64,078 -18.8% |
| 2011 | -- | $78,930 -17.1% |
| 2010 | -- | $95,219 -3.7% |
| 2009 | -- | $98,851 +286.6% |
| 2008 | -- | $25,572 -49.3% |
| 2007 | -- | $50,414 +73.9% |
| 2006 | -- | $28,993 +3% |
| 2005 | -- | $28,149 +3% |
| 2004 | -- | $27,330 +1.9% |
| 2003 | -- | $26,821 +2.1% |
| 2002 | -- | $26,266 +3.3% |
| 2001 | -- | $25,436 +0.3% |
| 2000 | -- | $25,351 |
Find assessor info on the county website
Monthly payment
Climate risks
Neighborhood: 32626
Nearby schools
GreatSchools rating
- NALevy Virtual Instruction Program (District Provided)Grades: K-12Distance: 18.1 mi
- NALevy Virtual Instruction ProgramGrades: K-12Distance: 18.1 mi
- NALevy Virtual FranchiseGrades: 6-12Distance: 18.1 mi
Schools provided by the listing agent
- District: Levy
Source: Dixie-Gilchrist Levy Counties BOR. This data may not be complete. We recommend contacting the local school district to confirm school assignments for this home.
- $172,200-- bd2 ba1.5k sqft9470 NW 121st Ln, Chiefland, FL 32626Off Market
- $66,400-- bd2 ba840 sqft12150 NW 93rd Ter, Chiefland, FL 32626Off Market
- $127,7401.95 Acres9451 NW 121st Ln, Chiefland, FL 32626Off Market

- $130,400-- bd2 ba1.5k sqft9451 NW 120th St, Chiefland, FL 32626Off Market
- $123,800-- bd2 ba1.4k sqft9471 NW 121st Ln, Chiefland, FL 32626Off Market
- $124,800-- bd2 ba1.4k sqft9471 NW 120th St, Chiefland, FL 32626Off Market
- $51,401-- bd2 ba1.1k sqft12190 NW 93rd Ter, Chiefland, FL 32626Off Market
- $16,5002.01 Acres9431 NW 120th St, Chiefland, FL 32626Off Market
A local agent can set up tours, give advice and negotiate with sellers.
Similar homes
- $319,9004 bd2 ba1.4k sqft12590 NW 82ND COURT, CHIEFLAND, FL 32626For Sale

 MLS ID #R4911710, Ashley Andresen, C.E. MCDOUGAL INC. Stellar MLS
 - $370,0004 bd2 ba2.2k sqft10250 NW 67th Pl, Chiefland, FL 32626For Sale

 MLS ID #799091, Deborah Drummond, Drummond Realty Inc.. Dixie-Gilchrist Levy Counties BOR
 - $365,0003 bd2 ba1k sqft12450 NW 85TH AVENUE, CHIEFLAND, FL 32626For Sale
 MLS ID #OM727298, Sabrina Salt, REAL BROKER LLC - OCALA. Stellar MLS
 - $399,9994 bd2 ba2.3k sqft11311 NW 74TH COURT, CHIEFLAND, FL 32626For Sale
 MLS ID #GC539554, Jessica Vance, UNITED COUNTRY SMITH & ASSOCIATES - NEWBERRY. Stellar MLS
 - $399,9004 bd2 ba1.9k sqft9880 NW 110th St, Chiefland, FL 32626For SaleMLS ID #798904, Deborah Drummond, Drummond Realty Inc.. Dixie-Gilchrist Levy Counties BOR
- $278,0003 bd2 ba1.9k sqft11251 NW 109th Ct, Chiefland, FL 32626For SaleMLS ID #799314, Crystal Asbell, Hatcher Realty Services, Inc. Cross City. Dixie-Gilchrist Levy Counties BOR
- $349,9003 bd2 ba1.4k sqft6051 NW 81st Pl, Chiefland, FL 32626For SaleMLS ID #799637, Melanie Hutchison, Jim King Realty, Inc. Chiefland. Dixie-Gilchrist Levy Counties BOR
- $350,0004 bd3 ba2.6k sqft214 SE 2nd St, Chiefland, FL 32626For SaleMLS ID #799491, Kathleen Dyals, Hometown Realty of North Fl. Inc.. Dixie-Gilchrist Levy Counties BOR
- $269,9003 bd2 ba2.3k sqft9350 NW 114TH STREET, CHIEFLAND, FL 32626For SaleMLS ID #GC539349, Chase Rossi, KELLER WILLIAMS GAINESVILLE REALTY PARTNERS. Stellar MLS
- $449,0003 bd3 ba2.4k sqft9291 NW 127th Pl, Chiefland, FL 32626For SaleMLS ID #855010, Darci Smith, Trotter Realty. Realtors Association of Citrus County
- $439,9004 bd3 ba2.4k sqft7081 NW 113th Ln, Chiefland, FL 32626For SaleMLS ID #799322, Davey Padot, Jr., Pristine Properties. Dixie-Gilchrist Levy Counties BOR
- $219,9004 bd2 ba1.8k sqft7651 NW 153rd Ln, Chiefland, FL 32626For SaleMLS ID #799198, Shannon Bass, Keller Williams Gainesville Realty Partners. Dixie-Gilchrist Levy Counties BOR
- $355,0002 bd2 ba1.3k sqft1945 NW 23rd Ave, Chiefland, FL 32626For SaleMLS ID #799405, Stephanie Barron, Hometown Realty of North Fl. Inc.. Dixie-Gilchrist Levy Counties BOR
- $339,9003 bd2 ba1.5k sqft11380 NW 92nd Ct, Chiefland, FL 32626For SaleMLS ID #797551, Natalie Thomas, Miller Real Estate. Dixie-Gilchrist Levy Counties BOR
- $429,0003 bd3 ba2.1k sqft9851 NW 110th St, Chiefland, FL 32626For SaleMLS ID #797585, Jeremiah Salyers, Pristine Properties. Dixie-Gilchrist Levy Counties BOR
- $339,9003 bd2 ba1.5k sqft11231 NW 92nd Ct, Chiefland, FL 32626For SaleMLS ID #798794, Natalie Thomas, Miller Real Estate. Dixie-Gilchrist Levy Counties BOR
- $214,9003 bd2 ba1.9k sqft11215 NW 129th Pl, Chiefland, FL 32626For SaleMLS ID #799587, Regina Goss, Goss Williams Real Estate. Dixie-Gilchrist Levy Counties BOR
- $259,9003 bd2 ba1.3k sqft8731 NW 127th Pl, Chiefland, FL 32626For SaleMLS ID #799078, Burgandy Arrington, LPT Realty LLC. Dixie-Gilchrist Levy Counties BOR
- $284,9003 bd2 ba1.2k sqft8310 Canal Ave, Fanning Springs, FL 32693For SaleMLS ID #799622, Jaidon Lovett, United Country Smith & Associates Trenton. Dixie-Gilchrist Levy Counties BOR
- $305,0004 bd2 ba2k sqft8170 SW 80th Ave, Trenton, FL 32693For SaleMLS ID #799354, Stephanie Barron, Hometown Realty of North Fl. Inc.. Dixie-Gilchrist Levy Counties BOR
