Exquisite, bright end unit penthouse! open floor plan with 1949Sq ft, Formal dining, Hardwood flooring, Kitchen to balcony with walk in pantry, MBR walk in closet gourmet kitchen with center island with new granted top, Scenic views, gated, elevator, Luxurious lobby. luxurious master bedroom with walk in closet full bath with double sinks and stand-up shower, Guest BR with jacuzzi tub, Newer real hardwood flooring, newer heating and air-conditioning system, newer dishwasher, Enjoy the beautiful views resting on your balcony off the gourmet kitchen after a long day's work, on those cold winter months enjoy the efficient gas heat and your toasty warm gas fireplace.
Sold for $325,000
$325,000
9450 Wordsworth Way Unit 402, Owings Mills, MD 21117
2beds
1,949sqft
Condominium
Built in 2000
-- sqft lot
$329,800 Zestimate®
$167/sqft
$2,434 Estimated rent
Home value
$329,800
$313,000 - $346,000
$2,434/mo
Zestimate® history
Owner options
List your home for rent
$2,434/mo
Rent Zestimate®
Find your next renter with Zillow Rental Manager. Plus, with online applications, you can quickly screen prospective tenants – for free.
$2,434/mo
Rent Zestimate®
Refinance and save
$2,020/mo
Est. payment
Refinancing to a lower rate could help reduce your monthly payments and save thousands over the life of the loan.
$2,020/mo
Est. payment
Explore your selling options
Work with a Zillow partner agent
Leverage their expertise and Zillow's premium Showcase listings to get your home seen by more buyers.
Get startedList with your own agent
Get your home in front of millions of buyers by listing it on Zillow.
Learn how to do itSell it yourself
Take full control of how buyers see your home on Zillow by listing For Sale by Owner (FSBO).
List your homeWhat's special
Center islandLuxurious lobbyNew granted topScenic viewsAir-conditioning systemDouble sinksStand-up shower
Zillow last checked:
Listing updated:
Listed by:
Glenn Boswell 443-983-5025,
Keller Williams Flagship
Bought with:
Nechelle Robinson, 579380
Monument Sotheby's International Realty
Source: Bright MLS,MLS#: MDBC2069222
Facts & features
Interior
Bedrooms & bathrooms
- Bedrooms: 2
- Bathrooms: 2
- Full bathrooms: 2
- Main level bathrooms: 2
- Main level bedrooms: 2
Basement
- Area: 0
Heating
- Central, Forced Air, Heat Pump, Natural Gas
Cooling
- Central Air, Ceiling Fan(s), Electric
Appliances
- Included: Microwave, Dishwasher, Disposal, Dryer, Exhaust Fan, Ice Maker, Oven, Oven/Range - Gas, Refrigerator, Washer, Water Heater, Gas Water Heater
- Laundry: Dryer In Unit, Washer In Unit, In Unit
Features
- Breakfast Area, Ceiling Fan(s), Chair Railings, Combination Dining/Living, Combination Kitchen/Dining, Dining Area, Elevator, Formal/Separate Dining Room, Eat-in Kitchen, Kitchen Island, Kitchen - Table Space, Walk-In Closet(s), Other, 9'+ Ceilings, Dry Wall
- Flooring: Hardwood, Carpet, Wood
- Windows: Double Hung, Double Pane Windows, Screens, Window Treatments
- Has basement: No
- Number of fireplaces: 1
- Fireplace features: Gas/Propane
- Common walls with other units/homes: 1 Common Wall
Interior area
- Total structure area: 1,949
- Total interior livable area: 1,949 sqft
- Finished area above ground: 1,949
- Finished area below ground: 0
Property
Parking
- Parking features: Asphalt, Free, Parking Fee, Paved, Secured, On Street, Parking Lot
- Has uncovered spaces: Yes
Accessibility
- Accessibility features: Accessible Elevator Installed, Accessible Hallway(s), Accessible Doors
Features
- Levels: Four
- Stories: 4
- Exterior features: Lighting, Sidewalks, Street Lights
- Pool features: None
Details
- Additional structures: Above Grade, Below Grade
- Parcel number: 04022300009837
- Zoning: RESIDENTIAL
- Special conditions: Standard
- Other equipment: Intercom
Construction
Type & style
- Home type: Condo
- Architectural style: Colonial
- Property subtype: Condominium
- Attached to another structure: Yes
Materials
- Brick, Vinyl Siding
- Roof: Architectural Shingle,Asbestos Shingle
Condition
- Excellent
- New construction: No
- Year built: 2000
Utilities & green energy
- Sewer: Public Sewer
- Water: Public
- Utilities for property: Cable Connected, Electricity Available, Natural Gas Available
Community & HOA
Community
- Security: Security Gate, Fire Sprinkler System, Main Entrance Lock, Fire Alarm
- Condo and coop fee: $315 monthly
- Subdivision: Beckett Green
HOA
- Has HOA: No
- Amenities included: Common Grounds, Elevator(s), Gated
- Services included: Security, Common Area Maintenance, Snow Removal, Parking Fee, Maintenance Structure
- HOA name: Brodie Mgmt
Location
- Region: Owings Mills
Financial & listing details
- Price per square foot: $167/sqft
- Tax assessed value: $210,000
- Annual tax amount: $3,349
- Date on market: 6/23/2023
- Listing agreement: Exclusive Agency
- Listing terms: Cash,Conventional,VA Loan
- Ownership: Condominium
Price history
| Date | Event | Price |
|---|---|---|
| 8/9/2023 | Sold | $325,000-1.5%$167/sqft |
Source:  Bright MLS #MDBC2069222 Report a problem Bright MLS #MDBC2069222 Report a problem | ||
| 6/25/2023 | Pending sale | $329,995$169/sqft |
Source: Bright MLS #MDBC2069222 Report a problem | ||
| 6/23/2023 | Listed for sale | $329,995+78.4%$169/sqft |
Source: Bright MLS #MDBC2069222 Report a problem | ||
| 6/25/2014 | Sold | $185,000-11.9%$95/sqft |
Source: Public Record Report a problem | ||
| 8/18/2004 | Sold | $210,000$108/sqft |
Source: Public Record Report a problem | ||
| 3/31/2004 | Sold | $210,000+9.9%$108/sqft |
Source: Public Record Report a problem | ||
| 4/23/2001 | Sold | $191,000$98/sqft |
Source: Public Record Report a problem | ||
Public tax history
| Year | Property taxes | Tax assessment |
|---|---|---|
| 2025 | $4,064 +49% | $247,000 +9.8% |
| 2024 | $2,727 +7.1% | $225,000 +7.1% |
| 2023 | $2,545 +7.7% | $210,000 -6.7% |
| 2022 | $2,363 +8.3% | $225,000 +25% |
| 2021 | $2,182 +0.8% | $180,000 +0.8% |
| 2020 | $2,164 +0.8% | $178,567 -0.8% |
| 2019 | $2,147 +0.8% | $180,000 +2.4% |
| 2018 | $2,129 +3.5% | $175,700 +3.5% |
| 2017 | $2,058 -29.4% | $169,800 +3.6% |
| 2016 | $2,915 | $163,900 +3.7% |
| 2015 | $2,915 | $158,000 |
| 2014 | $2,915 | $158,000 |
| 2013 | -- | $158,000 -16.8% |
| 2012 | -- | $190,000 |
| 2011 | -- | $190,000 |
| 2010 | -- | $190,000 -38.7% |
| 2009 | -- | $310,000 +16% |
| 2008 | -- | $267,332 +19% |
| 2007 | -- | $224,666 +23.4% |
| 2006 | -- | $182,000 +5.6% |
| 2005 | -- | $172,332 +5.9% |
| 2004 | -- | $162,666 +6.3% |
| 2003 | -- | $153,000 +7.6% |
| 2002 | -- | $142,166 +8.2% |
| 2001 | -- | $131,333 |
Find assessor info on the county website
Neighborhood: 21117
Nearby homes
- $332,5002 bd2 ba1.9k sqft9450 Wordsworth Way UNIT 102, Owings Mills, MD 21117Sold

- $245,0002 bd2 ba1.6k sqft9450 Wordsworth Way UNIT 304, Owings Mills, MD 21117Sold

- $315,0002 bd2 ba1.9k sqft9450 Wordsworth Way UNIT 105, Owings Mills, MD 21117Sold

- $266,1002 bd2 ba1.6k sqft9450 Wordsworth Way UNIT 303, Owings Mills, MD 21117Off Market
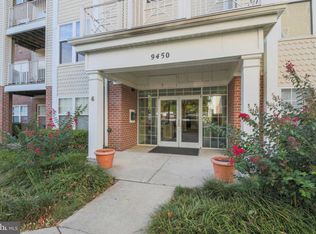
- $292,5004 bd2 ba1.4k sqft9450 Wordsworth Way UNIT 104, Owings Mills, MD 21117Off Market
- $266,300-- bd2 ba1.6k sqft9450 Wordsworth Way UNIT 404, Owings Mills, MD 21117Off Market
- $276,900-- bd2 ba1.5k sqft9450 Wordsworth Way UNIT 101, Owings Mills, MD 21117Off Market
- $257,300-- bd2 ba1.4k sqft9450 Wordsworth Way UNIT 103, Owings Mills, MD 21117Off Market
Nearby schools
GreatSchools rating
- 5/10Lyons Mill Elementary SchoolGrades: PK-5Distance: 0.2 mi
- 3/10Deer Park Middle Magnet SchoolGrades: 6-8Distance: 1.1 mi
- 4/10New Town High SchoolGrades: 9-12Distance: 0.7 mi
Schools provided by the listing agent
- Elementary: New Town
- Middle: Deer Park Middle Magnet School
- High: New Town
- District: Baltimore County Public Schools
Source: Bright MLS. This data may not be complete. We recommend contacting the local school district to confirm school assignments for this home.
Get a cash offer in 3 minutes
Find out how much your home could sell for in as little as 3 minutes with a no-obligation cash offer.
Estimated market value
$329,800
Get a cash offer in 3 minutes
Find out how much your home could sell for in as little as 3 minutes with a no-obligation cash offer.
Estimated market value
$329,800
- Maryland
- Baltimore County
- Owings Mills
- 21117
- 9450 Wordsworth Way Unit 402
Nearby cities
Nearby zip codes
Other Owings Mills Topics
