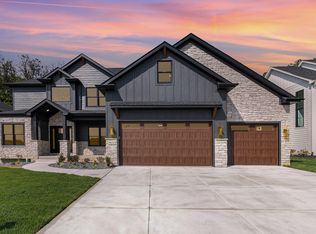
Welcome to this exquisite two-story new construction home, meticulously designed to perfection with a walk out basement. This residence features five generous bedrooms, four bathrooms, and a private office space. The heart of the home centers around a large chef's kitchen, complete with a professional-grade built-in fridge/freezer, a six-burner commercial-style range adorned with a custom-built hood, dual built in ovens, and a convenient beverage station/coffee bar. An expansive island provides ample room for meal preparation and casual dining, complemented by abundant soft-close cabinetry, drawers, and a butler's pantry with custom cabinetry for exceptional storage. Adjacent to the kitchen, an inviting dining area sets the stage for seamless entertaining. The living room boasts soaring two-story ceilings, a floor to ceiling gas fireplace with a custom mantle, and built-in features that enhance both style and practicality. On the main floor, a versatile flex room with closet space serves perfectly as a guest room or in-law suite. Engineered hardwood floors flow throughout the main living areas, enhancing the home's inviting ambiance. Upstairs, a second-floor catwalk leads to a luxurious primary suite showcasing dual walk-in closets, an oversized double vanity, a soaking tub, and a beautifully appointed shower. Three additional bedrooms, including two connected by a Jack-and-Jill bathroom, complete the second level alongside conveniently located laundry facilities. This masterpiece effortlessly embodies the height of refined living, offering unparalleled luxury, comfort, and sophistication, and the added benefit of a walk-out basement. Photos represent previously built home. Estimated completion date is end of October.
Closed
$1,180,000
9451 Tall Grass Trail St, Saint John, IN 46373
5beds
3,975sqft
Single Family Residence
Built in 2025
0.29 Acres Lot
$1,199,800 Zestimate®
$297/sqft
$4,412 Estimated rent
Home value
$1,199,800
$1.09M - $1.32M
$4,412/mo
Zestimate® history
Owner options
List your home for rent
$4,412/mo
Rent Zestimate®
Find your next renter with Zillow Rental Manager. Plus, with online applications, you can quickly screen prospective tenants – for free.
$4,412/mo
Rent Zestimate®
Refinance and save
$6,402/mo
Est. payment
Refinancing to a lower rate could help reduce your monthly payments and save thousands over the life of the loan.
$6,402/mo
Est. payment
Explore your selling options
Work with a Zillow partner agent
Leverage their expertise and Zillow's premium Showcase listings to get your home seen by more buyers.
Get startedList with your own agent
Get your home in front of millions of buyers by listing it on Zillow.
Learn how to do itSell it yourself
Take full control of how buyers see your home on Zillow by listing For Sale by Owner (FSBO).
List your homeWhat's special
Walk-out basementInviting dining areaBuilt-in featuresLuxurious primary suiteSix-burner commercial-style rangeSoaring two-story ceilingsDual walk-in closets
Zillow last checked:
Listing updated:
Listed by:
Jennifer Stiglitz,
Better Homes and Gardens Real 219-365-8000
Bought with:
Nicole Szymanski, RB14051213
@properties/Christie's Intl RE
Myra Mitchell, RB14039565
@properties/Christie's Intl RE
Source: NIRA as distributed by MLS GRID,MLS#: 819188
Facts & features
Interior
Bedrooms & bathrooms
- Bedrooms: 5
- Bathrooms: 4
- Full bathrooms: 3
- 3/4 bathrooms: 1
Rooms
- Room types: Bedroom 2, Other Room, Primary Bedroom, Office, Laundry, Kitchen, Family Room, Den, Bedroom 4, Bedroom 3
Primary bedroom
- Area: 256
- Dimensions: 16.0 x 16.0
Bedroom 2
- Area: 144
- Dimensions: 12.0 x 12.0
Bedroom 3
- Area: 180
- Dimensions: 12.0 x 15.0
Bedroom 4
- Area: 180
- Dimensions: 12.0 x 15.0
Den
- Description: Den or Additional Bedroom
- Area: 224
- Dimensions: 14.0 x 16.0
Family room
- Area: 342
- Dimensions: 19.0 x 18.0
Kitchen
- Area: 342
- Dimensions: 19.0 x 18.0
Laundry
- Area: 72
- Dimensions: 8.0 x 9.0
Office
- Area: 168
- Dimensions: 14.0 x 12.0
Other
- Description: Butlers pantry with custom cabinetry
- Area: 60
- Dimensions: 10.0 x 6.0
Heating
- Forced Air
Appliances
- Included: Built-In Gas Range, Water Softener Owned, Stainless Steel Appliance(s), Range Hood, Refrigerator, Microwave, Dishwasher, Disposal
- Laundry: Laundry Room, Upper Level, Sink
Features
- Ceiling Fan(s), Walk-In Closet(s), Vaulted Ceiling(s), Tray Ceiling(s), Stone Counters, Soaking Tub, Recessed Lighting, Pantry, Open Floorplan, Kitchen Island, His and Hers Closets, High Ceilings, Eat-in Kitchen, Entrance Foyer, Double Vanity, Crown Molding
- Basement: Bath/Stubbed,Walk-Out Access,Unfinished,Full,Daylight
- Number of fireplaces: 1
- Fireplace features: Family Room, Gas
Interior area
- Total structure area: 3,975
- Total interior livable area: 3,975 sqft
- Finished area above ground: 3,975
Property
Parking
- Total spaces: 3
- Parking features: Attached, Oversized, Garage Faces Front, Driveway, Concrete, Garage Door Opener
- Attached garage spaces: 3
- Has uncovered spaces: Yes
Features
- Levels: Two
- Patio & porch: Covered, Front Porch, Deck
- Has view: Yes
- View description: Neighborhood
Lot
- Size: 0.29 Acres
- Features: Back Yard, Rectangular Lot, Front Yard, Few Trees
Details
- Parcel number: 451131277007000035
Construction
Type & style
- Home type: SingleFamily
- Property subtype: Single Family Residence
Condition
- Under Construction
- New construction: Yes
- Year built: 2025
Utilities & green energy
- Electric: 200+ Amp Service
- Sewer: Public Sewer
- Water: Public
- Utilities for property: Cable Available, Water Connected, Sewer Connected, Natural Gas Available, Electricity Connected
Community & HOA
Community
- Security: Smoke Detector(s)
- Subdivision: Preserve Ph 6
HOA
- Has HOA: Yes
- Amenities included: Maintenance Grounds, Park
- Services included: Maintenance Grounds
- HOA fee: $450 annually
- HOA name: Schilling Development
- HOA phone: 219-730-2700
Location
- Region: Saint John
Financial & listing details
- Price per square foot: $297/sqft
- Tax assessed value: $14,100
- Annual tax amount: $246
- Date on market: 4/17/2025
- Listing agreement: Exclusive Right To Sell
- Listing terms: Cash,VA Loan,FHA,Conventional
Price history
| Date | Event | Price |
|---|---|---|
| 12/22/2025 | Sold | $1,180,000+7.3%$297/sqft |
Source:  NIRA as distributed by MLS GRID #819188 Report a problem NIRA as distributed by MLS GRID #819188 Report a problem | ||
| 11/13/2025 | Pending sale | $1,100,000$277/sqft |
Source: NIRA as distributed by MLS GRID #819188 Report a problem | ||
| 4/17/2025 | Listed for sale | $1,100,000$277/sqft |
Source: NIRA as distributed by MLS GRID #819188 Report a problem | ||
Public tax history
Tax history is unavailable.
Neighborhood: 46373
Nearby homes
- $700,0005 bd4 ba3k sqft9536 Fescue Dr, Saint John, IN 46373Sold

- $789,5004 bd4 ba3.1k sqft9652 Fescue Dr, Saint John, IN 46373Sold
- $947,2675 bd4 ba4k sqft9528 Fescue Dr, Saint John, IN 46373Sold
- $869,0004 bd4 ba3.2k sqft9683 Corydalis Ave, Saint John, IN 46373Sold

- $959,9005 bd5 ba4.4k sqft9519 Fescue Dr, Saint John, IN 46373Sold
- $870,0004 bd3 ba3.4k sqft9560 Tall Grass Trail St, Saint John, IN 46373Sold
- $899,9005 bd4 ba3.4k sqft9410 Tall Grass Trail St, Saint John, IN 46373Sold
- $824,5003 bd3 ba2.3k sqft9693 Corydalis Ave, Saint John, IN 46373Sold
- $883,5845 bd4 ba4k sqft9519 Tall Grass Trail St, John, IN 46373Sold
Nearby schools
GreatSchools rating
- 9/10George Bibich Elementary SchoolGrades: PK-4Distance: 2.1 mi
- 6/10Kahler Middle SchoolGrades: 5-8Distance: 3.4 mi
- 9/10Lake Central High SchoolGrades: 9-12Distance: 1.7 mi
Get a cash offer in 3 minutes
Find out how much your home could sell for in as little as 3 minutes with a no-obligation cash offer.
Estimated market value
$1,199,800
Get a cash offer in 3 minutes
Find out how much your home could sell for in as little as 3 minutes with a no-obligation cash offer.
Estimated market value
$1,199,800
- Indiana
- Lake County
- Saint John
- 46373
- 9451 Tall Grass Trail St
Nearby cities
Nearby zip codes
Other Saint John Topics
