Skip main navigation
Sold for $389,990
  • $389,990

    9452 Alquist St, Glen Allen, VA 23059

    3beds
    1,943sqft
    Townhouse
    Built in 2025
    -- sqft lot
    $403,000 Zestimate®
    $201/sqft
    $2,607 Estimated rent

    Home value

    $403,000

    $371,000 - $439,000

    $2,607/mo

    Zestimate® history
    Loading
    Loading...

    Owner options

    List your home for rent

    $2,607/mo

    Rent Zestimate®

    Find your next renter with Zillow Rental Manager. Plus, with online applications, you can quickly screen prospective tenants – for free.

    Learn more

    $2,607/mo

    Rent Zestimate®

    Refinance and save

    $2,398/mo

    Est. payment

    Refinancing to a lower rate could help reduce your monthly payments and save thousands over the life of the loan.

    See today's rates

    $2,398/mo

    Est. payment

    Explore your selling options

    Work with a Zillow partner agent

    Leverage their expertise and Zillow's premium Showcase listings to get your home seen by more buyers.

    Get started

    List with your own agent

    Get your home in front of millions of buyers by listing it on Zillow.

    Learn how to do it

    Sell it yourself

    Take full control of how buyers see your home on Zillow by listing For Sale by Owner (FSBO).

    List your home

    What's special

    Adjacent balconyFlexible lower levelBright inviting spacePrimary bedroomAiry kitchenEnsuite bathroomConvenient half bath
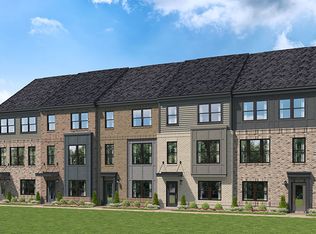
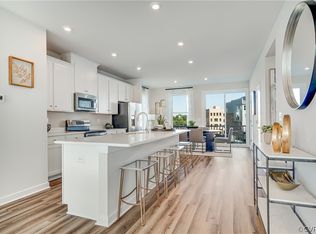
    Unbeatable value meets thoughtful design in this Jenkins townhome at Virginia Center Commons, offered at a remarkable price under $400k! The flexible lower level features a bright, inviting space and a convenient half bath, perfect for transforming into your ideal home office, craft room, or extra lounge area. On the main level, the airy kitchen delivers both style and practicality with its oversized quartz island, plenty of prep space, and stainless steel GE appliances, including a refrigerator. The adjacent balcony provides a peaceful escape to enjoy your morning coffee or dine outdoors with friends. Upstairs, the primary bedroom offers a private sanctuary with its own ensuite bathroom, while two extra bedrooms and a full hall bath give you the flexibility and comfort to host guests or accommodate family needs. Beyond your front door, the lively, walkable neighborhood features everything from fitness classes at American Family to a night out at Regal Cinemas. Enjoy an array of dining spots, a local brewery, and the convenience of Target and Publix just steps away. With its sought-after layout and incredible price point, this Jenkins townhome is designed to fit your lifestyle and budget. Estimated completion is August/September. Don’t miss out–visit our model home today to experience the community for yourself! Photos are from a staged model home.

    Zillow last checked:

    Listing updated:

    Listed by:

    Martin Alloy 804-506-3287,

    SM Brokerage LLC

    Bought with:

    Chintan Shah, 0225244490

    Samson Properties

    Source: CVRMLS,MLS#: 2506974MLS LogoOriginating MLS: Central Virginia Regional MLS

    Facts & features

    Interior

    Bedrooms & bathrooms
    • Bedrooms: 3
    • Bathrooms: 4
    • Full bathrooms: 2
    • 1/2 bathrooms: 2
    Primary bedroom
    • Level: Third
    • Dimensions: 0 x 0
    Bedroom 2
    • Level: Third
    • Dimensions: 0 x 0
    Bedroom 3
    • Level: Third
    • Dimensions: 0 x 0
    Other
    • Description: Tub & Shower
    • Level: Third
    Half bath
    • Level: First
    Half bath
    • Level: Second
    Kitchen
    • Level: Second
    • Dimensions: 0 x 0
    Living room
    • Level: Second
    • Dimensions: 0 x 0
    Recreation
    • Level: First
    • Dimensions: 0 x 0
    Heating
    • Electric
    Cooling
    • Central Air
    Appliances
    • Included: Dishwasher, Exhaust Fan, Electric Cooking, Disposal, Microwave, Refrigerator, Smooth Cooktop, Stove
    • Laundry: Washer Hookup, Dryer Hookup
    Features
    • Dining Area, Double Vanity, High Ceilings, Kitchen Island, Bath in Primary Bedroom, Pantry, Recessed Lighting, Solid Surface Counters, Walk-In Closet(s)
    • Flooring: Carpet, Ceramic Tile, Vinyl
    • Doors: Insulated Doors, Sliding Doors
    • Windows: Screens
    • Has basement: No
    • Attic: None
    Interior area
    • Total interior livable area: 1,943 sqft
    • Finished area above ground: 1,943
    • Finished area below ground: 0

    Property

    Parking
    • Total spaces: 2
    • Parking features: Attached, Direct Access, Driveway, Garage, Garage Door Opener, Off Street, Paved, Garage Faces Rear, Garage Faces Side
    • Attached garage spaces: 2
    • Has uncovered spaces: Yes
    Features
    • Levels: Three Or More
    • Stories: 3
    • Patio & porch: Balcony, Rear Porch, Deck
    • Exterior features: Deck, Paved Driveway
    • Pool features: None
    Details
    • Parcel number: 7857714605
    • Special conditions: Corporate Listing

    Construction

    Type & style
    • Home type: Townhouse
    • Architectural style: Contemporary
    • Property subtype: Townhouse
    • Attached to another structure: Yes
    Materials
    • Brick, Frame, Vinyl Siding
    • Roof: Shingle
    Condition
    • New Construction,Under Construction
    • New construction: Yes
    • Year built: 2025

    Utilities & green energy

    • Sewer: Public Sewer
    • Water: Public

    Community & neighborhood

    Location
    • Region: Glen Allen
    • Subdivision: Village at Virginia Center Commons

    HOA & financial

    HOA
    • Has HOA: Yes
    • HOA fee: $68 monthly
    • Services included: Common Areas, Snow Removal, Trash

    Other

    Other facts
    • Ownership: Corporate
    • Ownership type: Corporation

    Price history

    DateEventPrice
    8/7/2025Sold$389,990$201/sqft
    Source: CVRMLS #2506974 Report a problem
    5/12/2025Pending sale$389,990$201/sqft
    Source: CVRMLS #2506974 Report a problem
    4/27/2025Price change$389,990-2.5%$201/sqft
    Source: CVRMLS #2506974 Report a problem
    4/11/2025Price change$399,990-2.4%$206/sqft
    Source: CVRMLS #2506974 Report a problem
    4/2/2025Price change$409,990-1.7%$211/sqft
    Source: Stanley Martin Homes Report a problem
    3/27/2025Price change$416,990-0.6%$215/sqft
    Source: Stanley Martin Homes Report a problem
    3/18/2025Listed for sale$419,340$216/sqft
    Source: Stanley Martin Homes Report a problem

    Public tax history

    YearProperty taxesTax assessment
    2025$623 $75,000

    Find assessor info on the county website

    Neighborhood: 23059

    Nearby schools

    GreatSchools rating
    Schools provided by the listing agent
    • Elementary: Longdale
    • Middle: Brookland
    • High: Hermitage

    Source: CVRMLS. This data may not be complete. We recommend contacting the local school district to confirm school assignments for this home.

    Get a cash offer in 3 minutes
    Find out how much your home could sell for in as little as 3 minutes with a no-obligation cash offer.
    Estimated market value
    $403,000
    Get a cash offer in 3 minutes
    Find out how much your home could sell for in as little as 3 minutes with a no-obligation cash offer.
    Estimated market value
    $403,000