FORNEY ISD! Step into spacious comfort with this beautifully designed David Weekley home, featuring 10-foot ceilings that enhance the open feel and natural light throughout the main living areas. A designated study offers a quiet, focused space perfect for working from home or pursuing your favorite hobbies. The Owner’s bathroom is a personal retreat, complete with a Super Shower for a spa-like experience at the start or end of your day. An extended 2-car garage provides plenty of extra space for storage, tools, or outdoor gear—giving you the flexibility you need without compromising convenience. Designed with livability and style in mind, this home is ready to welcome you. Schedule your tour today and experience the David Weekley difference!
Sold
Price Unknown
9452 Dahlia Blvd, Mesquite, TX 75126
2beds
1,428sqft
Single Family Residence
Built in 2025
4,303 Square Feet Lot
$282,000 Zestimate®
$--/sqft
$2,080 Estimated rent
Home value
$282,000
$259,000 - $305,000
$2,080/mo
Zestimate® history
Owner options
List your home for rent
$2,080/mo
Rent Zestimate®
Find your next renter with Zillow Rental Manager. Plus, with online applications, you can quickly screen prospective tenants – for free.
$2,080/mo
Rent Zestimate®
Refinance and save
$333/mo
Est. payment
Refinancing to a lower rate could help reduce your monthly payments and save thousands over the life of the loan.
$333/mo
Est. payment
Explore your selling options
Work with a Zillow partner agent
Leverage their expertise and Zillow's premium Showcase listings to get your home seen by more buyers.
Get startedList with your own agent
Get your home in front of millions of buyers by listing it on Zillow.
Learn how to do itSell it yourself
Take full control of how buyers see your home on Zillow by listing For Sale by Owner (FSBO).
List your homeWhat's special
Designated studyNatural lightOpen feel
Zillow last checked:
Listing updated:
Listed by:
Jimmy Rado 0221720 877-933-5539,
David M. Weekley 877-933-5539
Bought with:
Deke Brown Brown
Ebby Halliday, REALTORS
Source: NTREIS,MLS#: 20929898
Facts & features
Interior
Bedrooms & bathrooms
- Bedrooms: 2
- Bathrooms: 2
- Full bathrooms: 2
Primary bedroom
- Level: First
- Dimensions: 18 x 13
Bedroom
- Level: Second
- Dimensions: 12 x 10
Dining room
- Level: First
- Dimensions: 12 x 9
Kitchen
- Level: First
- Dimensions: 11 x 18
Living room
- Level: First
- Dimensions: 15 x 13
Utility room
- Level: First
- Dimensions: 10 x 8
Heating
- Central
Cooling
- Attic Fan, Central Air, Ceiling Fan(s), Electric
Appliances
- Included: Dishwasher, Gas Cooktop, Disposal
Features
- Decorative/Designer Lighting Fixtures, Cable TV
- Has basement: No
- Has fireplace: No
Interior area
- Total interior livable area: 1,428 sqft
Property
Parking
- Total spaces: 2
- Parking features: Garage, Garage Door Opener
- Attached garage spaces: 2
Features
- Levels: Two
- Stories: 2
- Pool features: None
Lot
- Size: 4,303 Square Feet
- Dimensions: 35 x 123
Details
- Parcel number: 238654
Construction
Type & style
- Home type: SingleFamily
- Architectural style: Craftsman,Contemporary/Modern,Detached
- Property subtype: Single Family Residence
Materials
- Brick
- Foundation: Slab
- Roof: Composition
Condition
- Year built: 2025
Utilities & green energy
- Sewer: Public Sewer
- Utilities for property: Sewer Available, Cable Available
Green energy
- Energy efficient items: Appliances, Insulation
- Water conservation: Low-Flow Fixtures, Water-Smart Landscaping
Community & HOA
Community
- Security: Prewired, Carbon Monoxide Detector(s), Fire Alarm
- Subdivision: Talia
HOA
- Has HOA: Yes
- Services included: All Facilities
- HOA fee: $333 quarterly
- HOA name: Talia HOA
- HOA phone: 999-999-9999
Location
- Region: Mesquite
Financial & listing details
- Date on market: 5/8/2025
- Cumulative days on market: 81 days
Price history
| Date | Event | Price |
|---|---|---|
| 4/29/2026 | Sold | -- |
Source: NTREIS #20929898 Report a problem | ||
| 4/2/2026 | Price change | $280,000-6.7%$196/sqft |
Source:  David Weekley Homes Report a problem David Weekley Homes Report a problem | ||
| 4/1/2026 | Pending sale | $299,990+5.3%$210/sqft |
Source: NTREIS #20929898 Report a problem | ||
| 3/31/2026 | Price change | $285,000-5%$200/sqft |
Source: David Weekley Homes Report a problem | ||
| 3/10/2026 | Price change | $299,990-7.7%$210/sqft |
Source: NTREIS #20929898 Report a problem | ||
| 10/29/2025 | Price change | $324,990-5.8%$228/sqft |
Source: NTREIS #20929898 Report a problem | ||
| 8/21/2025 | Price change | $344,990-2.2%$242/sqft |
Source: David Weekley Homes Report a problem | ||
| 8/20/2025 | Price change | $352,590-3.3%$247/sqft |
Source: David Weekley Homes Report a problem | ||
| 8/11/2025 | Price change | $364,590+5.7%$255/sqft |
Source: David Weekley Homes Report a problem | ||
| 7/30/2025 | Pending sale | $344,990$242/sqft |
Source: NTREIS #20929898 Report a problem | ||
| 7/15/2025 | Price change | $344,990-1.4%$242/sqft |
Source: David Weekley Homes Report a problem | ||
| 6/28/2025 | Price change | $349,8310%$245/sqft |
Source: David Weekley Homes Report a problem | ||
| 5/15/2025 | Price change | $349,990-2.8%$245/sqft |
Source: David Weekley Homes Report a problem | ||
| 5/2/2025 | Listed for sale | $360,062$252/sqft |
Source: David Weekley Homes Report a problem | ||
| 4/17/2025 | Listing removed | $360,062$252/sqft |
Source: David Weekley Homes Report a problem | ||
| 4/12/2025 | Listed for sale | $360,062$252/sqft |
Source: David Weekley Homes Report a problem | ||
Public tax history
Tax history is unavailable.
Neighborhood: 75126
Nearby homes
- $394,9903 bd3 ba2.2k sqft9448 Dahlia Blvd, Mesquite, TX 75126New Construction
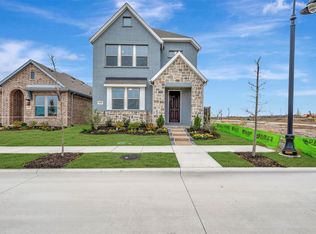
- $--4 bd3 ba2.1k sqft9508 Dahlia Blvd, Forney, TX 75126Sold
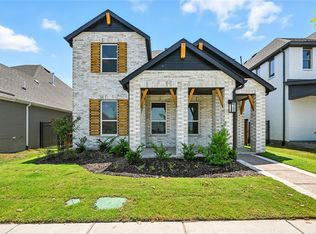
- $406,9903 bd3 ba2.4k sqft9504 Dahlia Blvd, Mesquite, TX 75126Pending
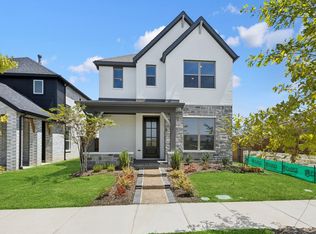
- $283,9903 bd3 ba2k sqft9513 Dahlia Blvd, Mesquite, TX 75126New Construction

- $283,9903 bd3 ba2k sqft9501 Dahlia Blvd, Mesquite, TX 75126New Construction
- $251,9903 bd3 ba1.5k sqft9509 Dahlia Blvd, Mesquite, TX 75180Pending
- $251,9903 bd3 ba1.6k sqft9505 Dahlia Blvd, Mesquite, TX 75126New Construction
- $283,9903 bd3 ba2k sqft9513 Dahlia Blvd, Mesquite, TX 75180New Construction
Nearby schools
GreatSchools rating
- 9/10Johnson Elementary SchoolGrades: K-4Distance: 2.1 mi
- 8/10Warren Middle SchoolGrades: 7-8Distance: 3.5 mi
- 5/10Forney High SchoolGrades: 9-12Distance: 3.2 mi
Schools provided by the listing agent
- Elementary: Johnson
- Middle: Warren
- High: Forney
- District: Forney ISD
Source: NTREIS. This data may not be complete. We recommend contacting the local school district to confirm school assignments for this home.
Get a cash offer in 3 minutes
Find out how much your home could sell for in as little as 3 minutes with a no-obligation cash offer.
Estimated market value
$282,000
Get a cash offer in 3 minutes
Find out how much your home could sell for in as little as 3 minutes with a no-obligation cash offer.
Estimated market value
$282,000
- Texas
- Kaufman County
- Mesquite
- 75126
- 9452 Dahlia Blvd
Nearby cities
Nearby neighborhoods
Nearby zip codes
Other Mesquite Topics
