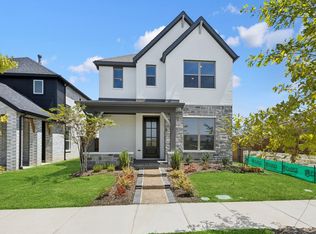
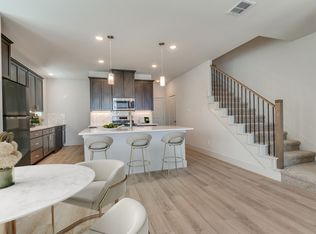
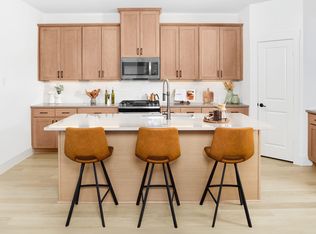
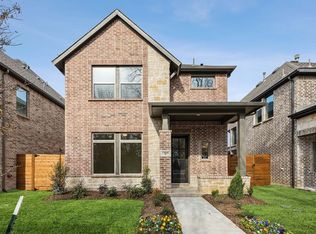
MLS# 21317677 - Built by Cadence Homes - Oct 2026 completion! ~ Enter through the welcoming entry room, adaptable to feature a convenient drop zone for your everyday needs. The open-concept living, kitchen, and dining areas are bathed in natural light, perfectly suited for both vibrant entertaining and serene relaxation. The dining space is adorned with window seating, cleverly convertible into banquette seating for your dining table. The L-shaped kitchen is a haven for culinary enthusiasts, boasting a spacious pantry and an island featuring a sink and dishwasher for seamless functionality. The owner’s entry from the rear two-car garage leads to a quaint powder room, a coat closet for your essentials, and a charming pocket office with optional built-in desk, providing a serene workspace for productivity. Ascend to the second floor and be greeted by a versatile loft area, adaptable to your lifestyle needs as a playroom, craft area, or tranquil reading nook. Bedrooms 2 and 3 offer rejuvenation with ample natural light and spacious closets. A well-appointed full bath features dual sink option for streamlined mornings, while the convenience of a second-floor laundry eliminates unnecessary trips up and down the stairs. Indulge in the luxury of the large primary suite, complete with an expansive walk-in closet to effortlessly house your wardrobe. The primary bath beckons with dual sink option, a lavish shower, and a private toilet—all meticulously designed for your comfort and privacy.
New construction
$283,990
9513 Dahlia Blvd, Mesquite, TX 75126
3beds
2,069sqft
:
Get pre-qualified$2,882/mo
Townhouse, Duplex
Built in 2026
2,178 Square Feet Lot
$308,900 Zestimate®
$137/sqft
$469/mo HOA
What's special
- 32 days |
- 139 |
- 6 |
Zillow last checked:
Listing updated:
Listed by:
Ben Caballero 888-872-6006,
HomesUSA.com 888-872-6006
Source: NTREIS,MLS#: 21317677
Facts & features
Interior
Bedrooms & bathrooms
- Bedrooms: 3
- Bathrooms: 3
- Full bathrooms: 2
- 1/2 bathrooms: 1
Primary bedroom
- Level: Second
- Dimensions: 14 x 17
Living room
- Level: First
- Dimensions: 14 x 12
Heating
- Natural Gas
Cooling
- Central Air
Appliances
- Included: Dishwasher, Gas Cooktop, Disposal, Microwave
Features
- Kitchen Island, Open Floorplan
- Flooring: Carpet, Ceramic Tile, Luxury Vinyl Plank
- Has basement: No
- Has fireplace: No
Interior area
- Total interior livable area: 2,069 sqft
Video & virtual tour
Property
Parking
- Total spaces: 2
- Parking features: Driveway
- Attached garage spaces: 2
Features
- Levels: Two
- Stories: 2
- Pool features: None, Community
Lot
- Size: 2,178 Square Feet
Details
- Parcel number: 238493
Construction
Type & style
- Home type: Townhouse
- Property subtype: Townhouse, Duplex
Materials
- Brick
- Foundation: Slab
- Roof: Composition
Condition
- New construction: Yes
- Year built: 2026
Utilities & green energy
- Sewer: Public Sewer
- Water: Public
- Utilities for property: Sewer Available, Water Available
Community & HOA
Community
- Features: Clubhouse, Fitness Center, Playground, Pool, Sidewalks, Trails/Paths
- Subdivision: Talia
HOA
- Has HOA: Yes
- Services included: Association Management, Insurance, Maintenance Grounds, Water
- HOA fee: $469 monthly
- HOA name: Ccmc
- HOA phone: 469-246-3518
Location
- Region: Mesquite
Financial & listing details
- Price per square foot: $137/sqft
- Date on market: 6/30/2026
- Cumulative days on market: 33 days
Estimated market value
$308,900
$290,000 - $327,000
$2,488/mo
Price history
| Date | Event | Price |
|---|---|---|
| 6/30/2026 | Listed for sale | $283,990$137/sqft |
Source: NTREIS #21317677 Report a problem | ||
Public tax history
Tax history is unavailable.
Monthly payment
Est. payment
Payment breakdown
Explore the cost of this home by adjusting the details. Changes won't be saved.Climate risks
Neighborhood: 75126
Nearby schools
GreatSchools rating
- 9/10Johnson Elementary SchoolGrades: K-4Distance: 2.1 mi
- 8/10Warren Middle SchoolGrades: 7-8Distance: 3.5 mi
- 5/10Forney High SchoolGrades: 9-12Distance: 3.2 mi
Schools provided by the listing agent
- Elementary: Johnson
- Middle: Warren
- High: Forney
- District: Forney ISD
Source: NTREIS. This data may not be complete. We recommend contacting the local school district to confirm school assignments for this home.
- $406,9903 bd3 ba2.4k sqft9504 Dahlia Blvd, Mesquite, TX 75126Pending
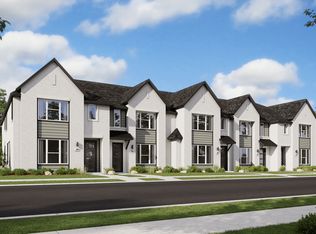
- $283,9903 bd3 ba2k sqft9513 Dahlia Blvd, Mesquite, TX 75180New Construction
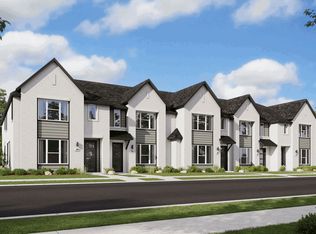
- $251,9903 bd3 ba1.5k sqft9509 Dahlia Blvd, Mesquite, TX 75180Pending
- $251,9903 bd3 ba1.6k sqft9505 Dahlia Blvd, Mesquite, TX 75126New Construction
- $--4 bd3 ba2.1k sqft9508 Dahlia Blvd, Forney, TX 75126Sold
- $283,9903 bd3 ba2k sqft9501 Dahlia Blvd, Mesquite, TX 75126New Construction
- $--2 bd2 ba1.4k sqft9452 Dahlia Blvd, Mesquite, TX 75126Sold
- $457,9903 bd3 ba2.4k sqft9512 Dahlia Blvd, Forney, TX 75126New Construction
A local agent can set up tours, give advice and negotiate with sellers.
A local lender can help you make sure your offer is ready when you are.
Similar homes
- from $283,9903 bd3 ba2k sqftSienna - Modern Plan, Talia, Forney, TX 75126New Construction
 Cadence Homes TX
 - from $283,9903 bd3 ba2k sqftAustin - Modern Plan, Talia, Forney, TX 75126New Construction
 Cadence Homes TX
 - $283,9903 bd3 ba2k sqft9501 Dahlia Blvd, Mesquite, TX 75126New ConstructionCadence Homes TX
- from $344,9903 bd3 ba2k sqftDelmar Plan, Talia - Cottage Series, Forney, TX 75126New Construction
 David Weekley Homes
 - $241,9902 bd3 ba1.5k sqft9533 Dahlia Blvd, Mesquite, TX 75126New ConstructionMLS ID #21302683, Ben Caballero. NTREIS
- from $299,9903 bd2 ba1.6k sqftPlan Turner Plan, Talia, Forney, TX 75126New ConstructionHighland Homes
- $--3 bd2 ba2.3k sqft3806 Noblewood Dr, Heartland, TX 75126AuctionAuction.com 2
- from $251,9903 bd3 ba1.6k sqftJenna - Modern Plan, Talia, Forney, TX 75126New ConstructionCadence Homes TX
- from $322,9903 bd3 ba2k sqftPlan Rubens Plan, Talia, Forney, TX 75126New ConstructionHighland Homes
- $283,9903 bd3 ba2k sqft9513 Dahlia Blvd, Mesquite, TX 75180New ConstructionCadence Homes TX
- $300,0003 bd3 ba2.1k sqft1978 Sunnybrook Dr, Heartland, TX 75126For SaleMLS ID #21304647, Sherea Calderon. NTREIS
- $--3 bd3 ba1.7k sqft1846 Indigo Ln, Heartland, TX 75126AuctionServiceLink Auction
- from $291,9902 bd2 ba1.4k sqftAshby Plan, Talia - Cottage Series, Forney, TX 75126New ConstructionDavid Weekley Homes
- $251,9903 bd3 ba1.6k sqft9505 Dahlia Blvd, Mesquite, TX 75126New ConstructionCadence Homes TX
- from $318,9903 bd2 ba1.6k sqftGlenora Plan, Talia - Cottage Series, Forney, TX 75126New ConstructionDavid Weekley Homes
- $261,0003 bd3 ba2.2k sqft4038 Golden Rod Dr, Heartland, TX 75126For SaleMLS ID #21331634, Amber Broadway. NTREIS
- from $331,9904 bd3 ba1.9k sqftPlan Cassatt Plan, Talia, Forney, TX 75126New ConstructionHighland Homes
- $262,5004 bd3 ba2.4k sqft1994 Obsidian Trl, Heartland, TX 75126For SaleMLS ID #21324554, Ray King. NTREIS
- from $342,9904 bd3 ba2.1k sqftPlan Rivera Plan, Talia, Forney, TX 75126New ConstructionHighland Homes
- $260,0003 bd2 ba1.8k sqft2011 Samantha Ln, Heartland, TX 75126For SaleMLS ID #21339886, Sandra Carrasco. NTREIS
