Skip main navigation
Sold
  • $600,000

    9453 Shoreway Dr Lot 38, West Olive, MI 49460

    4beds
    2,624sqft
    Single Family Residence
    Built in 2025
    0.49 Acres Lot
    $638,300 Zestimate®
    $229/sqft
    $4,606 Estimated rent

    Home value

    $638,300

    $594,000 - $689,000

    $4,606/mo

    Zestimate® history
    Loading
    Loading...

    Owner options

    List your home for rent

    $4,606/mo

    Rent Zestimate®

    Find your next renter with Zillow Rental Manager. Plus, with online applications, you can quickly screen prospective tenants – for free.

    Learn more

    $4,606/mo

    Rent Zestimate®

    Refinance and save

    $3,732/mo

    Est. payment

    Refinancing to a lower rate could help reduce your monthly payments and save thousands over the life of the loan.

    See today's rates

    $3,732/mo

    Est. payment

    Explore your selling options

    Work with a Zillow partner agent

    Leverage their expertise and Zillow's premium Showcase listings to get your home seen by more buyers.

    Get started

    List with your own agent

    Get your home in front of millions of buyers by listing it on Zillow.

    Learn how to do it

    Sell it yourself

    Take full control of how buyers see your home on Zillow by listing For Sale by Owner (FSBO).

    List your home

    What's special

    Large rec roomFinished walk-out lower levelWalk-in closetCathedral ceilingTile showerDual sinksSpacious primary suite
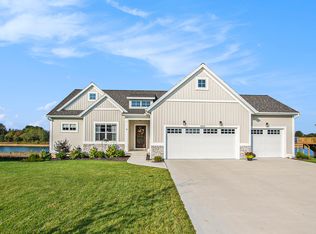
    This beautiful home on Shoreway Drive in Ventura Shores offers 2,624 sq. ft. of finished living space. The main floor features a spacious primary suite with a tile shower, dual sinks, and a walk-in closet, along with an additional bedroom, full bathroom and powder room. The open-concept living area includes a gas fireplace with built-in cabinets and a cathedral ceiling, while the kitchen and dining area boast a walk-in pantry, an 8-ft island, and a slider leading to the back deck. A convenient laundry room and half bath complete the main floor. The finished walk-out lower level adds even more space with two additional bedrooms, a third full bathroom, and a large rec room. Don't miss this opportunity, call today to learn how to make this Baumann Building home yours! One member of the selling entity is a Licensed Realtor in Michigan.

    Zillow last checked:

    Listing updated:

    Listed by:

    Brad VanderZwaag 616-298-0210,

    West Edge Real Estate LLC

    Bought with:

    Jennifer L Tanis, 6501431827

    Berkshire Hathaway HomeServices Michigan Real Estate (Main)

    Source: MichRIC,MLS#: 25005117MLS Logo

    Facts & features

    Interior

    Bedrooms & bathrooms
    • Bedrooms: 4
    • Bathrooms: 4
    • Full bathrooms: 3
    • 1/2 bathrooms: 1
    • Main level bedrooms: 2
    Heating
    • Forced Air
    Cooling
    • Central Air
    Appliances
    • Included: Dishwasher, Microwave, Range, Refrigerator
    • Laundry: Laundry Room, Main Level
    Features
    • Basement: Walk-Out Access
    • Number of fireplaces: 1
    • Fireplace features: Gas Log, Living Room
    Interior area
    • Total structure area: 1,621
    • Total interior livable area: 2,624 sqft
    • Finished area below ground: 0

    Property

    Parking
    • Total spaces: 3
    • Parking features: Garage Door Opener, Attached
    • Garage spaces: 3
    Features
    • Stories: 1
    • On waterfront: Yes
    • Waterfront features: Pond
    • Body of water: Private Pond
    Lot
    • Size: 0.49 Acres
    • Dimensions: 96' x 205' x 112' x 205'
    Details
    • Parcel number: 701101132014

    Construction

    Type & style
    • Home type: SingleFamily
    • Architectural style: Ranch
    • Property subtype: Single Family Residence
    Materials
    • Vinyl Siding
    Condition
    • New Construction
    • New construction: Yes
    • Year built: 2025
    Details
    • Builder name: Baumann Building Inc

    Utilities & green energy

    • Sewer: Public Sewer
    • Water: Public

    Community & HOA

    Community
    • Subdivision: Ventura Shores
    HOA
    • Has HOA: Yes
    • HOA fee: $450 monthly
    Location
    • Region: West Olive

    Financial & listing details

    • Price per square foot: $229/sqft
    • Date on market: 2/11/2025
    • Listing terms: Cash,FHA,VA Loan,Conventional

    Price history

    DateEventPrice
    5/1/2025Sold$600,000$229/sqft
    Source: MichRIC #25005117 Report a problem
    4/16/2025Pending sale$600,000$229/sqft
    Source: MichRIC #25005117 Report a problem
    2/11/2025Listed for sale$600,000$229/sqft
    Source: MichRIC #25005117 Report a problem

    Public tax history

    Tax history is unavailable.

    Neighborhood: 49460

    Nearby schools

    GreatSchools rating
    Get a cash offer in 3 minutes
    Find out how much your home could sell for in as little as 3 minutes with a no-obligation cash offer.
    Estimated market value
    $638,300
    Get a cash offer in 3 minutes
    Find out how much your home could sell for in as little as 3 minutes with a no-obligation cash offer.
    Estimated market value
    $638,300