Home is where the Heart lies, much loved and cherished by its original Owner. Located in popular Whispering Pines Sub. on a dynamic 1 Acre lot surrounded by mature irrigated landscaping, and gardens of Hosta. Custom built, this spacious Ranch offers over 3000sqft. of living space, 4 Bedrooms, 2 Baths and a partially finished Basement w/egress. Elegant in design w/a formal front Dining and Living Room, large picture Windows and a wood-burning mantled Fireplace. A contemporary Kitchen sporting an abundance of Cherry cabinets, SS Appliances and spacious Eating Area. Our favorite room, the 'Art Gallery' is a perfect Flex space for all your growing needs or an In-law Suite. Low-E Anderson windows, R-60/R-30 insulation complimented with 'energy heel' construction, high capacity Hot Water heater, Radiant Floor/Forced Air heating, A/C, whole house Generator and TOS Washtenaw Cty approval in hand. Saline Schools, York Twp. tax base and Sunset Lake privileges. Come fall in love!!!
Sold
$585,000
9453 Whispering Pines Dr, Saline, MI 48176
4beds
2,776sqft
Single Family Residence
Built in 1986
1.1 Acres Lot
$586,000 Zestimate®
$211/sqft
$3,220 Estimated rent
Home value
$586,000
$533,000 - $645,000
$3,220/mo
Zestimate® history
Owner options
List your home for rent
$3,220/mo
Rent Zestimate®
Find your next renter with Zillow Rental Manager. Plus, with online applications, you can quickly screen prospective tenants – for free.
$3,220/mo
Rent Zestimate®
Refinance and save
$4,060/mo
Est. payment
Refinancing to a lower rate could help reduce your monthly payments and save thousands over the life of the loan.
$4,060/mo
Est. payment
Explore your selling options
Work with a Zillow partner agent
Leverage their expertise and Zillow's premium Showcase listings to get your home seen by more buyers.
Get startedList with your own agent
Get your home in front of millions of buyers by listing it on Zillow.
Learn how to do itSell it yourself
Take full control of how buyers see your home on Zillow by listing For Sale by Owner (FSBO).
List your homeWhat's special
Gardens of hostaWood-burning mantled fireplaceLarge picture windowsContemporary kitchenSpacious eating areaLow-e anderson windowsAbundance of cherry cabinets
Zillow last checked:
Listing updated:
Listed by:
Danielle Grostick 734-637-5897,
Real Estate One Inc
Bought with:
Julie Picknell, 6501301166
The Charles Reinhart Company
Source: MichRIC,MLS#: 26007405
Facts & features
Interior
Bedrooms & bathrooms
- Bedrooms: 4
- Bathrooms: 2
- Full bathrooms: 2
- Main level bedrooms: 3
Primary bedroom
- Level: Main
- Area: 225
- Dimensions: 15.00 x 15.00
Bedroom 2
- Level: Main
- Area: 144
- Dimensions: 12.00 x 12.00
Bedroom 3
- Level: Main
- Area: 420
- Dimensions: 15.00 x 28.00
Bedroom 4
- Level: Basement
- Area: 390
- Dimensions: 15.00 x 26.00
Den
- Level: Main
- Area: 440
- Dimensions: 20.00 x 22.00
Dining area
- Level: Main
- Area: 126
- Dimensions: 9.00 x 14.00
Dining room
- Level: Main
- Area: 196
- Dimensions: 14.00 x 14.00
Kitchen
- Level: Main
- Area: 140
- Dimensions: 10.00 x 14.00
Living room
- Level: Main
- Area: 266
- Dimensions: 14.00 x 19.00
Heating
- Forced Air, Hot Water, Radiant
Cooling
- Central Air
Appliances
- Included: Built-In Electric Oven, Dishwasher, Dryer, Microwave, Oven, Range, Refrigerator, Washer, Water Softener Owned
- Laundry: Laundry Room, Main Level, Sink
Features
- Guest Quarters, Eat-in Kitchen, Pantry
- Flooring: Carpet, Other, Tile
- Windows: Bay/Bow
- Basement: Crawl Space,Daylight,Full
- Number of fireplaces: 2
- Fireplace features: Living Room, Wood Burning, Other
Interior area
- Total structure area: 2,776
- Total interior livable area: 2,776 sqft
- Finished area below ground: 468
Property
Parking
- Total spaces: 2.5
- Parking features: Garage Faces Front, Garage Door Opener
- Garage spaces: 2.5
Features
- Stories: 1
- Exterior features: Other
- Waterfront features: Lake
Lot
- Size: 1.1 Acres
- Dimensions: 104 x 250
- Features: Level, Wooded, Ground Cover
Details
- Parcel number: S1908310012
- Zoning description: R1
Construction
Type & style
- Home type: SingleFamily
- Architectural style: Ranch
- Property subtype: Single Family Residence
Materials
- Wood Siding, Other
- Roof: Shingle
Condition
- New construction: No
- Year built: 1986
Utilities & green energy
- Sewer: Septic Tank
- Water: Well
- Utilities for property: Phone Available, Cable Available, Natural Gas Connected
Community & HOA
Community
- Subdivision: Yorkwoods Subdivision
HOA
- Has HOA: Yes
- Amenities included: Beach Area
- Services included: Other
- HOA fee: $160 annually
Location
- Region: Saline
Financial & listing details
- Price per square foot: $211/sqft
- Tax assessed value: $201,447
- Annual tax amount: $6,894
- Date on market: 3/1/2026
- Listing terms: Cash,FHA,VA Loan,Conventional
- Road surface type: Paved
Price history
| Date | Event | Price |
|---|---|---|
| 4/29/2026 | Sold | $585,000-2.5%$211/sqft |
Source:  MichRIC #26007405 Report a problem MichRIC #26007405 Report a problem | ||
| 4/29/2026 | Pending sale | $599,900$216/sqft |
Source: MichRIC #26007405 Report a problem | ||
| 4/9/2026 | Contingent | $599,900$216/sqft |
Source: MichRIC #26007405 Report a problem | ||
| 3/23/2026 | Price change | $599,900-4.8%$216/sqft |
Source: MichRIC #26007405 Report a problem | ||
| 3/1/2026 | Listed for sale | $629,900$227/sqft |
Source: MichRIC #26007405 Report a problem | ||
| 2/26/2026 | Listing removed | $629,900$227/sqft |
Source:  Realcomp II #81025057927 Report a problem Realcomp II #81025057927 Report a problem | ||
| 2/4/2026 | Price change | $629,900-3.1%$227/sqft |
Source: MichRIC #25057927 Report a problem | ||
| 11/12/2025 | Listed for sale | $649,900$234/sqft |
Source: MichRIC #25057927 Report a problem | ||
Public tax history
| Year | Property taxes | Tax assessment |
|---|---|---|
| 2025 | $6,736 | $296,700 +8.2% |
| 2024 | -- | $274,200 +7.9% |
| 2023 | -- | $254,100 +5.6% |
| 2022 | -- | $240,700 -0.8% |
| 2021 | -- | $242,600 +0.8% |
| 2020 | $5,968 | $240,600 +7.1% |
| 2019 | -- | $224,600 +12.4% |
| 2018 | -- | $199,900 -0.1% |
| 2017 | -- | $200,000 +27.1% |
| 2016 | -- | $157,400 +0.3% |
| 2015 | -- | $157,000 +3.2% |
| 2014 | -- | $152,200 |
| 2013 | -- | $152,200 +2.4% |
| 2012 | -- | $148,700 -0.1% |
| 2011 | -- | $148,900 +1.6% |
| 2010 | -- | $146,500 +0.5% |
| 2009 | -- | $145,800 -19.8% |
| 2008 | -- | $181,700 +2.3% |
| 2007 | -- | $177,700 -14.4% |
| 2005 | -- | $207,500 +3.2% |
| 2004 | -- | $201,100 +8.4% |
| 2003 | -- | $185,600 +21.7% |
| 2002 | $3,621 +61.5% | $152,500 +6.6% |
| 2001 | $2,242 +13% | $143,100 +6.9% |
| 2000 | $1,984 +74.2% | $133,900 +5.5% |
| 1999 | $1,139 | $126,900 |
Find assessor info on the county website
Neighborhood: 48176
Nearby homes
- $155,0001 Acres9425 Whispering Pines Dr, Saline, MI 48176Sold

- $439,4003 bd2 ba1.5k sqft9481 Whispering Pines Dr, Saline, MI 48176Off Market
- $793,1004 bd5 ba3.1k sqft9496 Sherwood Dr, Saline, MI 48176Off Market
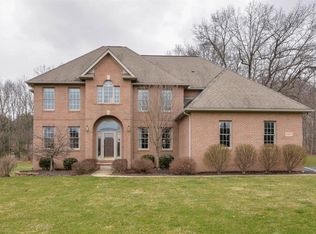
- $664,1004 bd3 ba2.5k sqft9466 Sherwood Dr, Saline, MI 48176Off Market
- $610,0004 bd5 ba4.4k sqft9490 Whispering Pines Dr, Saline, MI 48176Sold
- $685,4005 bd2 ba3k sqft9524 Sherwood Dr, Saline, MI 48176Off Market
- $716,9003 bd2 ba2.9k sqft9438 Sherwood Dr, Saline, MI 48176Off Market
- $581,100-- bd2 ba2.6k sqft9418 Whispering Pines Dr, Saline, MI 48176Off Market
Nearby schools
GreatSchools rating
- 10/10Pleasant Ridge Elementary SchoolGrades: K-3Distance: 1.8 mi
- 9/10Saline Middle SchoolGrades: 6-8Distance: 2.7 mi
- 10/10Saline High SchoolGrades: 9-12Distance: 2.6 mi
Get a cash offer in 3 minutes
Find out how much your home could sell for in as little as 3 minutes with a no-obligation cash offer.
Estimated market value
$586,000
Get a cash offer in 3 minutes
Find out how much your home could sell for in as little as 3 minutes with a no-obligation cash offer.
Estimated market value
$586,000
- Michigan
- Washtenaw County
- Saline
- 48176
- 9453 Whispering Pines Dr
Nearby cities
Nearby neighborhoods
Nearby zip codes
Other Saline Topics
