Here is an amazing chance to own a one-of-a-kind, high quality custom home in one of the most desirable neighborhoods in Saline MI. Enjoy the beautiful, wooded scenery through every large window in the home and lake access through the association. The cape cod style home features a stunning great room that is approximately 24 feet high and has 3 dormers to let in the natural light. Master suite is located on the main floor and has its own beautiful bathroom with a jacuzzi tub so you can unwind after a hard day's work. All bedrooms are beautiful and full of natural light and wooded views and have their own bathrooms with charming tile work. The kitchen features a double oven, gas stove, and solid Amish made cabinetry. Home has a full basement that is finished and is not reflected in the square footage stated in this description (making the home 4400 finished square feet), it is ready for your personal style and touches and would make a great space for a home theater, game room, or additional bedrooms. This house has been meticulously built and maintained. Recent updates include- -New roof last year -New A/C compressor -Generator with exterior hook-up to be left with home -Septic cleaned and inspected -All home measurements are estimated or gathered thru public records and should be purchaser verified. -Washer and dryer will not be sold with the home.
Sold for $610,000
$610,000
9490 Whispering Pines Dr, Saline, MI 48176
4beds
4,400sqft
Single Family Residence
Built in 1987
1 Acres Lot
$631,400 Zestimate®
$139/sqft
$4,460 Estimated rent
Home value
$631,400
$556,000 - $713,000
$4,460/mo
Zestimate® history
Owner options
List your home for rent
$4,460/mo
Rent Zestimate®
Find your next renter with Zillow Rental Manager. Plus, with online applications, you can quickly screen prospective tenants – for free.
$4,460/mo
Rent Zestimate®
Refinance and save
$4,266/mo
Est. payment
Refinancing to a lower rate could help reduce your monthly payments and save thousands over the life of the loan.
$4,266/mo
Est. payment
Explore your selling options
Work with a Zillow partner agent
Leverage their expertise and Zillow's premium Showcase listings to get your home seen by more buyers.
Get startedList with your own agent
Get your home in front of millions of buyers by listing it on Zillow.
Learn how to do itSell it yourself
Take full control of how buyers see your home on Zillow by listing For Sale by Owner (FSBO).
List your homeWhat's special
Lake accessWooded sceneryFull basementCape cod style homeStunning great roomCharming tile workMaster suite
Zillow last checked:
Listing updated:
Listed by:
Don Bragg 734-352-9929,
Irish Hills Realty
Bought with:
Out of County Listing, 2994
Out of County Area
Source: MiRealSource,MLS#: 50148446 Originating MLS: Lenawee County Association of REALTORS
Originating MLS: Lenawee County Association of REALTORSFacts & features
Interior
Bedrooms & bathrooms
- Bedrooms: 4
- Bathrooms: 5
- Full bathrooms: 4
- 1/2 bathrooms: 1
Bedroom 1
- Features: Wood
- Level: First
- Area: 252
- Dimensions: 21 x 12
Bedroom 2
- Level: Second
- Area: 297
- Dimensions: 27 x 11
Bedroom 3
- Level: Second
- Area: 187
- Dimensions: 11 x 17
Bedroom 4
- Level: Second
- Area: 450
- Dimensions: 15 x 30
Bathroom 1
- Features: Ceramic
- Level: First
Bathroom 2
- Features: Ceramic
- Level: Second
Bathroom 3
- Features: Ceramic
- Level: Second
Bathroom 4
- Features: Ceramic
- Level: Second
Dining room
- Features: Wood
Family room
- Features: Wood
Kitchen
- Features: Wood
- Level: First
- Area: 182
- Dimensions: 14 x 13
Living room
- Features: Wood
- Level: First
- Area: 475
- Dimensions: 19 x 25
Heating
- Forced Air, Natural Gas
Cooling
- Ceiling Fan(s), Central Air
Appliances
- Included: Dishwasher, Disposal, Microwave, Range/Oven, Refrigerator, Water Softener Owned, Gas Water Heater
Features
- Flooring: Ceramic Tile, Wood
- Basement: Block
- Number of fireplaces: 1
- Fireplace features: Living Room
Interior area
- Total structure area: 4,400
- Total interior livable area: 4,400 sqft
- Finished area above ground: 3,200
- Finished area below ground: 1,200
Property
Parking
- Total spaces: 2.5
- Parking features: Attached
- Attached garage spaces: 2.5
Features
- Levels: Two
- Stories: 2
- Has spa: Yes
- Spa features: Bath
- Waterfront features: Lake/River Access, Shared Waterfront, Interior Lake, Sandy Bottom
- Body of water: Sunset Lake
- Frontage type: Road
- Frontage length: 150
Lot
- Size: 1 Acres
- Dimensions: 1
- Features: Large Lot - 65+ Ft., Rural, Subdivision, Wooded
Details
- Parcel number: s1908311001
- Special conditions: Private
Construction
Type & style
- Home type: SingleFamily
- Architectural style: Cape Cod
- Property subtype: Single Family Residence
Materials
- Brick, Cedar, Vinyl Siding
- Foundation: Basement
Condition
- New construction: No
- Year built: 1987
Utilities & green energy
- Sewer: Septic Tank
- Water: Private Well
- Utilities for property: Cable Connected, Electricity Connected, Natural Gas Connected, Phone Available, Hard Line Internet
Community & HOA
Community
- Subdivision: York Woods
HOA
- Has HOA: Yes
- HOA fee: $200 annually
Location
- Region: Saline
Financial & listing details
- Price per square foot: $139/sqft
- Tax assessed value: $525,400
- Annual tax amount: $5,998
- Date on market: 7/14/2024
- Cumulative days on market: 137 days
- Listing agreement: Exclusive Right To Sell
- Listing terms: Cash,Conventional,VA Loan
- Road surface type: Paved
Price history
| Date | Event | Price |
|---|---|---|
| 2/20/2025 | Sold | $610,000-3.2%$139/sqft |
Source:  MiRealSource #50148446 Report a problem MiRealSource #50148446 Report a problem | ||
| 11/29/2024 | Pending sale | $629,900$143/sqft |
Source: MiRealSource #50148446 Report a problem | ||
| 11/3/2024 | Price change | $629,900-3.1%$143/sqft |
Source: MiRealSource #50148446 Report a problem | ||
| 9/10/2024 | Price change | $649,900-3.7%$148/sqft |
Source: MiRealSource #50148446 Report a problem | ||
| 8/24/2024 | Price change | $674,900-3.6%$153/sqft |
Source: MiRealSource #50148446 Report a problem | ||
| 8/3/2024 | Price change | $699,900-4.1%$159/sqft |
Source: MiRealSource #50148446 Report a problem | ||
| 7/14/2024 | Listed for sale | $729,900+95.7%$166/sqft |
Source: MiRealSource #50148446 Report a problem | ||
| 11/1/2012 | Listing removed | $372,900$85/sqft |
Source: Ann Arbor Market Center, Inc. #3206040 Report a problem | ||
| 8/18/2012 | Listed for sale | $372,900$85/sqft |
Source: Ann Arbor Market Center, Inc. #3206040 Report a problem | ||
Public tax history
| Year | Property taxes | Tax assessment |
|---|---|---|
| 2025 | $6,141 | $262,700 +8.2% |
| 2024 | -- | $242,900 +8.1% |
| 2023 | -- | $224,700 +5.4% |
| 2022 | -- | $213,200 -0.7% |
| 2021 | -- | $214,800 +2% |
| 2020 | $5,436 | $210,500 +6.8% |
| 2019 | -- | $197,100 +10% |
| 2018 | -- | $179,200 +0.3% |
| 2017 | -- | $178,700 +25.1% |
| 2016 | -- | $142,800 +0.3% |
| 2015 | -- | $142,400 +3.2% |
| 2014 | -- | $138,000 |
| 2013 | -- | $138,000 +2.4% |
| 2012 | -- | $134,800 -0.2% |
| 2011 | -- | $135,100 +1.7% |
| 2010 | -- | $132,900 +0.4% |
| 2009 | -- | $132,400 -18.3% |
| 2008 | -- | $162,100 +2.3% |
| 2007 | -- | $158,500 -15.1% |
| 2005 | -- | $186,800 +2.9% |
| 2004 | -- | $181,600 +8.9% |
| 2003 | -- | $166,800 +4.4% |
| 2002 | $3,861 +61.5% | $159,800 +6.6% |
| 2001 | $2,391 +13% | $149,900 +7.3% |
| 2000 | $2,115 +74.2% | $139,700 +6.1% |
| 1999 | $1,215 | $131,700 |
Find assessor info on the county website
Neighborhood: 48176
Nearby homes
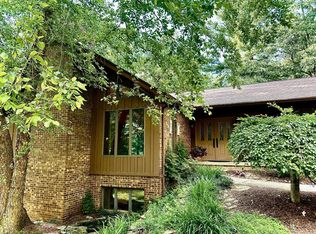
- $650,0004 bd4 ba4.3k sqft9558 Whispering Pines Dr, Saline, MI 48176Sold
- $581,100-- bd2 ba2.6k sqft9418 Whispering Pines Dr, Saline, MI 48176Off Market
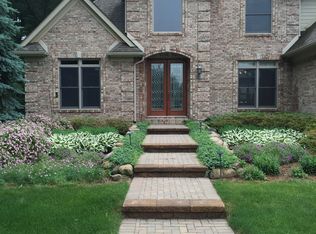
- $1,013,7006 bd4 ba5k sqft9383 York Woods Dr, Saline, MI 48176Off Market
- $499,1003 bd2 ba1.7k sqft9576 Whispering Pines Dr, Saline, MI 48176Off Market
- $585,0004 bd2 ba2.7k sqft9453 Whispering Pines Dr, Saline, MI 48176Sold
- $439,4003 bd2 ba1.5k sqft9481 Whispering Pines Dr, Saline, MI 48176Off Market
- $757,6004 bd4 ba2.6k sqft9405 York Woods Dr, Saline, MI 48176Off Market
- $155,0001 Acres9425 Whispering Pines Dr, Saline, MI 48176Sold
Nearby schools
GreatSchools rating
- 10/10Pleasant Ridge Elementary SchoolGrades: K-3Distance: 1.8 mi
- 9/10Saline Middle SchoolGrades: 6-8Distance: 2.6 mi
- 10/10Saline High SchoolGrades: 9-12Distance: 2.6 mi
Schools provided by the listing agent
- District: Saline Area School District
Source: MiRealSource. This data may not be complete. We recommend contacting the local school district to confirm school assignments for this home.
Get a cash offer in 3 minutes
Find out how much your home could sell for in as little as 3 minutes with a no-obligation cash offer.
Estimated market value
$631,400
Get a cash offer in 3 minutes
Find out how much your home could sell for in as little as 3 minutes with a no-obligation cash offer.
Estimated market value
$631,400
- Michigan
- Washtenaw County
- Saline
- 48176
- 9490 Whispering Pines Dr
Nearby cities
Nearby neighborhoods
Nearby zip codes
Other Saline Topics
